
Save
Ask
Tour
Hide
$969,500
New Listing
4205 N 3RD AvenuePhoenix, AZ 85013
For Sale|Multi Family|Active
8
Beds
5
Total Baths
1951
Built
Subdivision:
CASA DE ALEGRIA
County:
Maricopa
Save
Ask
Tour
Hide
Mortgage Calculator
Monthly Payment (Est.)
Enter an interest rate to see your estimated monthly payment.Calculator powered by Showcase IDX, a Constellation1 Company. Copyright ©2026 Information is deemed reliable but not guaranteed.
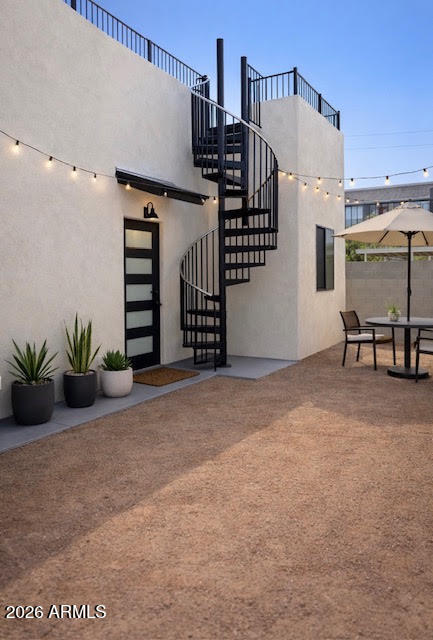
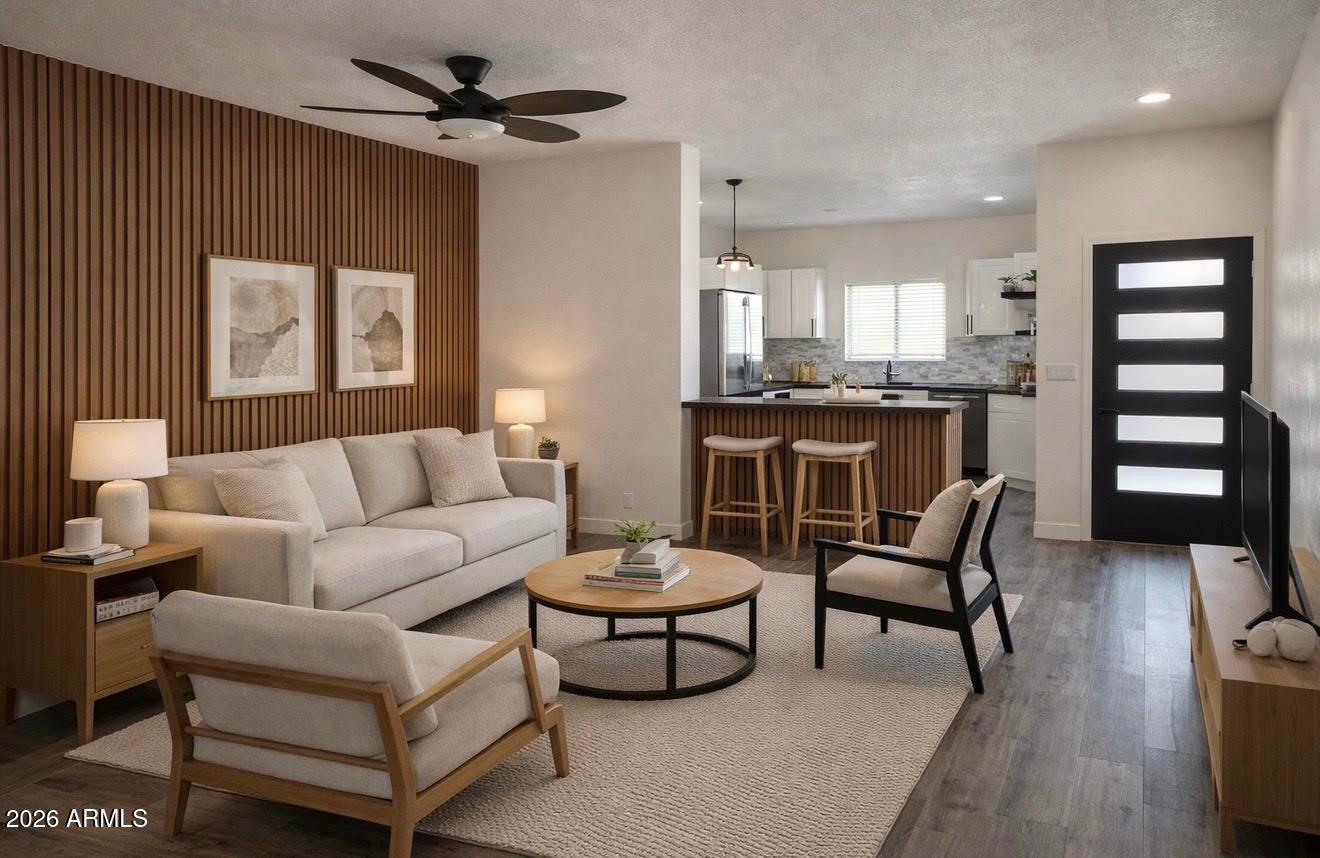
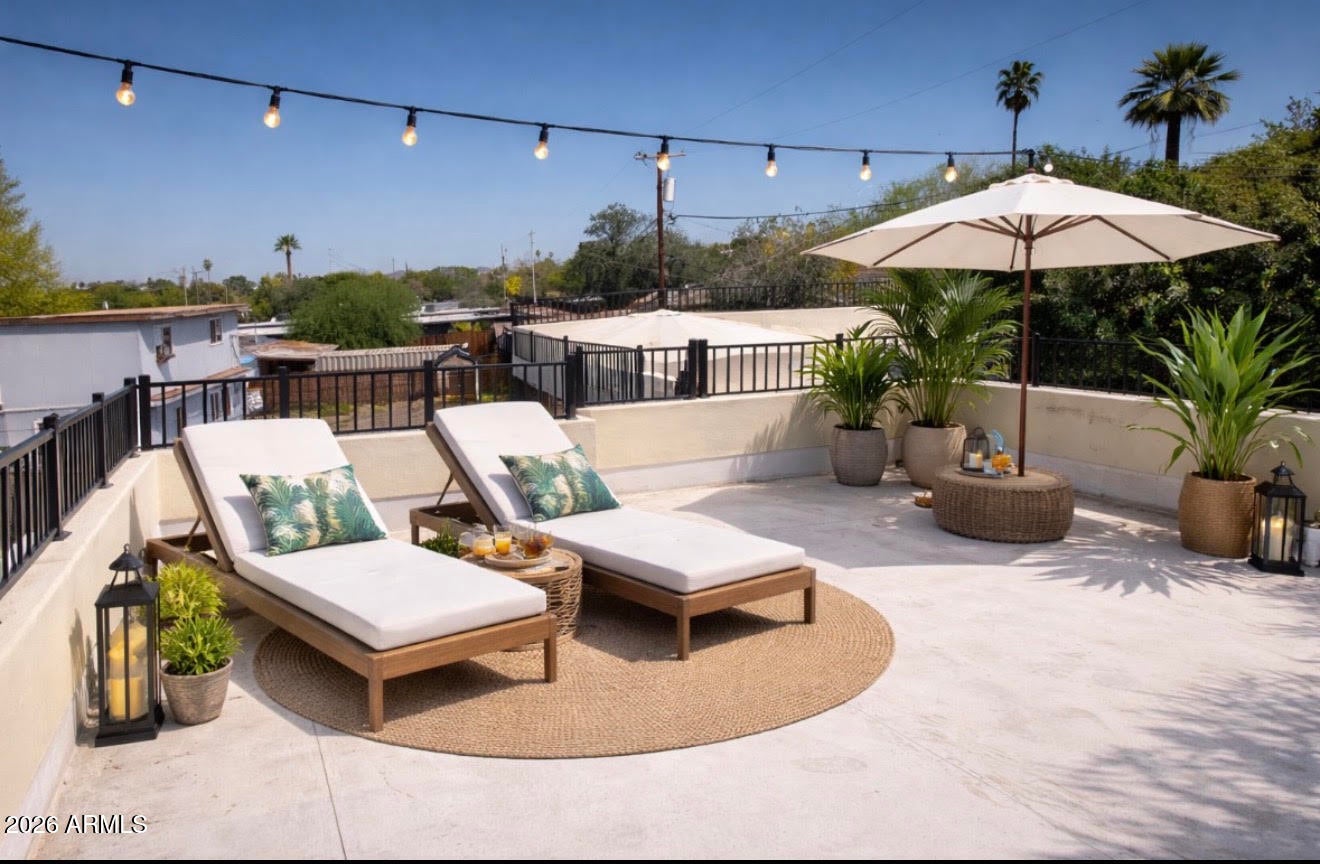
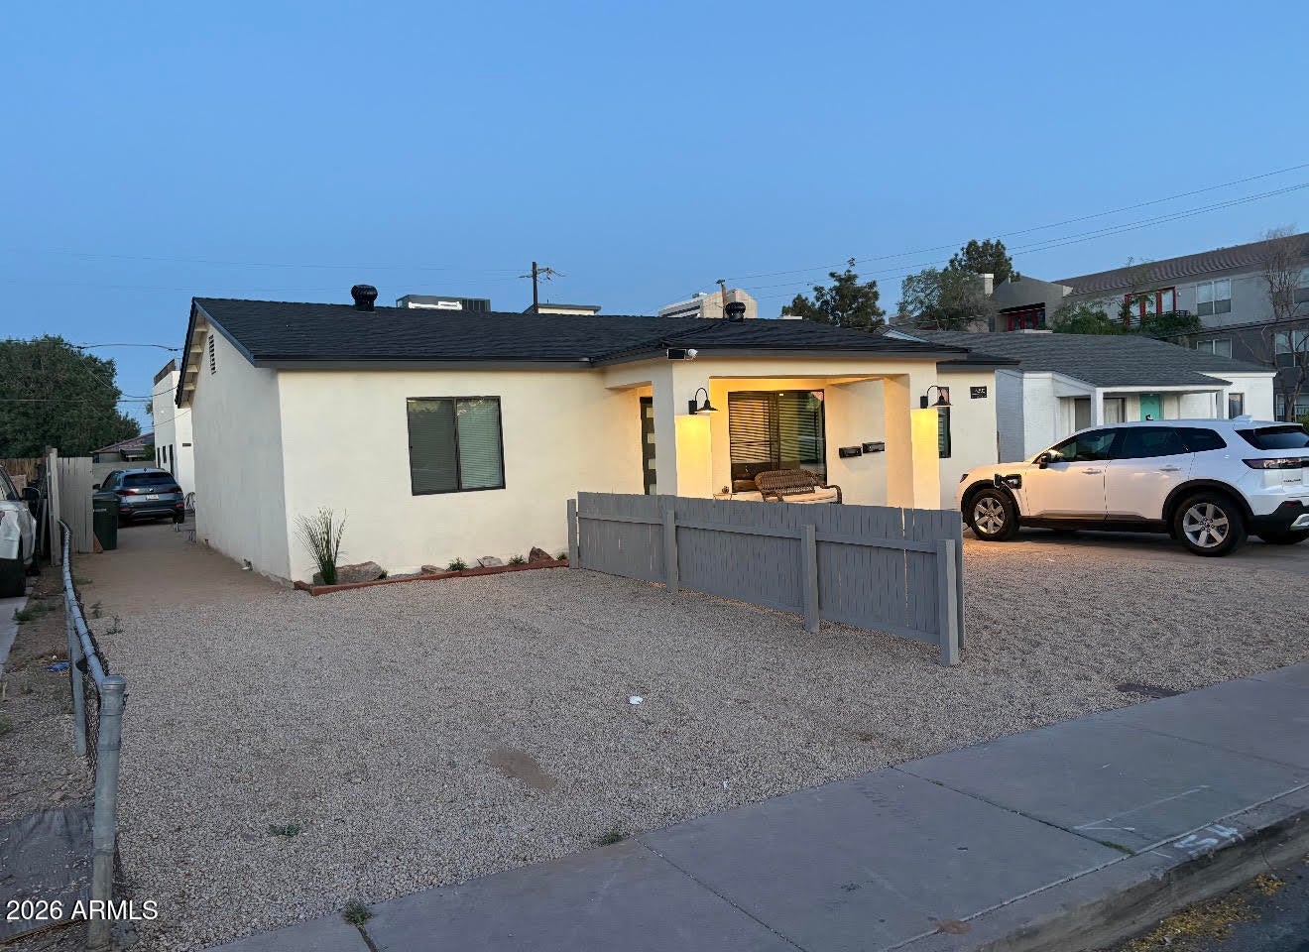
*8% Gross Cap* 3 Units, 2 Buildings on one Parcel, Great unit mix with large units! Built in 1951 & NEWLY BUILT in 2025. ALL VERY LARGE UNITS!! Front building boasts a duplex that Consists of (1) 3-Bed / 2-Bath Unit & (1) 2-Bed / 1-Bath Unit, & (1) 3-Bed/2-Bath Casita. Each unit features a fully upgraded interior With quartz countertops, luxury vinyl-plank flooring throughout, subway tile showers, new appliance package, & in-suite washer / dryer in every unit. exterior upgrades include new paint, stucco & new windows, 3 new AC units, new roofs. All units have there own PRIVATE YARDS. Unit 3 has a 1000 SQFT PRIVATE ROOFTOP DECK and LARGE WALK-IN CLOSET. Located in uptown near dining hotspots & entertainment options at are plentiful around.
Save
Ask
Tour
Hide
Listing Snapshot
Price
$969,500
Days On Site
0 Days
Bedrooms
8
Inside Area (SqFt)
N/A
Total Baths
5
Full Baths
N/A
Partial Baths
N/A
Lot Size
N/A
Year Built
1951
MLS Number
7108999
Status
Active
Property Tax
$1,974
HOA/Condo/Coop Fees
N/A
Sq Ft Source
N/A
Friends & Family
Recent Activity
| 3 hours ago | Listing updated with changes from the MLS | |
| 16 hours ago | Listing first seen on site |
General Features
Cross Street
Camelback and Central
Disclosures
None
Parking
On Street
Parking Spaces
3
Property Sub Type
Multi Family
Sewer
Public Sewer
Water Source
Public
Zoning
R4
Interior Features
Appliances
RefrigeratorDishwasherDisposalMicrowaveWasher/Dryer
Cooling
Central AirElectric
Heating
Electric
Save
Ask
Tour
Hide
Exterior Features
Construction Details
Stucco
Roof
TileCompositionFoam
Community Features
School District
Phoenix Union High School District
Township
2N
Financing Terms Available
VA LoanFHAConventional1031 ExchangeCash
Roads
Concrete
Schools
School District
Phoenix Union High School District
Elementary School
Montecito Community School
Middle School
Osborn Middle School
High School
Central High School
Listing courtesy of Gentry Real Estate.

All information should be verified by the recipient and none is guaranteed as accurate by ARMLS. Copyright 2026 Arizona Regional Multiple Listing Service, Inc. All rights reserved.
Last checked: 2026-11-22 03:11 PM UTC
All information should be verified by the recipient and none is guaranteed as accurate by ARMLS. Copyright 2026 Arizona Regional Multiple Listing Service, Inc. All rights reserved.
Last checked: 2026-11-22 03:11 PM UTC
Neighborhood & Commute
Source: Walkscore
Disclosure: Community information and market data powered by Constellation Data Labs. Information is deemed reliable but not guaranteed.
Save
Ask
Tour
Hide