MLS Home Search

Homes for Sale in Desert Ridge. Live MLS Listings Across Scottsdale & Phoenix.

Browse real-time MLS listings across Phoenix, Scottsdale, Desert Ridge, Paradise Valley, and surrounding communities. Updated directly from the Arizona Regional MLS. Search by neighborhood, price point, and lifestyle to find homes that align with your next move

Save
Ask
Tour
Hide
Share
$2,595,000
1 Day On Site

4118 E PASADENA Avenue
Phoenix, AZ 85018

For Sale|Single Family Residence|Active
4
Beds
5
Total Baths
4
Full Baths
1
Partial Bath
3,066
SqFt
$846
/SqFt
2024
Built
Subdivision:
ARCADIA VILLA 2
County:
Maricopa
Upcoming Open Houses
Sun, Nov 22, 12:00 PM - 3:00 PM
Mon, Nov 23, 11:00 AM - 2:00 PM
Tue, Nov 24, 11:00 AM - 2:00 PM
4118 E PASADENA Avenue4118 E PASADENA Avenue4118 E PASADENA Avenue4118 E PASADENA Avenue
Save
Ask
Tour
Hide
Share

Mortgage Calculator

Monthly Payment (Est.)

Enter an interest rate to see your estimated monthly payment.
Calculator powered by Showcase IDX, a Constellation1 Company. Copyright ©2026 Information is deemed reliable but not guaranteed.

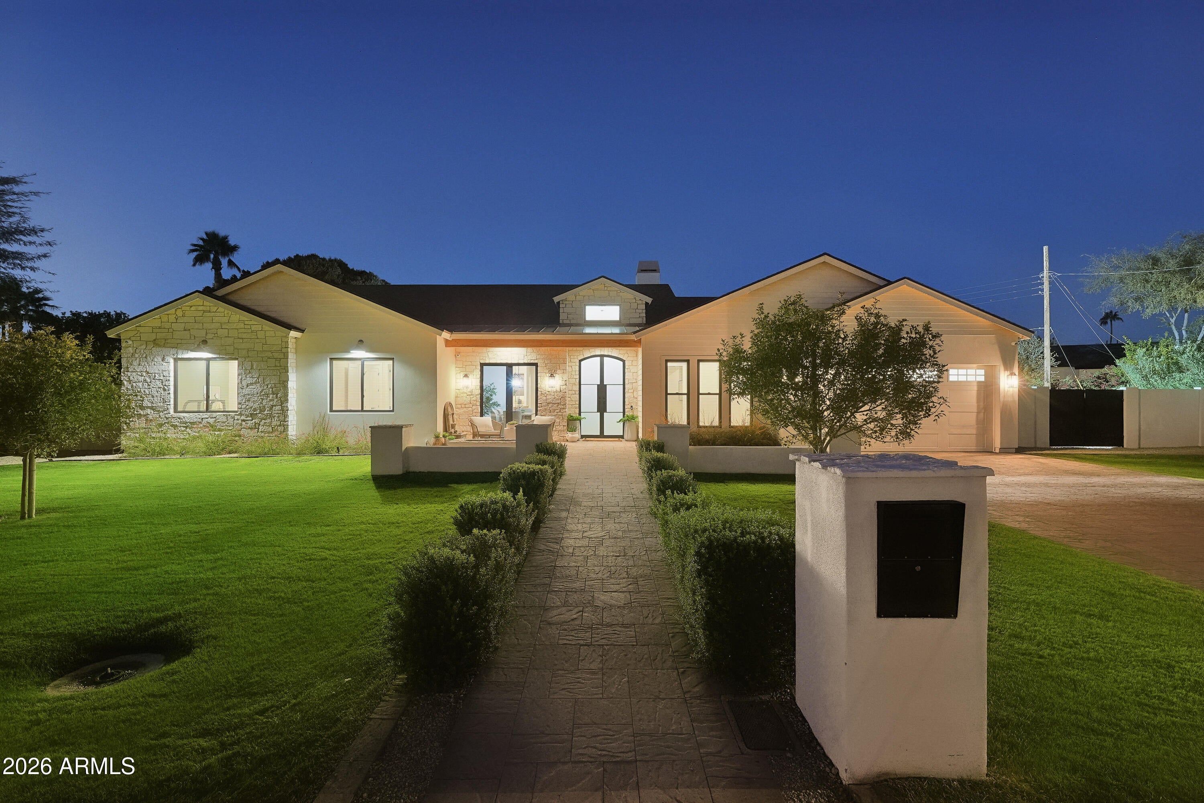
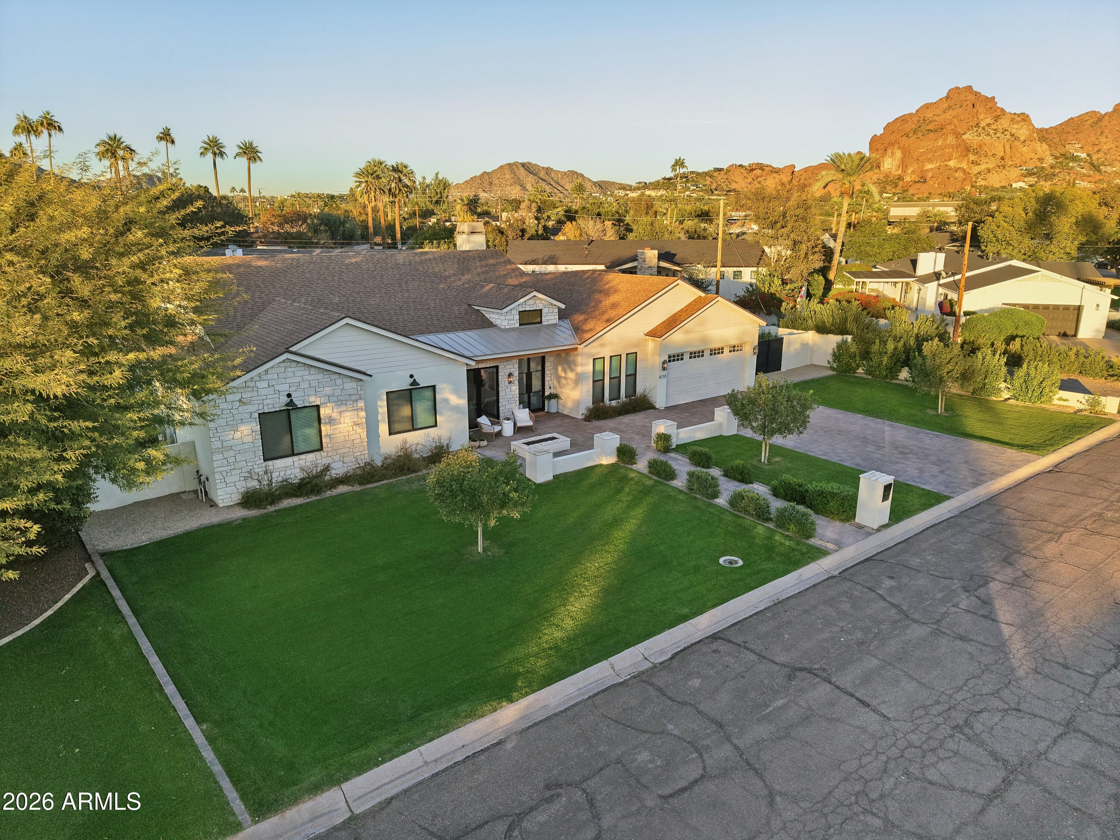
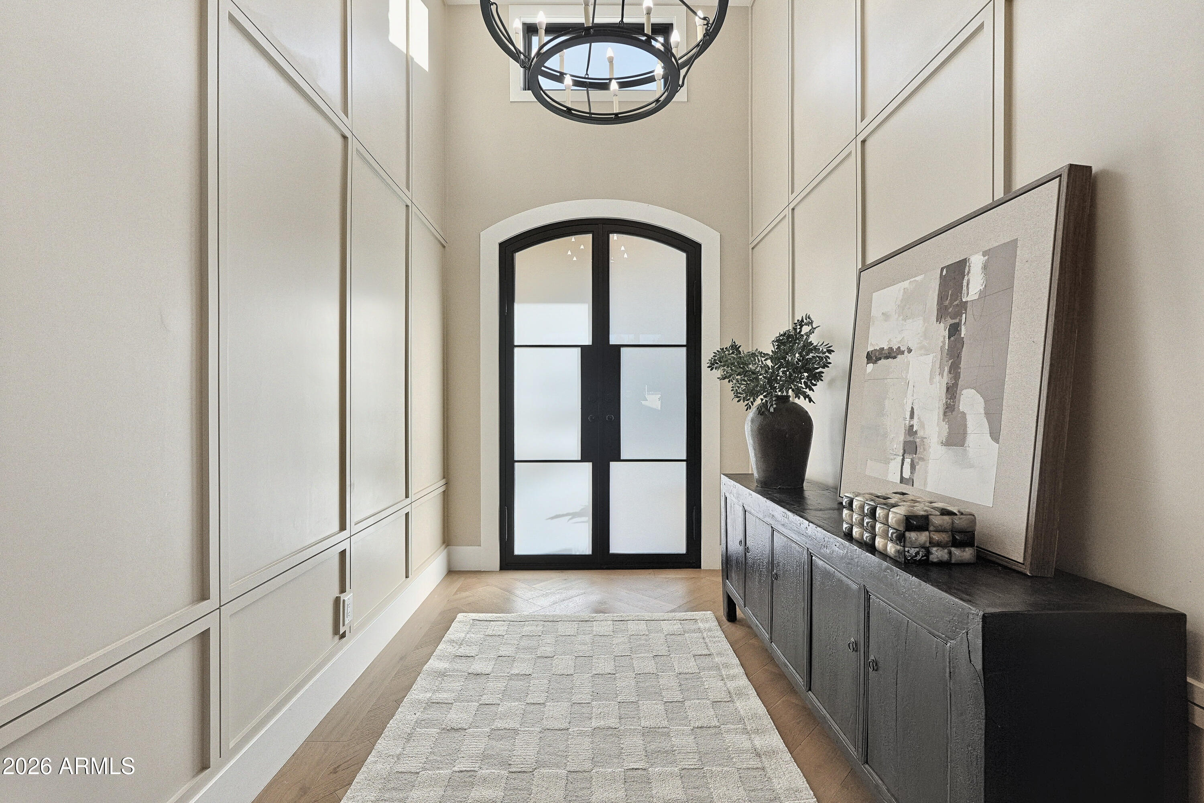
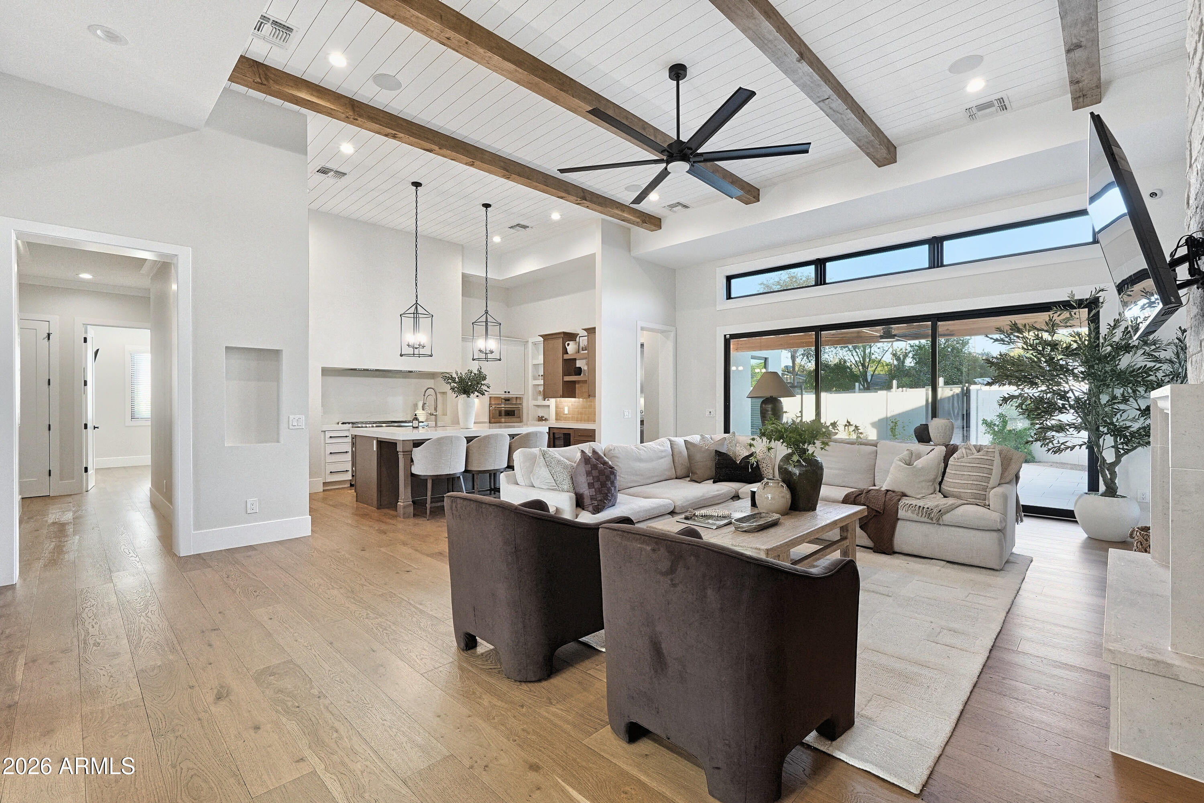
Single-level custom rebuild completed July 2024 by Bespoke Homes on ~0.29 acres in Arcadia Villa 2. City-approved alley abandonment expands usable grounds to ~14,043 SF (0.32+ acres)! Custom arched iron doors open to an 18' foyer with herringbone oak inlay. Vaulted shiplap great room with structural wood beams and multi-slide pocket doors to a full paver patio. Chef's kitchen features custom Sollid cabinetry, plaster range hood, and Thermador appliances with 48'' gas range. Offers 4 en-suite beds plus executive office and 4.5 baths. Primary suite features a freestanding tub, glass wet-room shower & custom dressing island. Private in-ground pool with Pentair Bluetooth controls, covered BBQ pavilion, tankless H2O & 2-year builder warranty!

Save
Ask
Tour
Hide
Share
Listing Snapshot
Price 
$2,595,000
Days On Site 
1 Day
Bedrooms 
4
Inside Area (SqFt) 
3,066 sqft
Total Baths 
5
Full Baths 
4
Partial Baths 
1
Lot Size 
0.29 Acres
Year Built 
2024
MLS Number 
7108633
Status 
Active
Property Tax 
$8,058
HOA/Condo/Coop Fees 
N/A
Sq Ft Source 
Appraiser
Friends & Family
Recent Activity
7 hours agoListing updated with changes from the MLS
yesterdayListing first seen on site
General Features
Acres 
0.29
Attached Garage 
Yes
Cross Street 
44th Street and Camelback Road
Disclosures 
Seller Discl AvailAgency Discl Req
Foundation 
Slab
Garage 
Yes
Garage Spaces 
2
Home Warranty 
Yes
Land Lease 
No
Levels 
One
Number Of Stories 
1
Parking 
Garage Door OpenerDirect AccessElectric Vehicle Charging Station(s)
Parking Spaces 
2
Property Sub Type 
Single Family Residence
Security 
Security System Owned
Sewer 
Public Sewer
SqFt Total 
3066
Style 
RanchContemporary
Utilities 
Sewer Connected
Water Source 
Public
Interior Features
Appliances 
DishwasherDisposalRefrigeratorMicrowaveGas OvenGas Range
Cooling 
Ceiling Fan(s)Central Air
Fireplace 
Yes
Fireplace Features 
Family RoomGasOutside
Fireplaces 
1
Flooring 
TileWood
Heating 
Natural GasForced AirZoned
Interior 
Double VanityEat-in KitchenPantryHigh Speed InternetSmart HomeVaulted Ceiling(s)High Ceilings
Laundry Features 
Washer Hookup
Spa 
Yes
Window Features 
Low Emissivity WindowsScreensDouble Pane Windows
Bedroom 2 
Dimensions - 134.0 x 1211.0Level - FirstDescription - En-suite bath, walk-in closet
Bedroom 3 
Dimensions - 124.0 x 120.0Level - FirstDescription - walk-in closet, front corner view
Bedroom 4 
Dimensions - 123.0 x 116.0Level - FirstDescription - Spacious guest suite
Dining Room 
Dimensions - 126.0 x 104.0Level - FirstDescription - Custom wall millwork, modern iron chandelier
Kitchen 
Dimensions - 172.0 x 108.0Level - FirstDescription - Massive Island, solid cabinets, thermador gas range, walk-in pantry
Living Room 
Dimensions - 255.0 x 218.0Level - FirstDescription - Vaulted shiplap ceilings, wood beams, multi-slide wall
Master Bedroom 
Dimensions - 183.0 x 154.0Level - FirstDescription - Split Layout, board & Batten wall, private exit to covered patio
Office 
Dimensions - 12.0 x 11.0Level - FirstDescription - Dedicated front executive office off the foyer
Save
Ask
Tour
Hide
Share
Exterior Features
Construction Details 
BlockICAT Recessed LightingStuccoStoneBoard & Batten Siding
Exterior 
Private Yard
Fencing 
Wrought IronBlockBack Yard
Lot Features 
Sprinklers In FrontSprinklers In Rear
Patio And Porch 
Patio
Pool Features 
FencedHeatedOutdoor Pool
Private Pool 
Yes
Roof 
CompositionMetal
Spa 
Yes
Spa Features 
PrivateHeated
View 
Mountain(s)
Waterview 
Mountain(s)
Windows/Doors 
Low Emissivity WindowsScreensDouble Pane Windows
Community Features
Community Features 
Sidewalks
School District 
Scottsdale Unified District
Township 
2N
Financing Terms Available 
CashConventional
Roads 
Asphalt
Schools
School District
Scottsdale Unified District
Elementary School
Hopi Elementary School
Middle School
Ingleside Middle School
High School
Arcadia High School
Listing courtesy of Russ Lyon Sotheby's International Realty.


All information should be verified by the recipient and none is guaranteed as accurate by ARMLS. Copyright 2026 Arizona Regional Multiple Listing Service, Inc. All rights reserved.
Last checked: 2026-11-21 10:24 PM UTC

Neighborhood & Commute
Source: Walkscore
Disclosure: Community information and market data powered by Constellation Data Labs. Information is deemed reliable but not guaranteed.
Save
Ask
Tour
Hide
Share
Scroll to Top