MLS Home Search

Homes for Sale in Desert Ridge. Live MLS Listings Across Scottsdale & Phoenix.

Browse real-time MLS listings across Phoenix, Scottsdale, Desert Ridge, Paradise Valley, and surrounding communities. Updated directly from the Arizona Regional MLS. Search by neighborhood, price point, and lifestyle to find homes that align with your next move

Save
Ask
Tour
Hide
Share
$1,295,000
1 Day On Site

26676 N 104TH Place
Scottsdale, AZ 85262

For Sale|Single Family Residence|Active
2
Beds
3
Total Baths
2
Full Baths
1
Partial Bath
2,112
SqFt
$613
/SqFt
2017
Built
Subdivision:
RESERVE AT PINNACLE PEAK
County:
Maricopa
26676 N 104TH Place26676 N 104TH Place26676 N 104TH Place26676 N 104TH Place
Save
Ask
Tour
Hide
Share

Mortgage Calculator

Monthly Payment (Est.)

Enter an interest rate to see your estimated monthly payment.
Calculator powered by Showcase IDX, a Constellation1 Company. Copyright ©2026 Information is deemed reliable but not guaranteed.

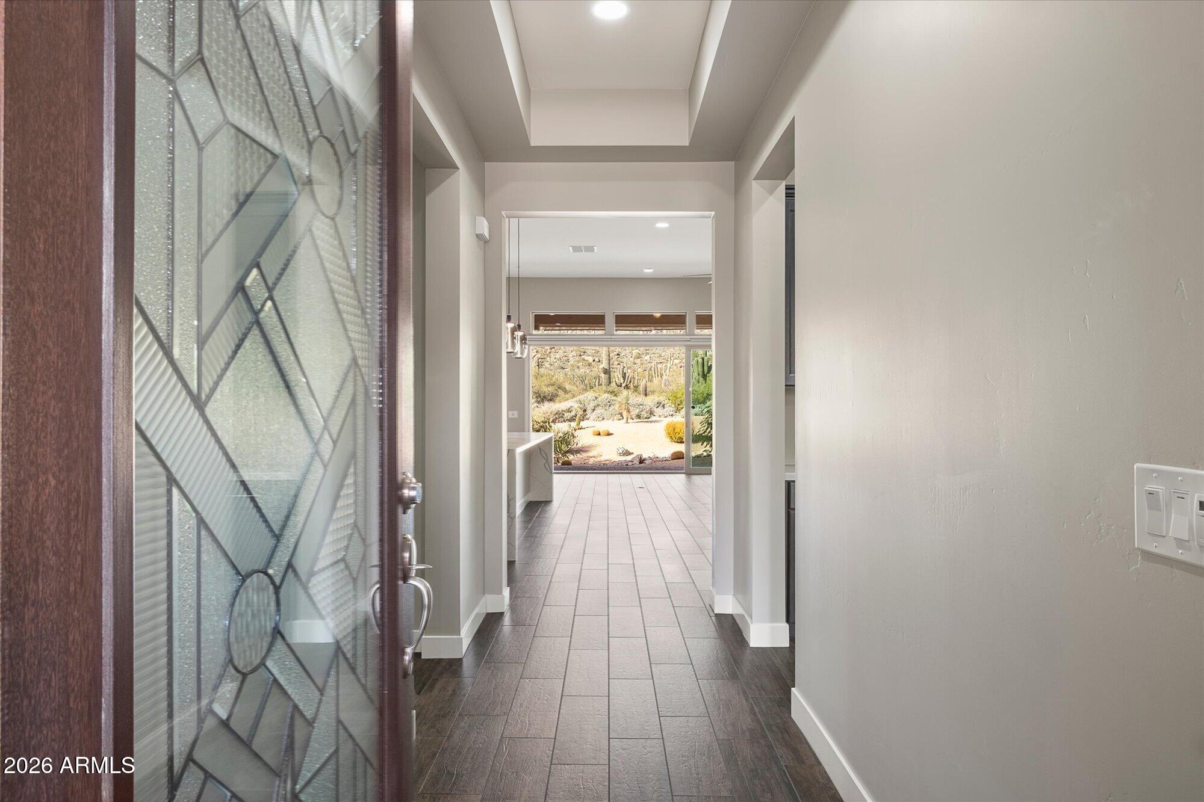
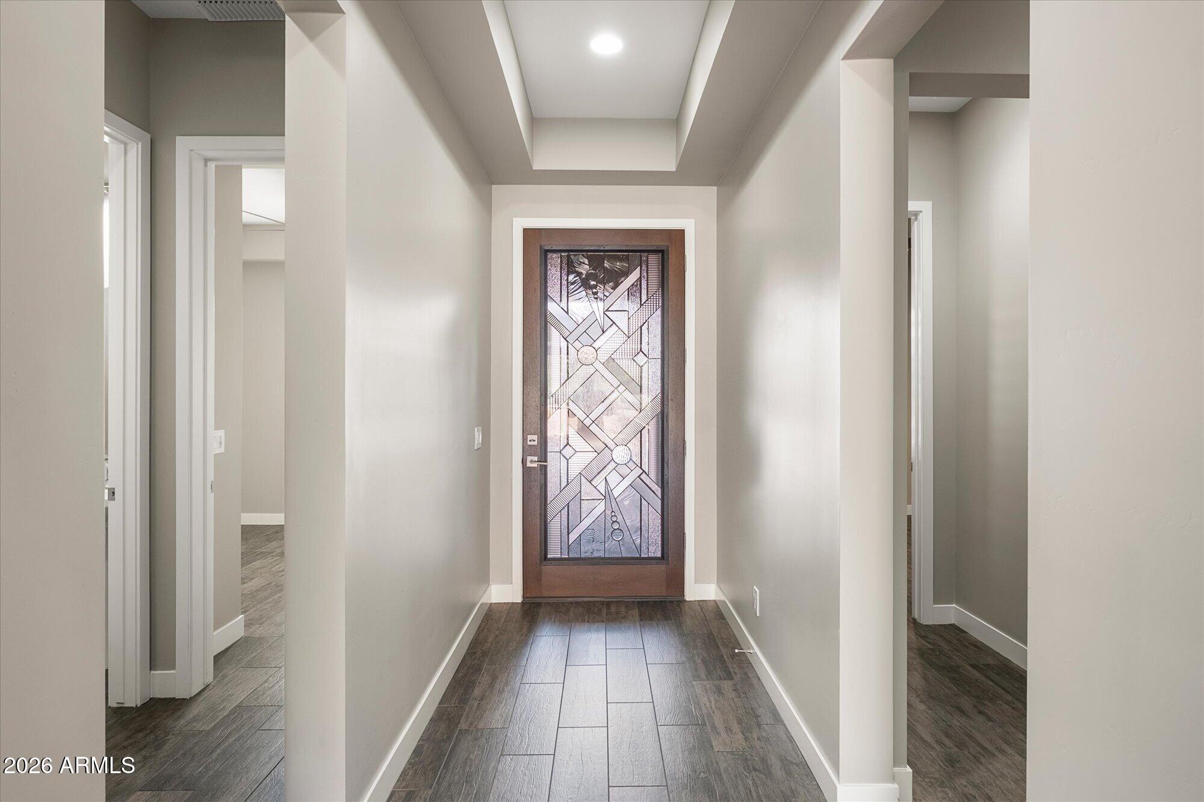
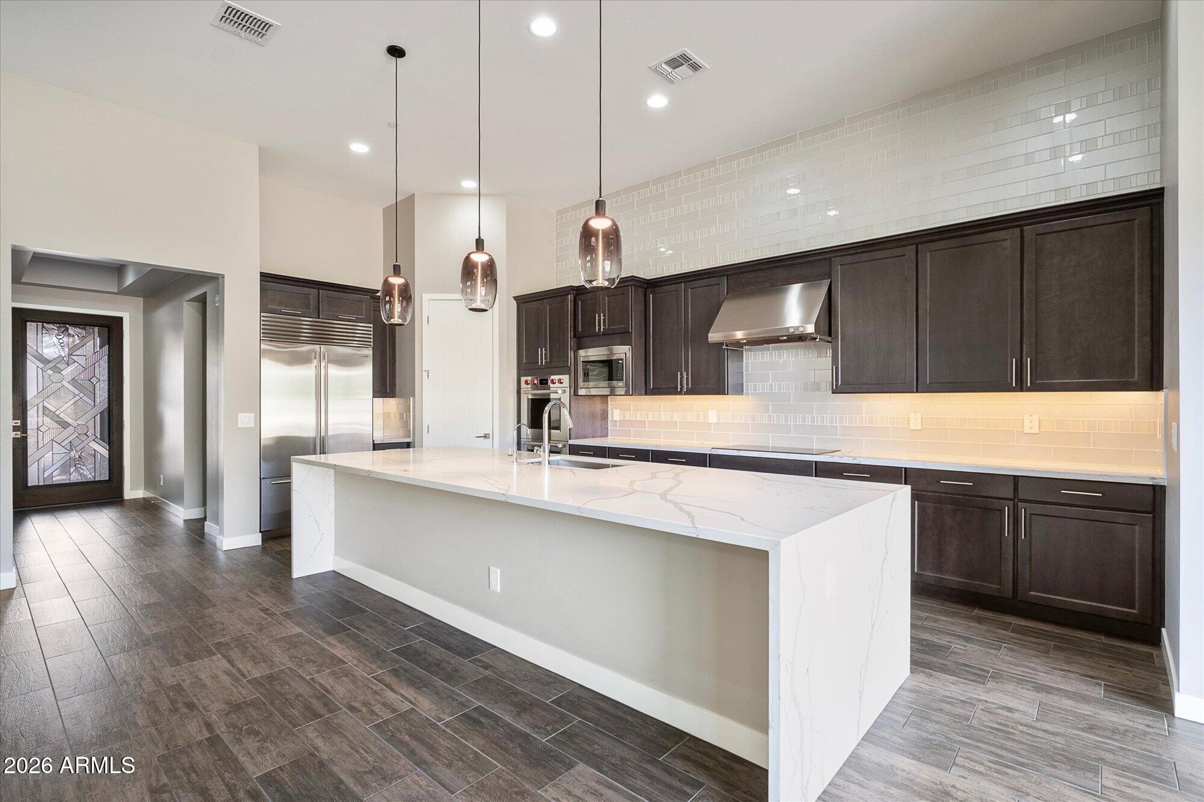
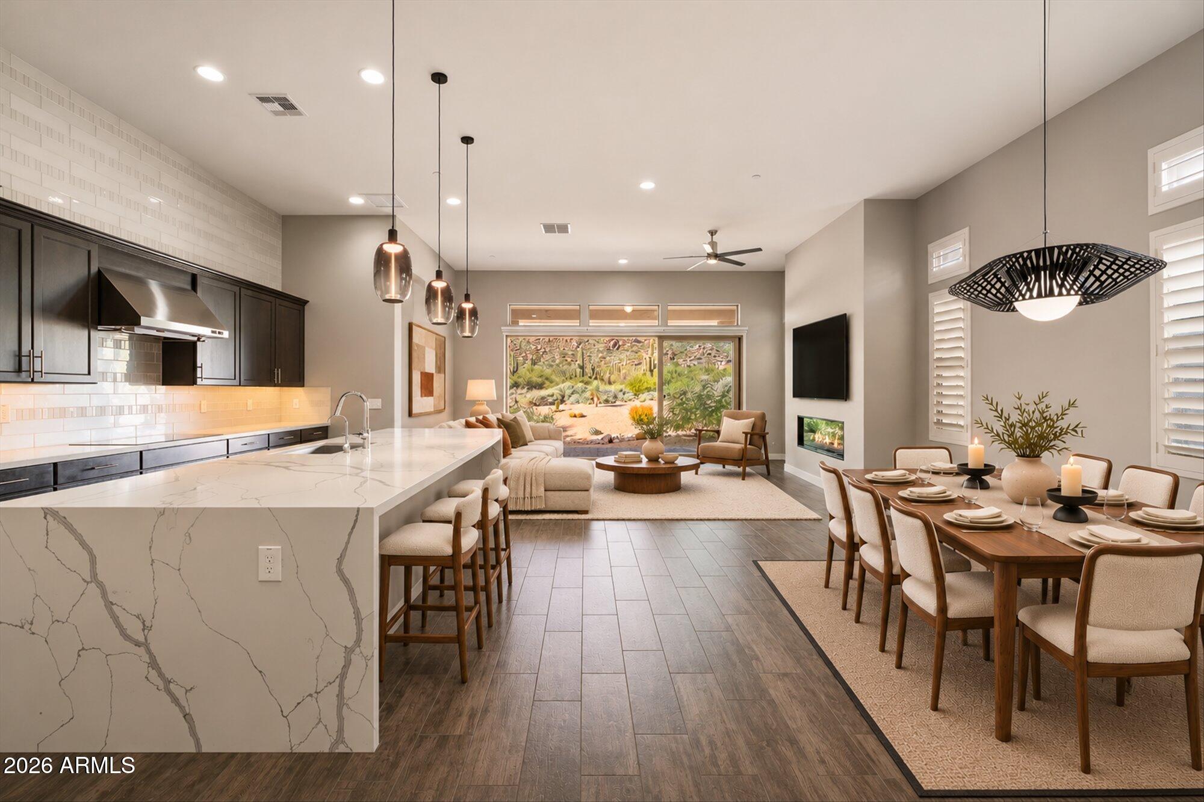
This fabulous home is nestled on a premium view lot, offering unobstructed views of Pinnacle Peak, privacy and spectacular sunsets. It is within walking distance to the top-rated Pinnacle Peak Trail, dining options, and the Four Seasons Resort, or golfing at one of the many nearby courses. Meticulously maintained by the original owner. The floor plan features 12' ceilings, a multi-slide glass door that unites the home's interior with the covered patio and outdoor gas fireplace, a dining area, electric fireplace and an office with a built-in desk and cabinetry offering a view of Pinnacle Peak. Chef's kitchen features a quartz waterfall countertop, huge island, stainless steel appliances, a Sub-Zero Refrigerator, Wolf Double Ovens, Induction Cooktop, custom cabinetry with roll-out shelves, pendant lighting, and a walk-in pantry. Luxurious primary suite features a coffered ceiling, quartz counters, dual vanities, a custom floor-to-ceiling walk-in tiled shower with a glass enclosure, a soaking tub, a barn door for bathroom privacy, and a large customized walk-in closet. Ensuite guest bedroom includes a custom tiled shower with a glass enclosure and quartz counters. The versatile den offers the flexibility of a third bedroom. There is also a powder room and a huge laundry room with a washer, dryer, abundant cabinetry, storage, and a utility sink. Throughout the home you will find tile flooring, a custom-designed glass front door, ceiling fans, custom lighting, shutters, custom window coverings and a sunscreen on the patio. Spacious garage with an epoxy floor finish, built-in cabinetry and two electric vehicle chargers (one inside the garage, one outside). Gated resort-style community features mountain views, a heated community pool, spa and BBQ. A perfect year round home or lock and leave second home. Exterior maintenance including paint, roof maintenance and replacement. Easy access to shopping, dining and all the amenities of North Scottsdale.

Save
Ask
Tour
Hide
Share
Listing Snapshot
Price 
$1,295,000
Days On Site 
1 Day
Bedrooms 
2
Inside Area (SqFt) 
2,112 sqft
Total Baths 
3
Full Baths 
2
Partial Baths 
1
Lot Size 
0.09 Acres
Year Built 
2017
MLS Number 
7108428
Status 
Active
Property Tax 
$2,527
HOA/Condo/Coop Fees 
$340 monthly
Sq Ft Source 
Assessor
Friends & Family
Recent Activity
11 hours agoListing updated with changes from the MLS
yesterdayListing first seen on site
General Features
Acres 
0.09
Attached Garage 
Yes
Cross Street 
Alma School Rd. and Jomax
Disclosures 
Seller Discl AvailAgency Discl Req
Garage 
Yes
Garage Spaces 
2
Land Lease 
No
Levels 
One
Number Of Stories 
1
Parking 
Garage Door OpenerDirect AccessElectric Vehicle Charging Station(s)
Property Sub Type 
Single Family Residence
Security 
Security System OwnedFire Sprinkler System
Sewer 
Public Sewer
SqFt Total 
2112
Style 
Contemporary
Utilities 
Sewer Connected
Water Source 
Public
Interior Features
Appliances 
DishwasherDisposalRefrigeratorMicrowaveInduction CooktopElectric OvenWasherDryerWater Softener OwnedENERGY STAR Qualified DryerENERGY STAR Qualified Washer
Cooling 
Ceiling Fan(s)Central Air
Fireplace 
Yes
Fireplace Features 
Living RoomOutside
Fireplaces 
2
Flooring 
Tile
Heating 
Natural Gas
Interior 
Double VanityBreakfast BarKitchen IslandHigh Speed InternetHigh Ceilings
Laundry Features 
InsideGas Dryer Hookup
Window Features 
Low Emissivity WindowsScreensDouble Pane Windows
Save
Ask
Tour
Hide
Share
Exterior Features
Construction Details 
StuccoBrick Veneer
Exterior 
Rain Gutters
Fencing 
BlockPartial
Lot Features 
Desert FrontDesert BackSprinklers In FrontSprinklers In Rear
Pool Features 
HeatedFenced
Roof 
TileConcrete
Spa Features 
None
View 
Mountain(s)Desert
Waterview 
Mountain(s)Desert
Windows/Doors 
Low Emissivity WindowsScreensDouble Pane Windows
Community Features
Association Fee 
$340.0
Association Fee Frequency 
Monthly
Community Features 
GatedSidewalks
School District 
Cave Creek Unified District
Township 
5N
Financing Terms Available 
CashConventional
Roads 
Asphalt
Schools
School District
Cave Creek Unified District
Elementary School
Horseshoe Trails Elementary School
Middle School
Sonoran Trails Middle School
High School
Cactus Shadows High School
Listing courtesy of Russ Lyon Sotheby's International Realty.


All information should be verified by the recipient and none is guaranteed as accurate by ARMLS. Copyright 2026 Arizona Regional Multiple Listing Service, Inc. All rights reserved.
Last checked: 2026-11-21 10:50 PM UTC

Neighborhood & Commute
Source: Walkscore
Disclosure: Community information and market data powered by Constellation Data Labs. Information is deemed reliable but not guaranteed.
Save
Ask
Tour
Hide
Share
Scroll to Top