
Save
Ask
Tour
Hide
$490,000
New Listing
4326 E BADGER WayPhoenix, AZ 85044
For Sale|Single Family Residence|Active
3
Beds
3
Total Baths
2
Full Baths
1
Partial Bath
1,737
SqFt
$282
/SqFt
1987
Built
Subdivision:
MOUNTAIN PARK RANCH UNIT 12 PARCEL 1
County:
Maricopa
Save
Ask
Tour
Hide
Mortgage Calculator
Monthly Payment (Est.)
Enter an interest rate to see your estimated monthly payment.Calculator powered by Showcase IDX, a Constellation1 Company. Copyright ©2026 Information is deemed reliable but not guaranteed.
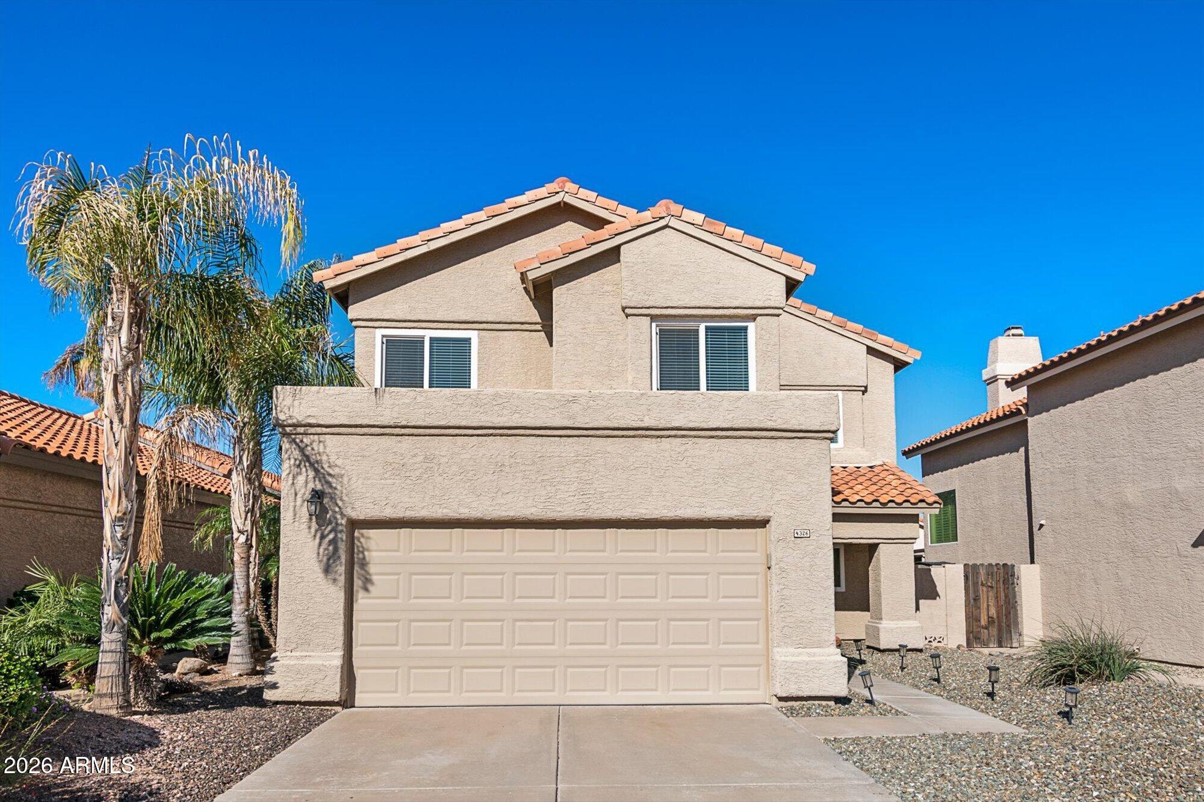
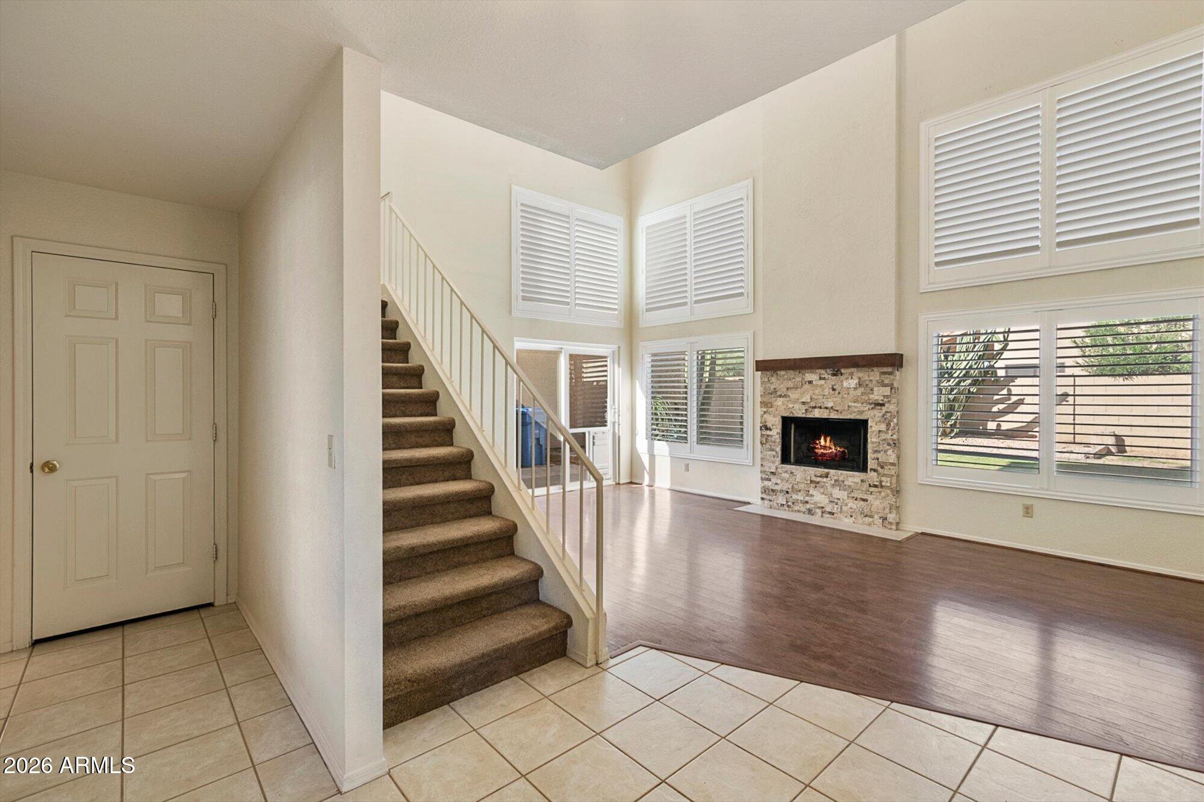
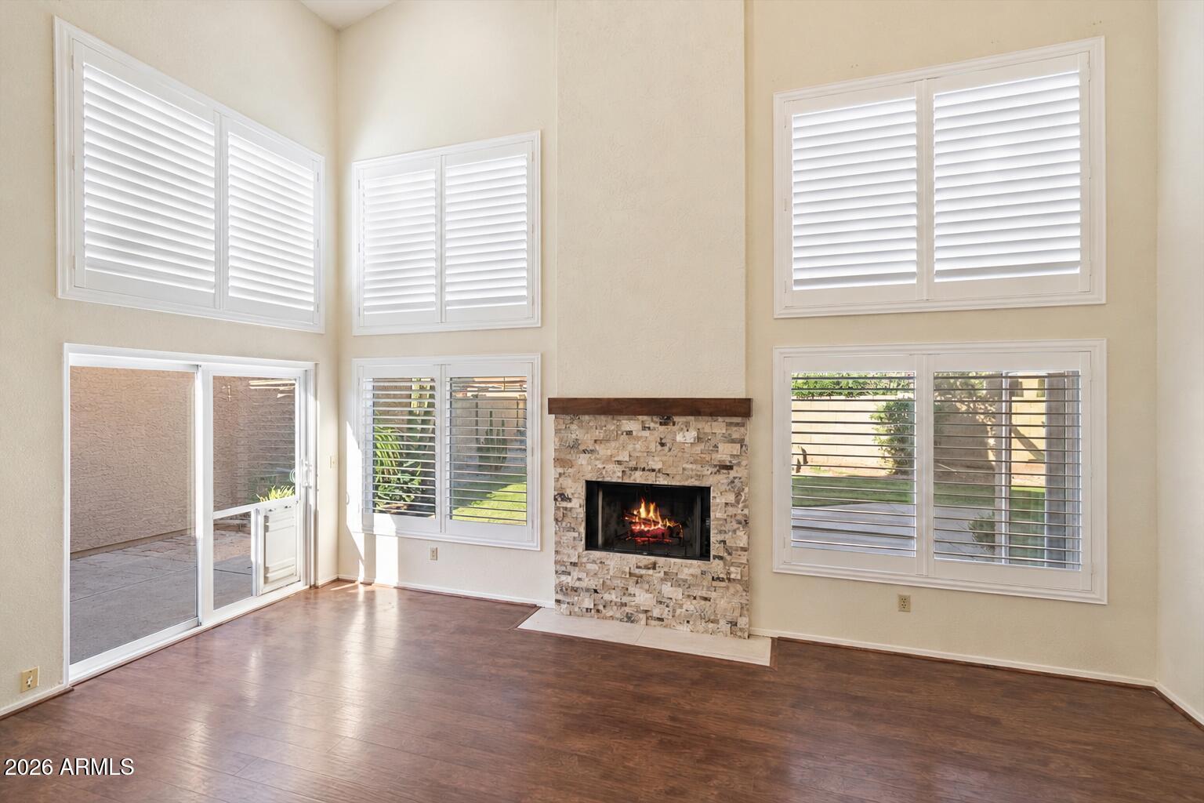
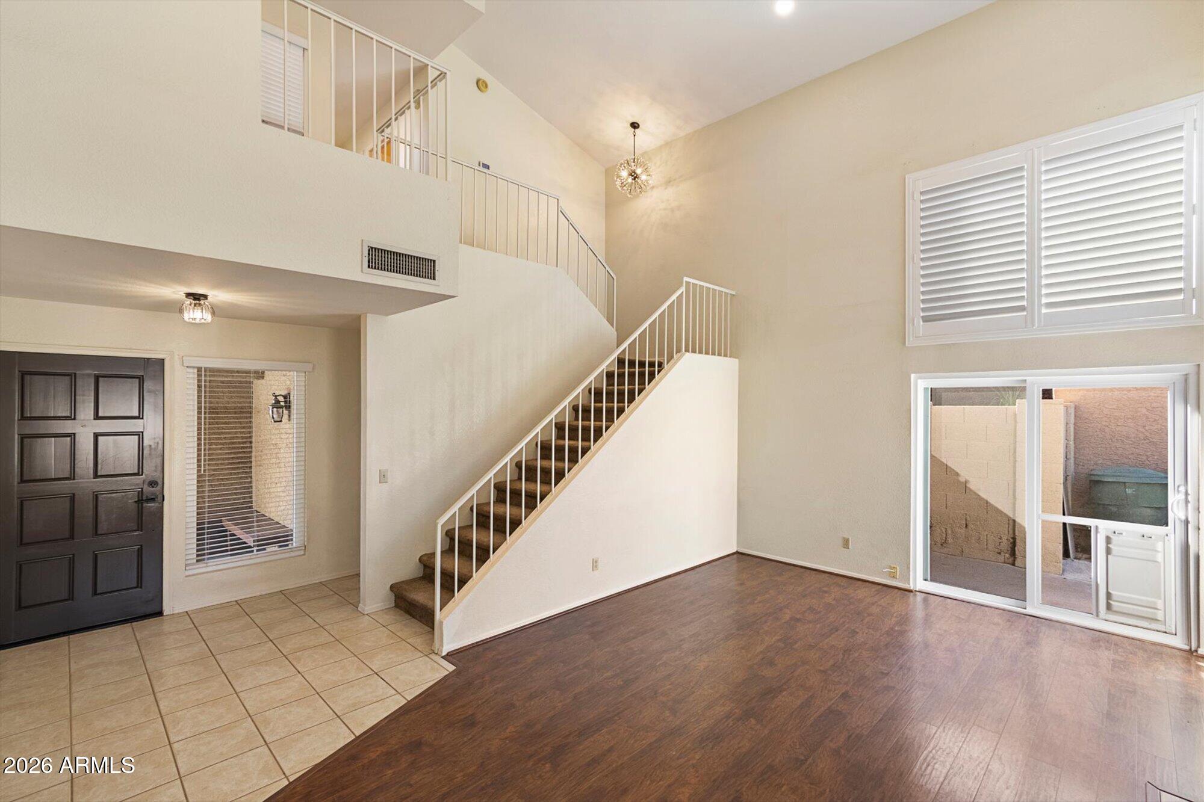
Welcome to Mountain Park Ranch in the heart of Ahwatukee featuring a COMMUNITY POOL! This inviting 3-bedroom, 2.5-bath home offers 1,737 sq ft of comfortable living space with multiple living areas. The kitchen has been recently updated with beautiful painted cabinets & NEW quartz countertops. The light-filled living room features vaulted ceilings and a beautiful stone fireplace, along with a separate family room and eat-in kitchen. The home has NEW WINDOWS including shutters, blinds and sliding doors! Enjoy all that Mountain Park Ranch has to offer, including community pools, tennis courts, parks and playgrounds. Conveniently located near shopping, dining, and easy access to I-10 and Loop 202. Come see all this home has to offer!
Save
Ask
Tour
Hide
Listing Snapshot
Price
$490,000
Days On Site
0 Days
Bedrooms
3
Inside Area (SqFt)
1,737 sqft
Total Baths
3
Full Baths
2
Partial Baths
1
Lot Size
0.11 Acres
Year Built
1987
MLS Number
7108303
Status
Active
Property Tax
$2,133
HOA/Condo/Coop Fees
$219 Semi-Annually
Sq Ft Source
Assessor
Friends & Family
Recent Activity
| 22 hours ago | Listing first seen on site | |
| 22 hours ago | Listing updated with changes from the MLS |
General Features
Acres
0.11
Cross Street
Ray Road and Ranch Circle
Disclosures
Seller Discl Avail
Garage
Yes
Garage Spaces
2
Land Lease
No
Levels
Two
Number Of Stories
2
Parking
Garage Door OpenerDirect Access
Parking Spaces
2
Property Sub Type
Single Family Residence
Sewer
Public Sewer
SqFt Total
1737
Water Source
Public
Interior Features
Appliances
DishwasherDisposalMicrowaveElectric Range
Cooling
Ceiling Fan(s)Central Air
Fireplace
Yes
Fireplaces
1
Flooring
CarpetTileWood
Heating
Electric
Interior
Double VanityEat-in KitchenBreakfast BarVaulted Ceiling(s)
Laundry Features
Washer HookupInside
Save
Ask
Tour
Hide
Exterior Features
Construction Details
Stucco
Fencing
Block
Lot Features
Sprinklers In FrontSprinklers In Rear
Pool Features
Heated
Roof
Tile
Spa Features
None
Community Features
Association Fee
$219.0
Association Fee Frequency
Semi-Annually
Community Features
Tennis Court(s)PlaygroundSidewalks
School District
Tempe Union High School District
Township
1S
Financing Terms Available
CashVA LoanFHAConventional1031 Exchange
Schools
School District
Tempe Union High School District
Elementary School
Kyrene de la Esperanza School
Middle School
Kyrene Centennial Middle School
High School
Mountain Pointe High School
Listing courtesy of My Home Group Real Estate.

All information should be verified by the recipient and none is guaranteed as accurate by ARMLS. Copyright 2026 Arizona Regional Multiple Listing Service, Inc. All rights reserved.
Last checked: 2026-11-21 09:31 PM UTC
All information should be verified by the recipient and none is guaranteed as accurate by ARMLS. Copyright 2026 Arizona Regional Multiple Listing Service, Inc. All rights reserved.
Last checked: 2026-11-21 09:31 PM UTC
Neighborhood & Commute
Source: Walkscore
Disclosure: Community information and market data powered by Constellation Data Labs. Information is deemed reliable but not guaranteed.
Save
Ask
Tour
Hide