
Save
Ask
Tour
Hide
$1,500,000
1 Day On Site
524 W ROCK VIEW RoadPhoenix, AZ 85085
For Sale|Single Family Residence|Active
4
Beds
4
Total Baths
3
Full Baths
1
Partial Bath
4,001
SqFt
$375
/SqFt
2006
Built
Subdivision:
1 Acre Lot-Views-No HOA
County:
Maricopa
Upcoming Open Houses
Sun, Nov 22, 12:00 PM - 2:00 PM
Save
Ask
Tour
Hide
Mortgage Calculator
Monthly Payment (Est.)
Enter an interest rate to see your estimated monthly payment.Calculator powered by Showcase IDX, a Constellation1 Company. Copyright ©2026 Information is deemed reliable but not guaranteed.
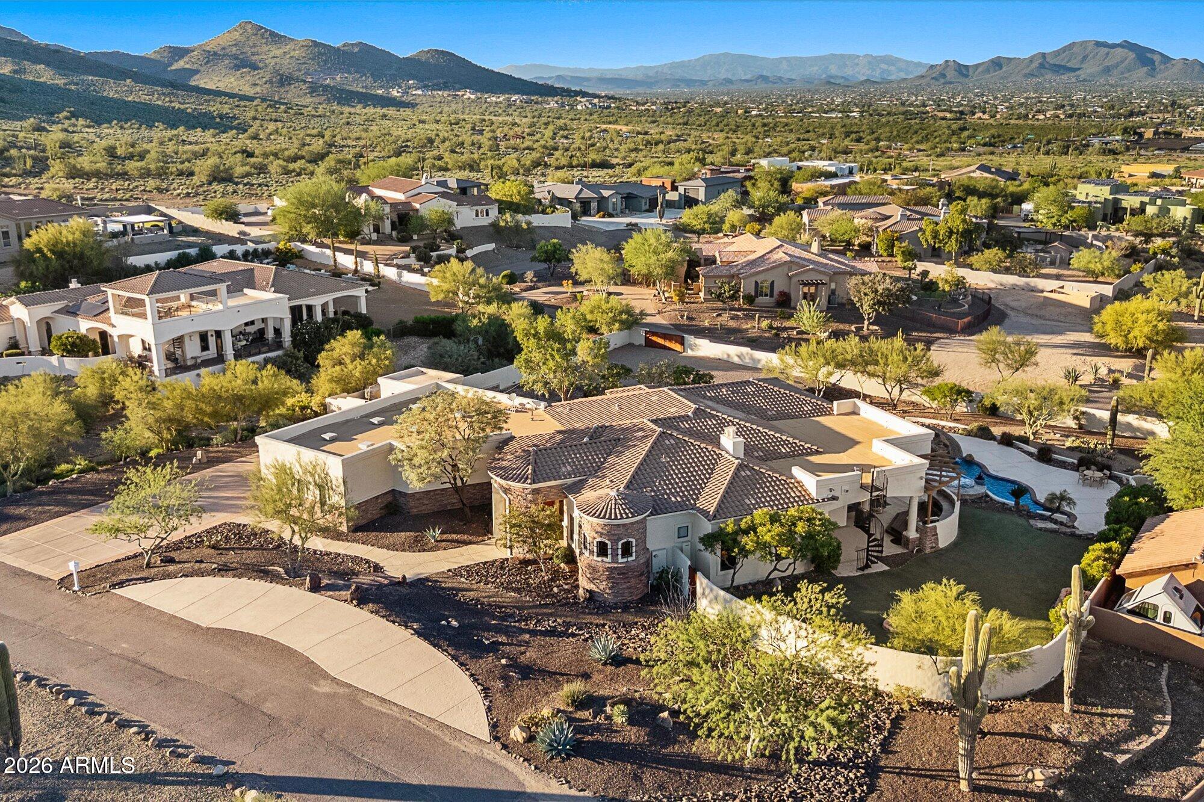
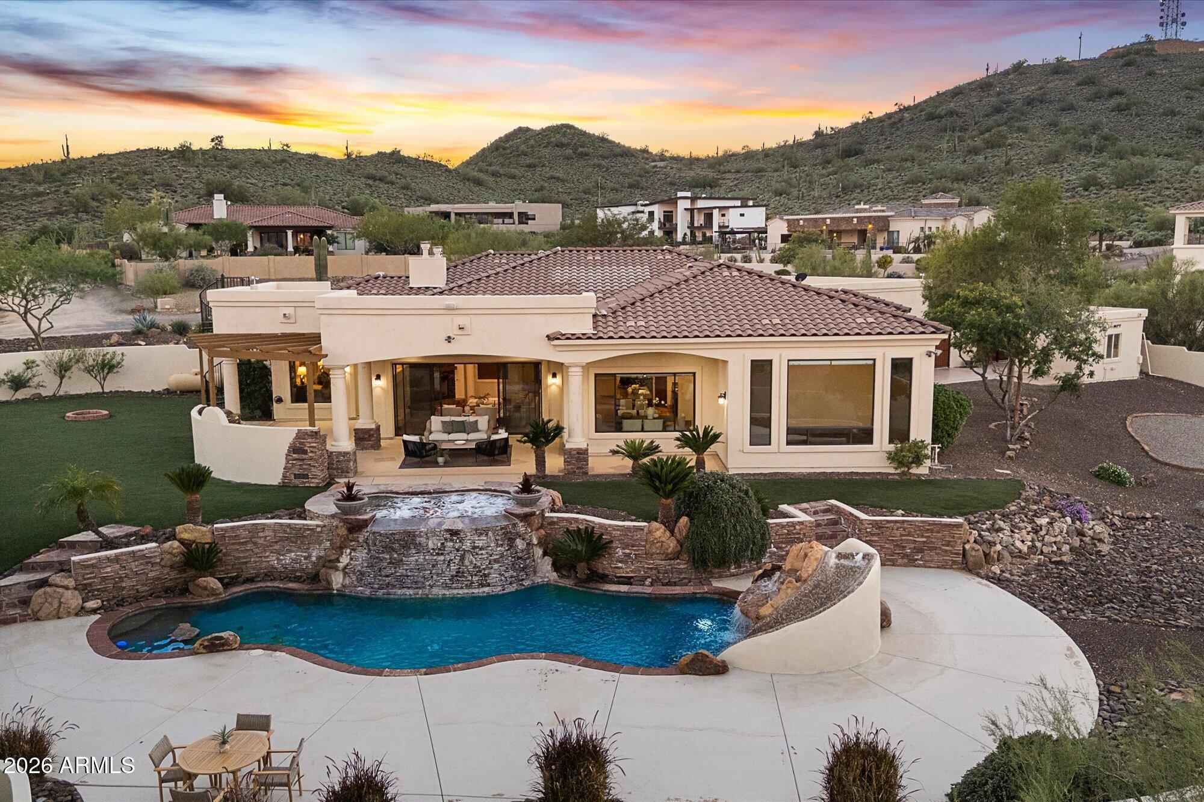
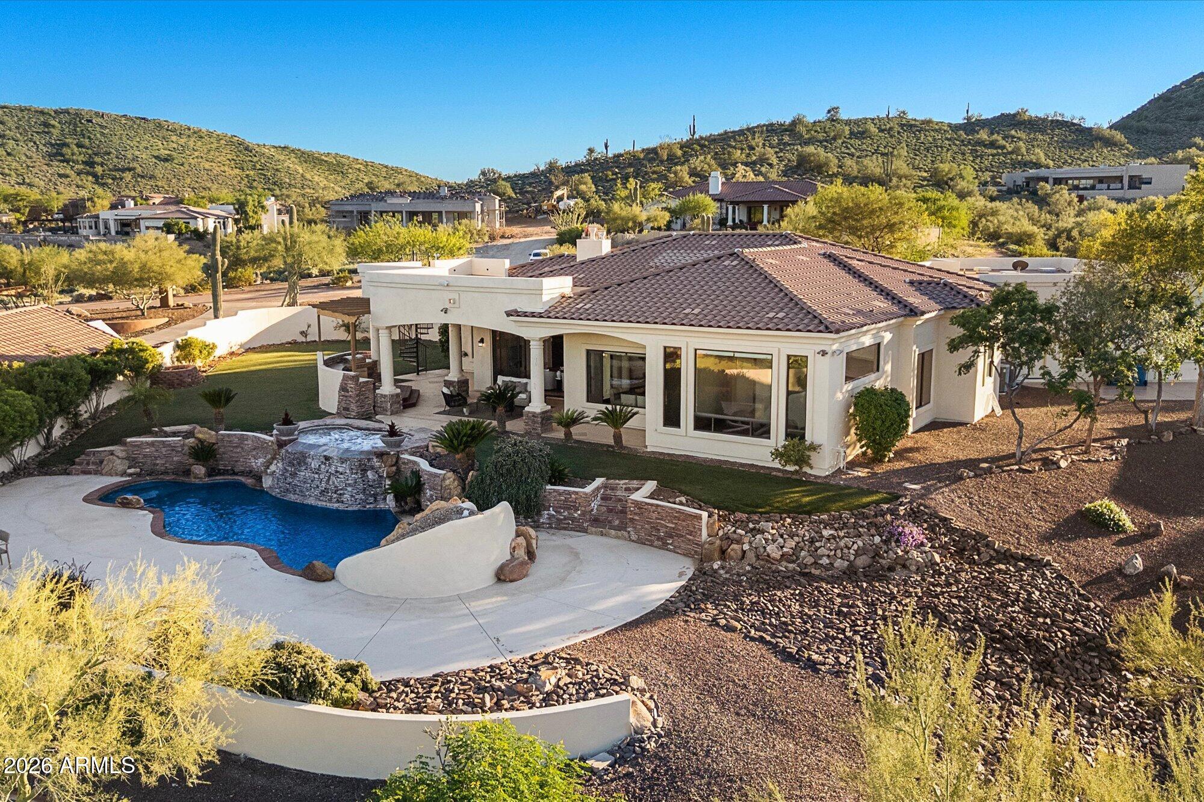
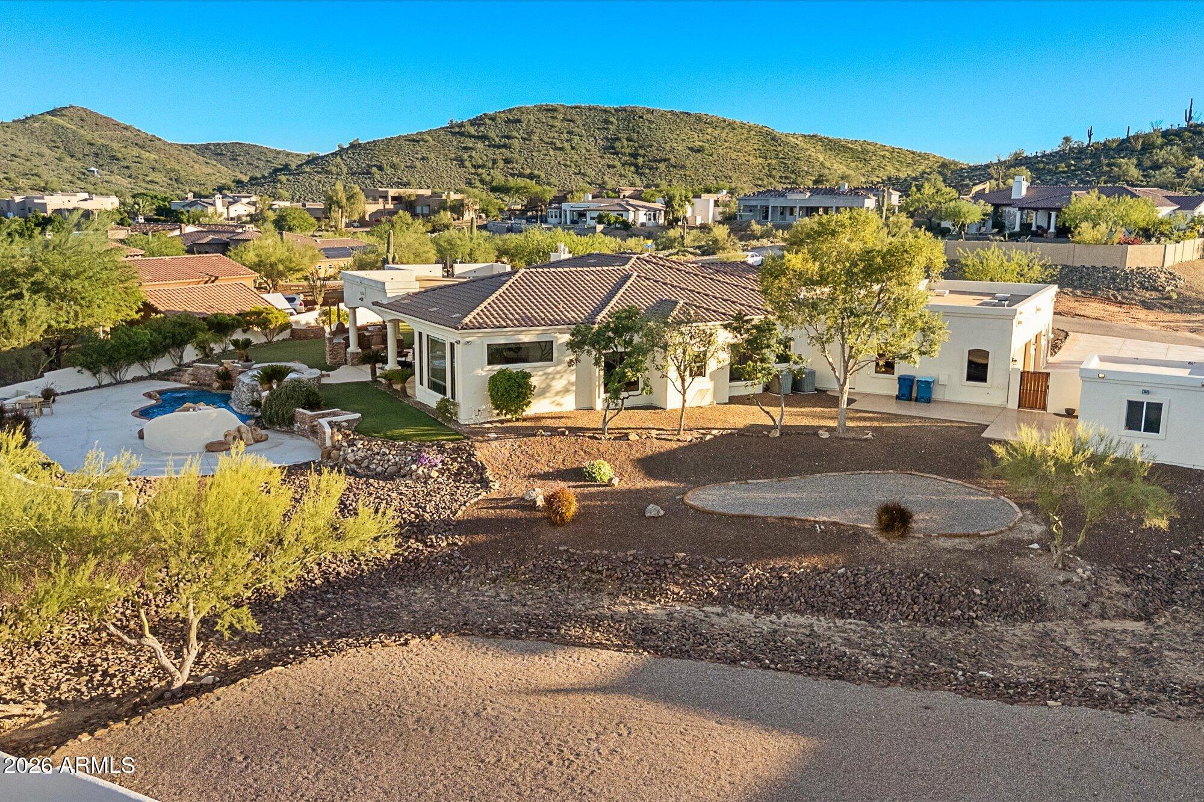
Experience serene desert living on a 1-acre North Phoenix lot with breathtaking mountain views. This 4,001 sq. ft. custom Santa Barbara/Tuscan-style home blends warmth and luxury, anchored by a chef's kitchen with Wolf appliances and an expansive island opening to the great room. Highlights include a view-filled den plumbed for a wet bar, a dedicated media room, a primary retreat with a stone fireplace and sitting area, and a massive private-entry guest suite. The resort backyard features a sprawling pool with a waterslide and a 10-person spa. Car enthusiasts and hobbyists will love the RV gate, separate garage, and oversized 3-car garage with a hobby room.
Save
Ask
Tour
Hide
Listing Snapshot
Price
$1,500,000
Days On Site
1 Day
Bedrooms
4
Inside Area (SqFt)
4,001 sqft
Total Baths
4
Full Baths
3
Partial Baths
1
Lot Size
1 Acre
Year Built
2006
MLS Number
7108219
Status
Active
Property Tax
$8,599
HOA/Condo/Coop Fees
N/A
Sq Ft Source
Assessor
Friends & Family
Recent Activity
| yesterday | Listing updated with changes from the MLS | |
| yesterday | Status changed to Active | |
| yesterday | Listing first seen on site |
General Features
Acres
1
Attached Garage
Yes
Cross Street
Carefree Hwy/Central Ave.
Disclosures
Seller Discl AvailAgency Discl ReqWell Disclosure
Foundation
Slab
Garage
Yes
Garage Spaces
4
Land Lease
No
Levels
One
Number Of Stories
1
Parking
RV Access/ParkingRV GatedGolf Cart GarageGarage Door OpenerDirect Access
Parking Spaces
6
Property Sub Type
Single Family Residence
Sewer
Septic Tank
SqFt Total
4001
Style
Santa Barbara/Tuscan
Water Source
Private
Interior Features
Appliances
DishwasherDisposalRefrigeratorGas OvenGas Range
Cooling
Ceiling Fan(s)Central Air
Fireplace
Yes
Fireplace Features
Family RoomGasFire Pit
Fireplaces
3
Flooring
CarpetStone
Heating
Electric
Interior
Double VanityKitchen IslandGranite CountersHigh Speed InternetHigh Ceilings
Laundry Features
Washer HookupGas Dryer Hookup
Spa
Yes
Window Features
Wood FramesScreensDouble Pane Windows
Save
Ask
Tour
Hide
Exterior Features
Construction Details
StoneStucco
Exterior
BarbecueStorageBuilt-in BarbecueRV Hookup
Fencing
Block
Lot Features
Desert FrontDesert Back
Pool Features
HeatedOutdoor Pool
Private Pool
Yes
Roof
Tile
Spa
Yes
Spa Features
PrivateHeated
View
Mountain(s)DesertPanoramic
Waterview
Mountain(s)DesertPanoramic
Windows/Doors
Wood FramesScreensDouble Pane Windows
Community Features
Accessibility Features
Therapeutic Whirlpool
School District
Deer Valley Unified District
Township
5N
Financing Terms Available
CashConventional
Roads
Asphalt
Schools
School District
Deer Valley Unified District
Elementary School
Desert Mountain School
Middle School
Deer Valley Middle School
High School
Deer Valley High School
Listing courtesy of Russ Lyon Sotheby's International Realty.

All information should be verified by the recipient and none is guaranteed as accurate by ARMLS. Copyright 2026 Arizona Regional Multiple Listing Service, Inc. All rights reserved.
Last checked: 2026-11-21 09:31 PM UTC
All information should be verified by the recipient and none is guaranteed as accurate by ARMLS. Copyright 2026 Arizona Regional Multiple Listing Service, Inc. All rights reserved.
Last checked: 2026-11-21 09:31 PM UTC
Neighborhood & Commute
Source: Walkscore
Disclosure: Community information and market data powered by Constellation Data Labs. Information is deemed reliable but not guaranteed.
Save
Ask
Tour
Hide