
Save
Ask
Tour
Hide
$630,000
1 Day On Site
1821 E PATRICK LanePhoenix, AZ 85024
For Sale|Single Family Residence|Active
3
Beds
3
Total Baths
2
Full Baths
1
Partial Bath
2,677
SqFt
$235
/SqFt
2004
Built
Subdivision:
EAGLE BLUFF 2
County:
Maricopa
Save
Ask
Tour
Hide
Mortgage Calculator
Monthly Payment (Est.)
Enter an interest rate to see your estimated monthly payment.Calculator powered by Showcase IDX, a Constellation1 Company. Copyright ©2026 Information is deemed reliable but not guaranteed.
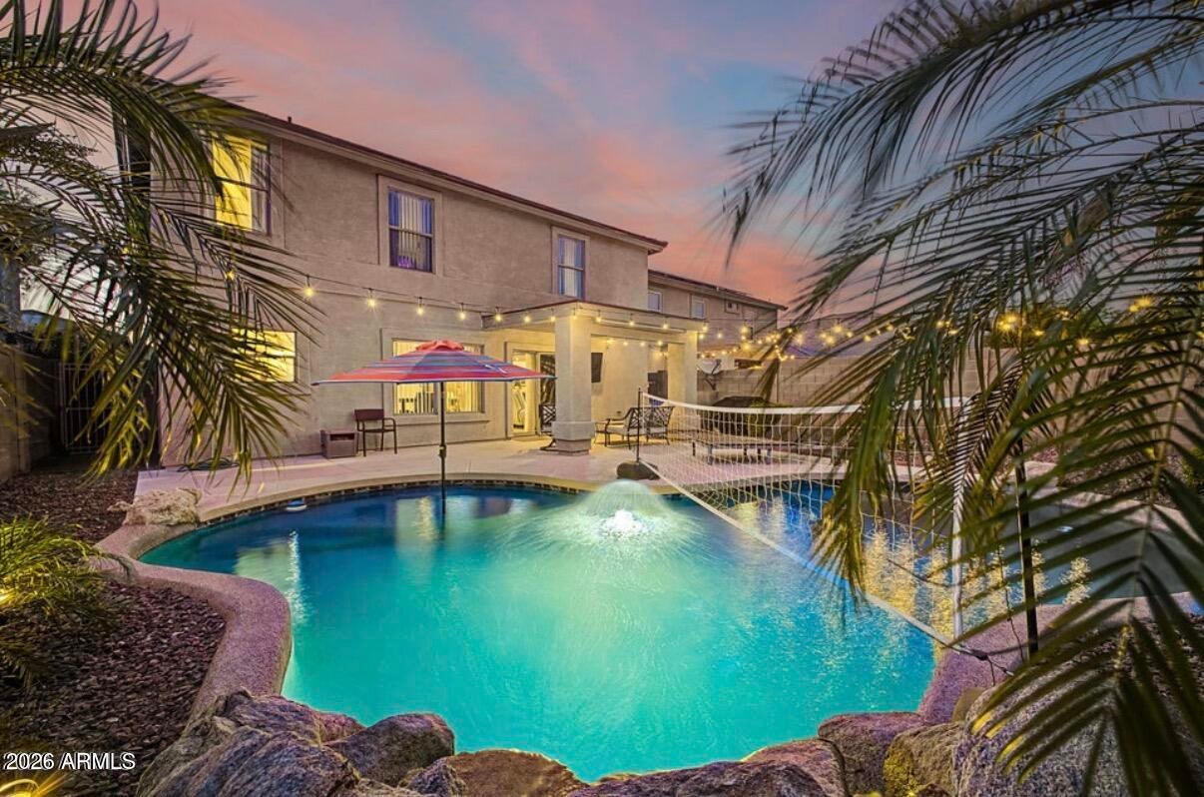
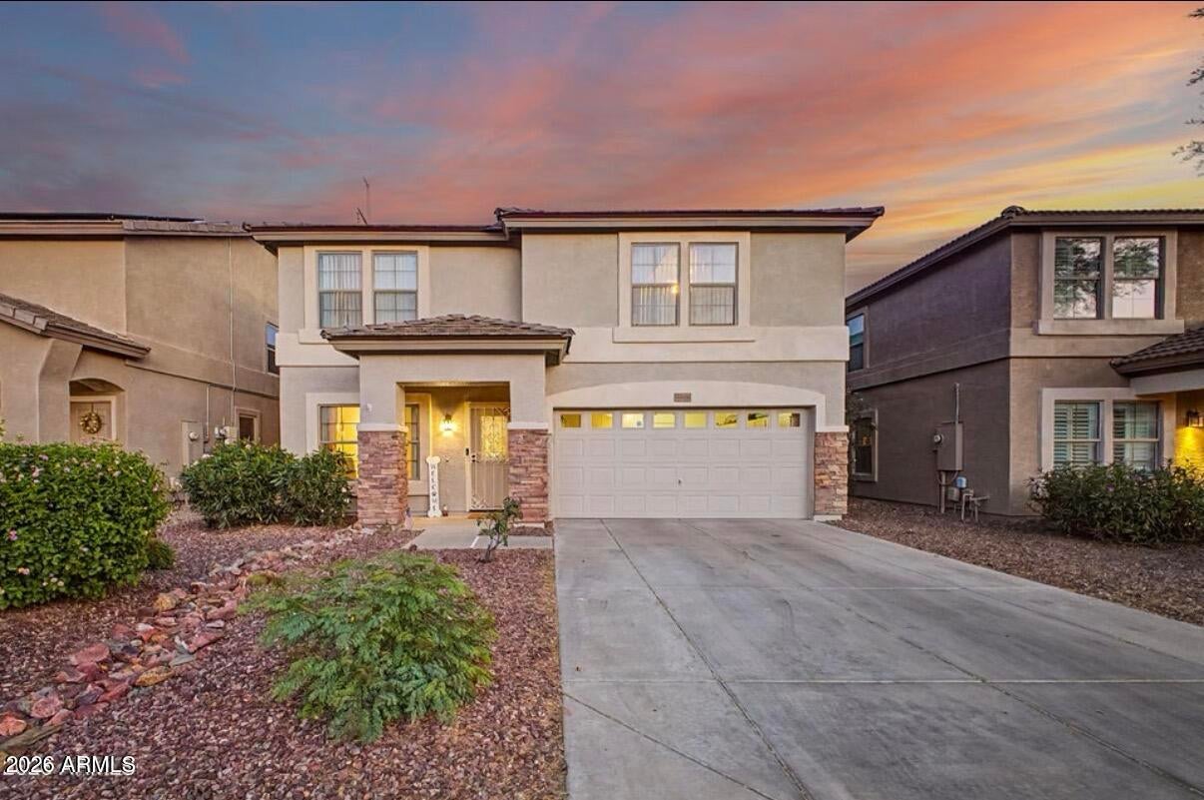
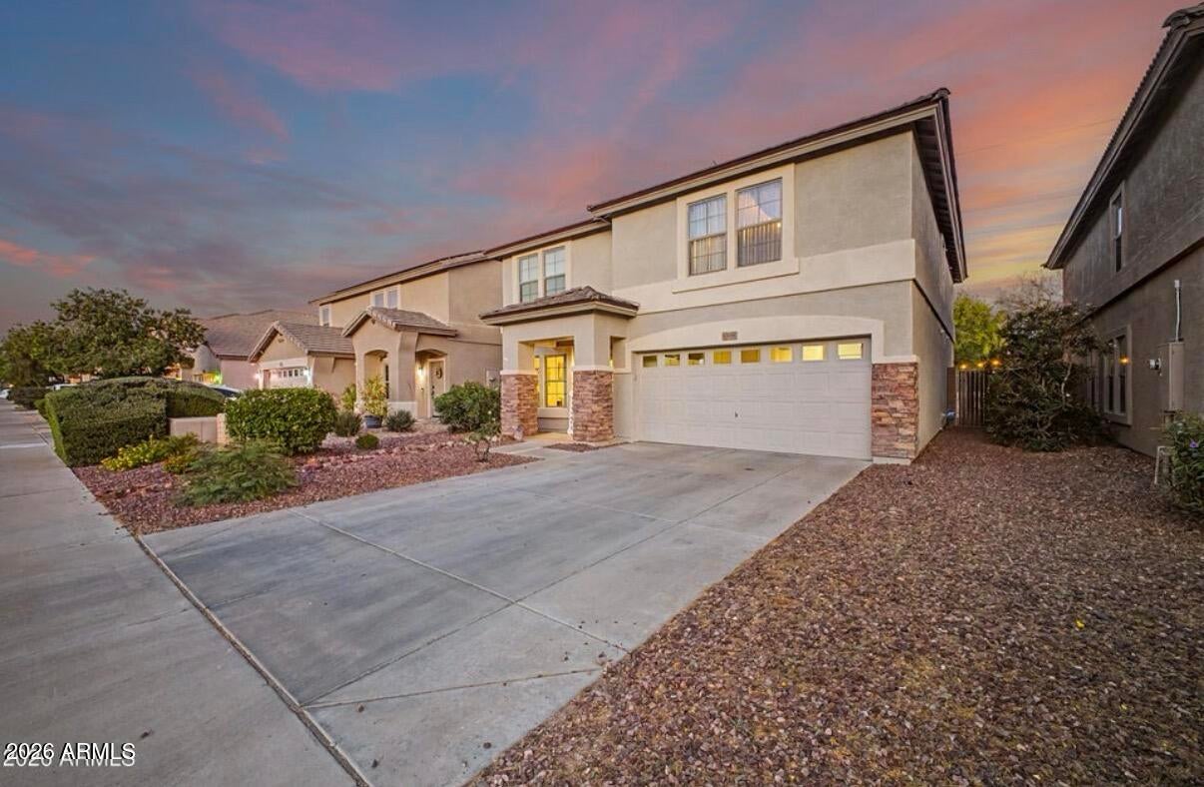
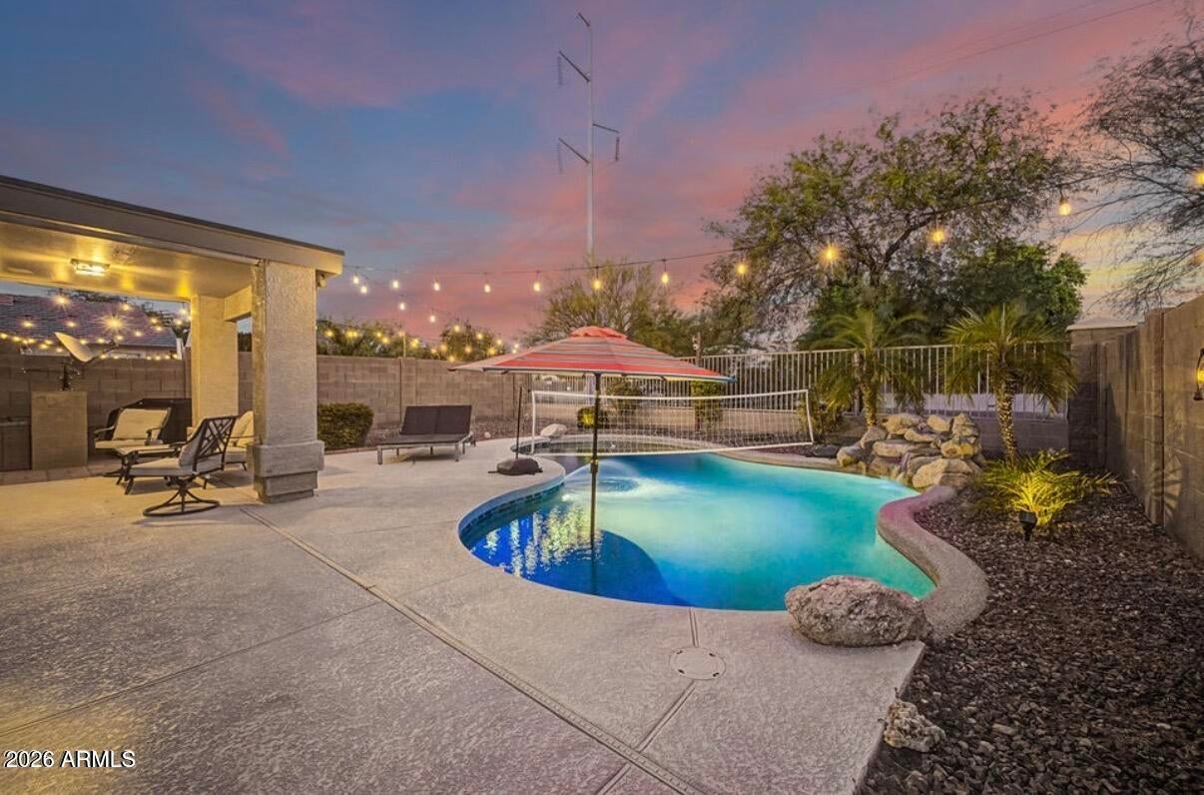
Sparkling pool with new cool deck and resurfaced Pebble Tec. New roof. New appliances. Walk-in closets in all 3 bedrooms. Oversized loft that easily converts to a 4th bedroom. This immaculate, beautifully maintained home in Phoenix 85024 is move-in ready. The owners have taken exceptional care of it, and the big-ticket items are done: a new roof, new appliances, a recently serviced A/C, and pest control. Every bedroom has its own walk-in closet, and the oversized loft gives you flexible space for a 4th bedroom, office, or playroom while still leaving loft space. The backyard is built for Arizona living, with a private pool, a new cool deck, and a freshly resurfaced pool finish. It's close to shopping, dining, and commuter routes.
Save
Ask
Tour
Hide
Listing Snapshot
Price
$630,000
Days On Site
1 Day
Bedrooms
3
Inside Area (SqFt)
2,677 sqft
Total Baths
3
Full Baths
2
Partial Baths
1
Lot Size
0.11 Acres
Year Built
2004
MLS Number
7108106
Status
Active
Property Tax
$3,116
HOA/Condo/Coop Fees
$220 monthly
Sq Ft Source
Assessor
Friends & Family
Recent Activity
| yesterday | Listing updated with changes from the MLS | |
| yesterday | Status changed to Active | |
| yesterday | Listing first seen on site |
General Features
Acres
0.11
Cross Street
Cave Creek Rd & Deer Valley Dr
Disclosures
None
Garage
Yes
Garage Spaces
2
Land Lease
No
Levels
Two
Number Of Stories
2
Parking Spaces
2
Property Sub Type
Single Family Residence
Sewer
Public Sewer
SqFt Total
2677
Water Source
Public
Interior Features
Appliances
DishwasherDisposalRefrigeratorBuilt-In Electric OvenElectric RangeWasherDryer
Cooling
Ceiling Fan(s)Central Air
Fireplace
Yes
Fireplace Features
Family Room
Fireplaces
1
Flooring
CarpetTile
Heating
Electric
Interior
Double VanityEat-in KitchenKitchen IslandHigh Speed Internet
Save
Ask
Tour
Hide
Exterior Features
Construction Details
Stucco
Fencing
Block
Lot Features
Desert FrontDesert Back
Pool Features
Outdoor Pool
Private Pool
Yes
Roof
Tile
Spa Features
None
Community Features
Association Fee
$220.0
Association Fee Frequency
Monthly
Community Features
PlaygroundSidewalks
School District
Paradise Valley Unified District
Township
4N
Financing Terms Available
CashVA LoanFHAConventional
Roads
Asphalt
Schools
School District
Paradise Valley Unified District
Elementary School
Boulder Creek Elementary
Middle School
Mountain Trail Middle School
High School
Pinnacle High School
Listing courtesy of eXp Realty.

All information should be verified by the recipient and none is guaranteed as accurate by ARMLS. Copyright 2026 Arizona Regional Multiple Listing Service, Inc. All rights reserved.
Last checked: 2026-11-21 08:48 PM UTC
All information should be verified by the recipient and none is guaranteed as accurate by ARMLS. Copyright 2026 Arizona Regional Multiple Listing Service, Inc. All rights reserved.
Last checked: 2026-11-21 08:48 PM UTC
Neighborhood & Commute
Source: Walkscore
Disclosure: Community information and market data powered by Constellation Data Labs. Information is deemed reliable but not guaranteed.
Save
Ask
Tour
Hide