
Save
Ask
Tour
Hide
$414,900
2 Days On Site
20100 N 78TH Place 3090Scottsdale, AZ 85255
For Sale|Apartment|Active
3
Beds
2
Total Baths
2
Full Baths
1,286
SqFt
$323
/SqFt
2001
Built
Subdivision:
EDGE AT GRAYHAWK CONDOMINIUM
County:
Maricopa

Save
Ask
Tour
Hide
Mortgage Calculator
Monthly Payment (Est.)
Enter an interest rate to see your estimated monthly payment.Calculator powered by Showcase IDX, a Constellation1 Company. Copyright ©2026 Information is deemed reliable but not guaranteed.
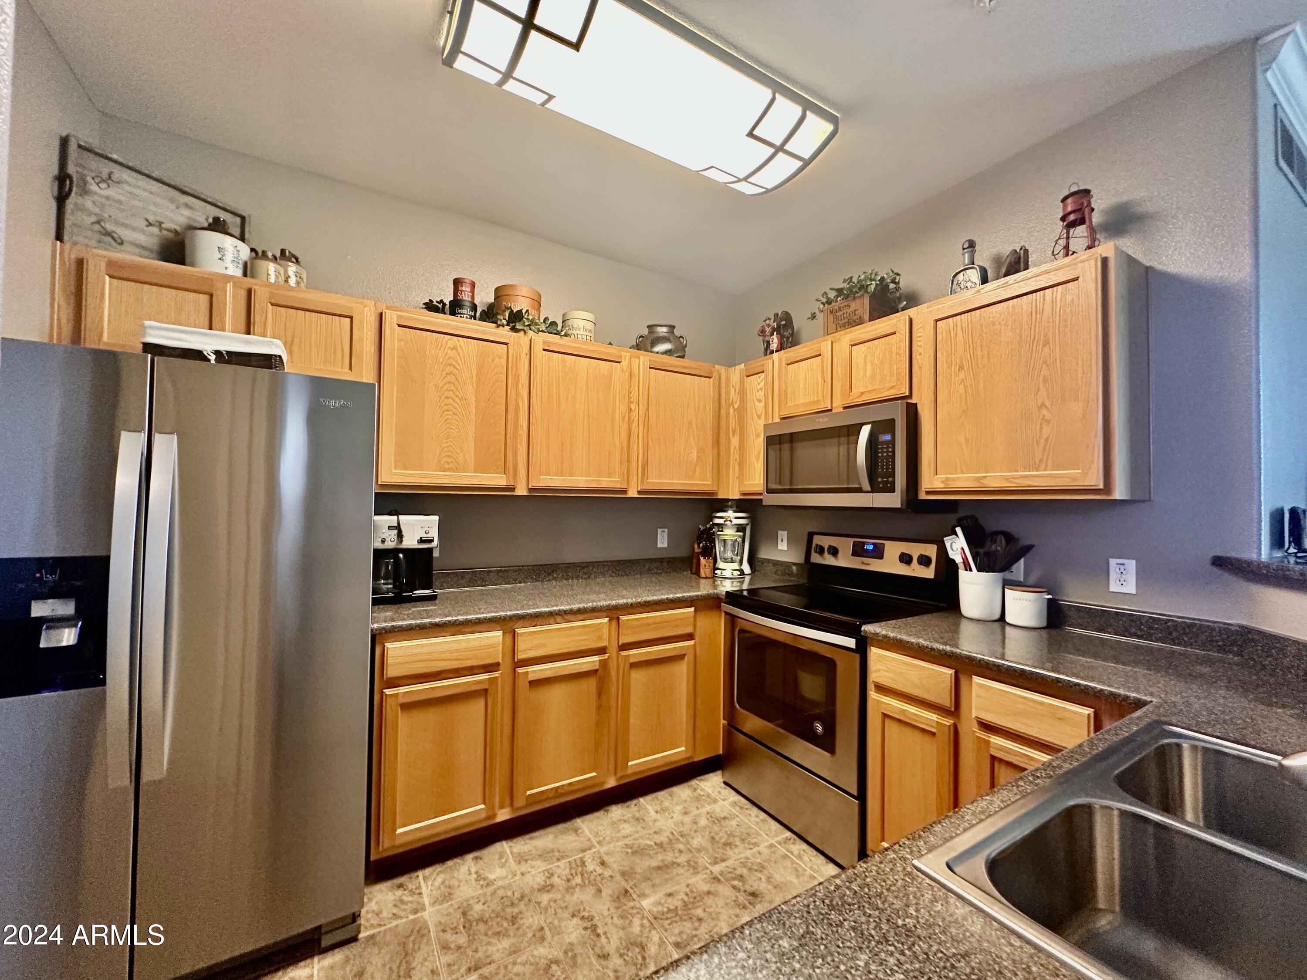
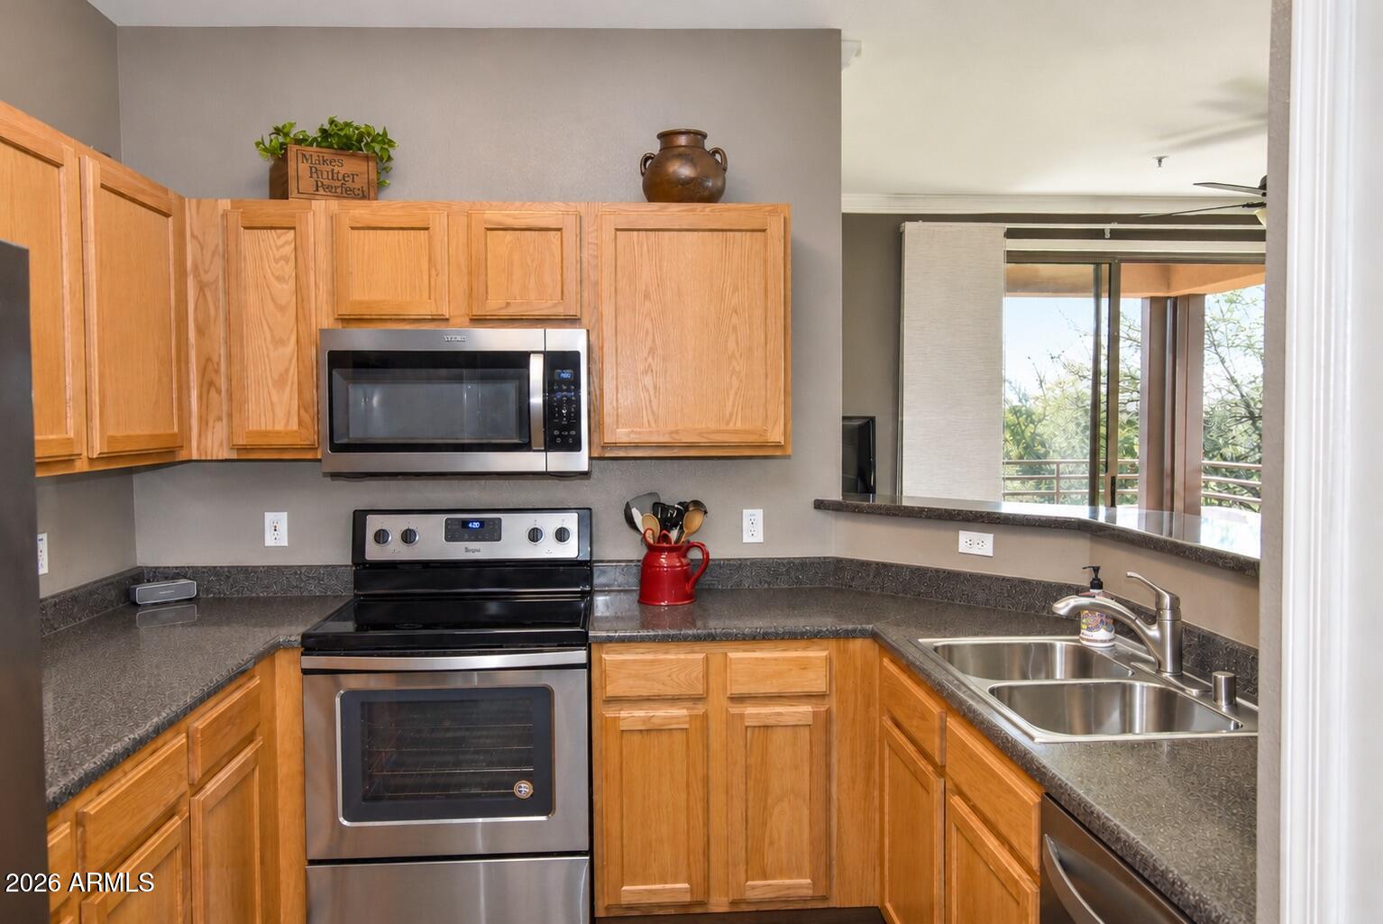
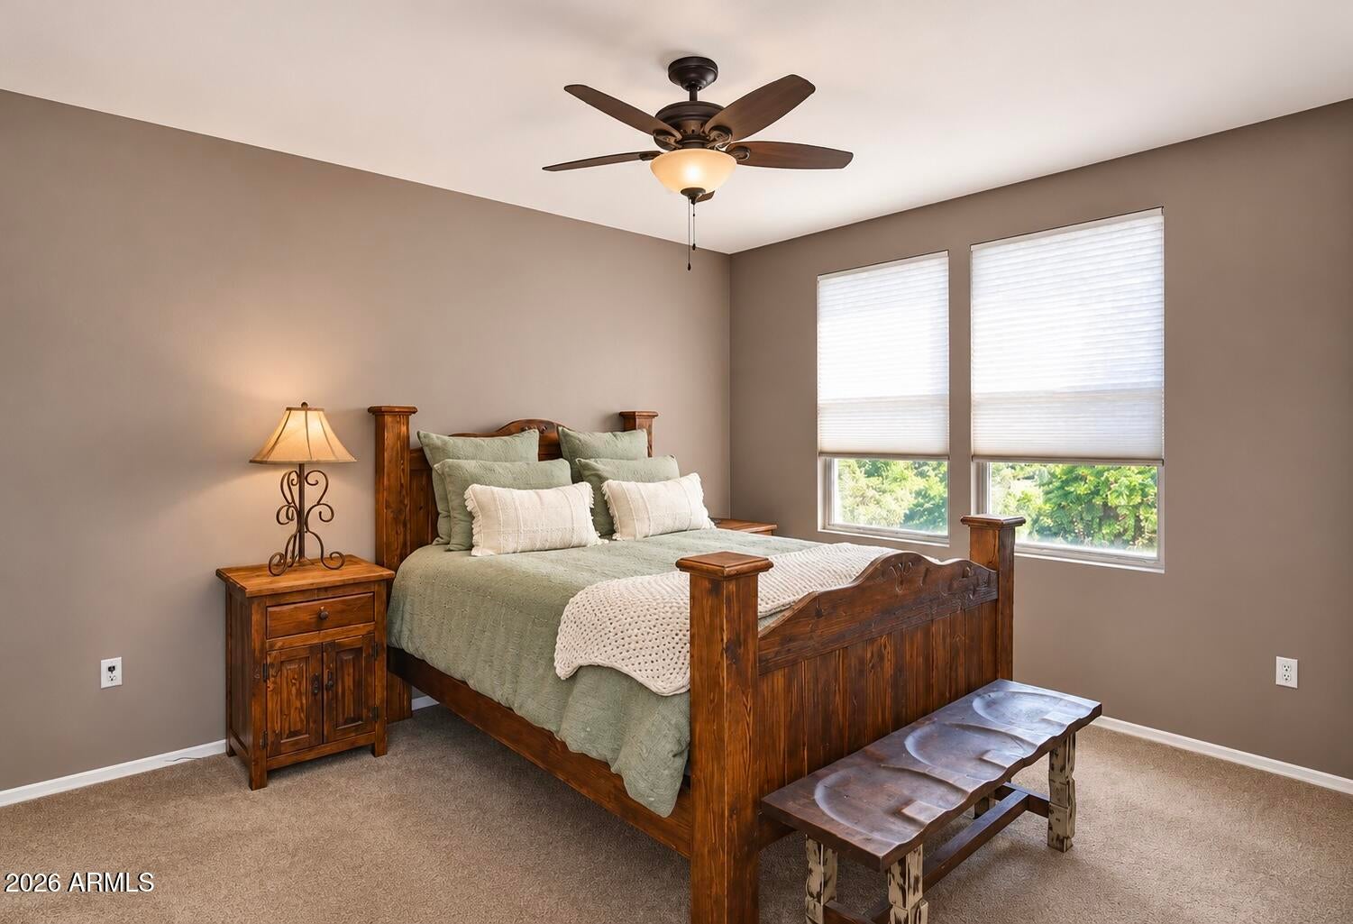
Welcome to this three-bedroom, two-bath residence located in the highly sought-after Edge gated community of Grayhawk. This rarely available floor plan has been very lightly lived in and offers exceptional privacy along with unobstructed balcony views. The home features dedicated office space, in-unit laundry, and a reserved carport parking space. Recent upgrades include a new HVAC system, water heaters, and brand-new kitchen appliances. Residents enjoy an impressive array of amenities, including four resort-style pools, two fitness centers, three spas, gas grills, outdoor fireplaces, two theaters, concierge services, a resident chef, and a full calendar of social events.
Save
Ask
Tour
Hide
Listing Snapshot
Price
$414,900
Days On Site
2 Days
Bedrooms
3
Inside Area (SqFt)
1,286 sqft
Total Baths
2
Full Baths
2
Partial Baths
N/A
Lot Size
0.03 Acres
Year Built
2001
MLS Number
7108084
Status
Active
Property Tax
$1,712
HOA/Condo/Coop Fees
$399 monthly
Sq Ft Source
Assessor
Friends & Family
Recent Activity
| yesterday | Listing updated with changes from the MLS | |
| 2 days ago | Listing first seen on site |
General Features
Acres
0.03
Carport
1
Cross Street
Hayden & Thompson Peak Parkway
Disclosures
Seller Discl AvailAgency Discl Req
Land Lease
No
Levels
One
Number Of Stories
3
Parking
Detached Carport
Property Sub Type
Apartment
Sewer
Public Sewer
SqFt Total
1286
Water Source
Public
Interior Features
Appliances
DishwasherRefrigeratorMicrowaveWasherDryer
Cooling
Central Air
Fireplace
Yes
Fireplace Features
Living Room
Fireplaces
1
Flooring
CarpetTile
Heating
Electric
Interior
Eat-in KitchenBreakfast BarGranite Counters
Spa
Yes
Save
Ask
Tour
Hide
Exterior Features
Construction Details
BlockStucco
Exterior
Balcony
Fencing
Wrought IronBlock
Lot Features
Desert FrontDesert Back
Pool Features
CabanaHeatedFenced
Roof
TileConcrete
Spa
Yes
Spa Features
Heated
Community Features
Association Fee
$325.0
Association Fee Frequency
Monthly
Additional Association Fee
$222.0
Additional Association Fee Frequency
Quarterly
Community Features
GatedClubhouseFitness CenterSidewalks
School District
Paradise Valley Unified District
Township
4N
Financing Terms Available
CashConventional
Roads
Paved
Schools
School District
Paradise Valley Unified District
Elementary School
Grayhawk Elementary School
Middle School
Pinnacle High School
High School
Pinnacle High School
Listing courtesy of RE/MAX Excalibur.

All information should be verified by the recipient and none is guaranteed as accurate by ARMLS. Copyright 2026 Arizona Regional Multiple Listing Service, Inc. All rights reserved.
Last checked: 2026-11-21 10:45 PM UTC
All information should be verified by the recipient and none is guaranteed as accurate by ARMLS. Copyright 2026 Arizona Regional Multiple Listing Service, Inc. All rights reserved.
Last checked: 2026-11-21 10:45 PM UTC
Neighborhood & Commute
Source: Walkscore
Disclosure: Community information and market data powered by Constellation Data Labs. Information is deemed reliable but not guaranteed.
Save
Ask
Tour
Hide