
Save
Ask
Tour
Hide
$6,000,000
2 Days On Site
9420 E COVEY TrailScottsdale, AZ 85262
For Sale|Single Family Residence|Active
4
Beds
6
Total Baths
5
Full Baths
1
Partial Bath
5,350
SqFt
$1,121
/SqFt
2027
Built
Subdivision:
DESERT MOUNTAIN PHASE 1 UNIT FOUR
County:
Maricopa
Save
Ask
Tour
Hide
Mortgage Calculator
Monthly Payment (Est.)
Enter an interest rate to see your estimated monthly payment.Calculator powered by Showcase IDX, a Constellation1 Company. Copyright ©2026 Information is deemed reliable but not guaranteed.
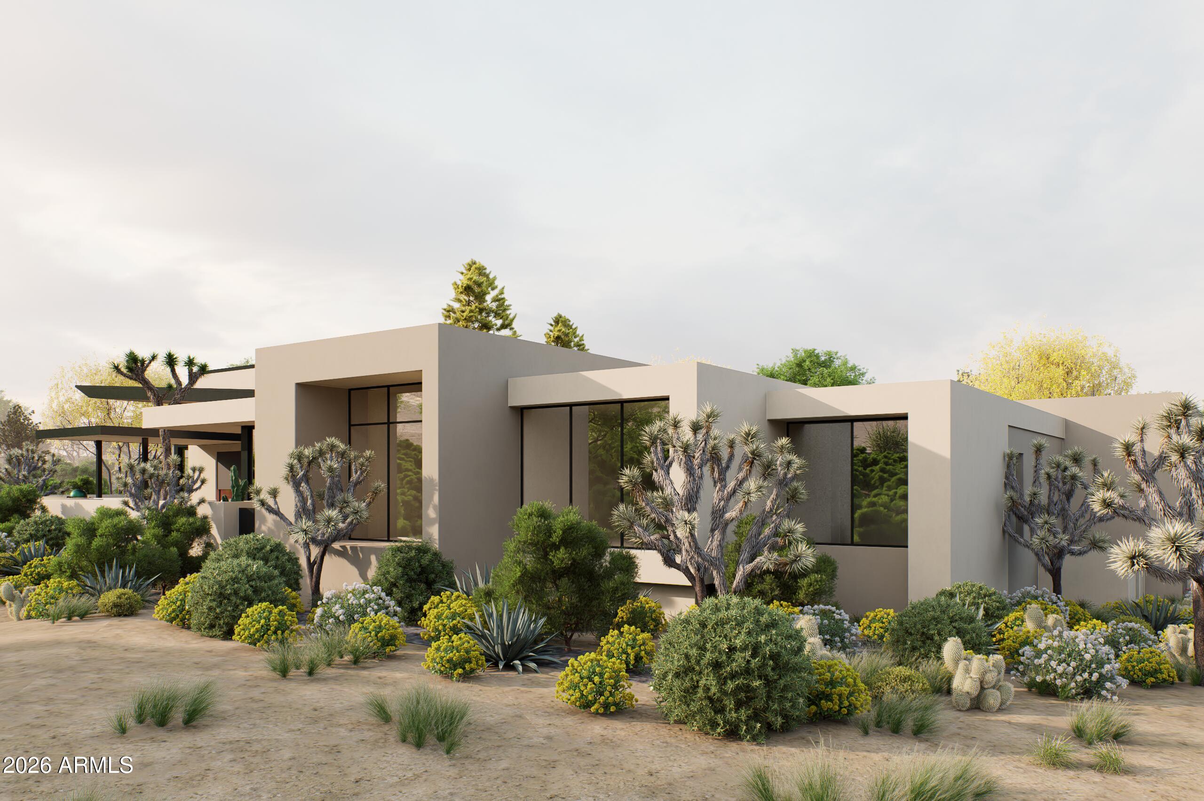
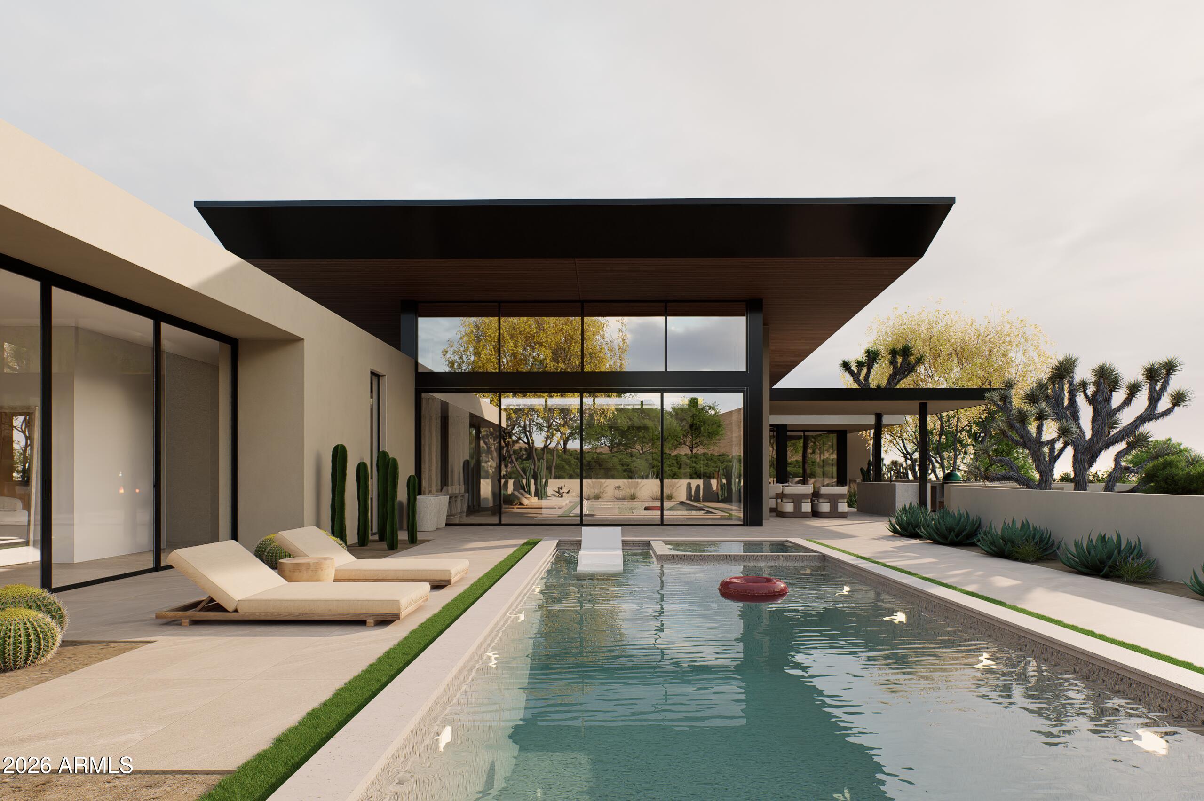
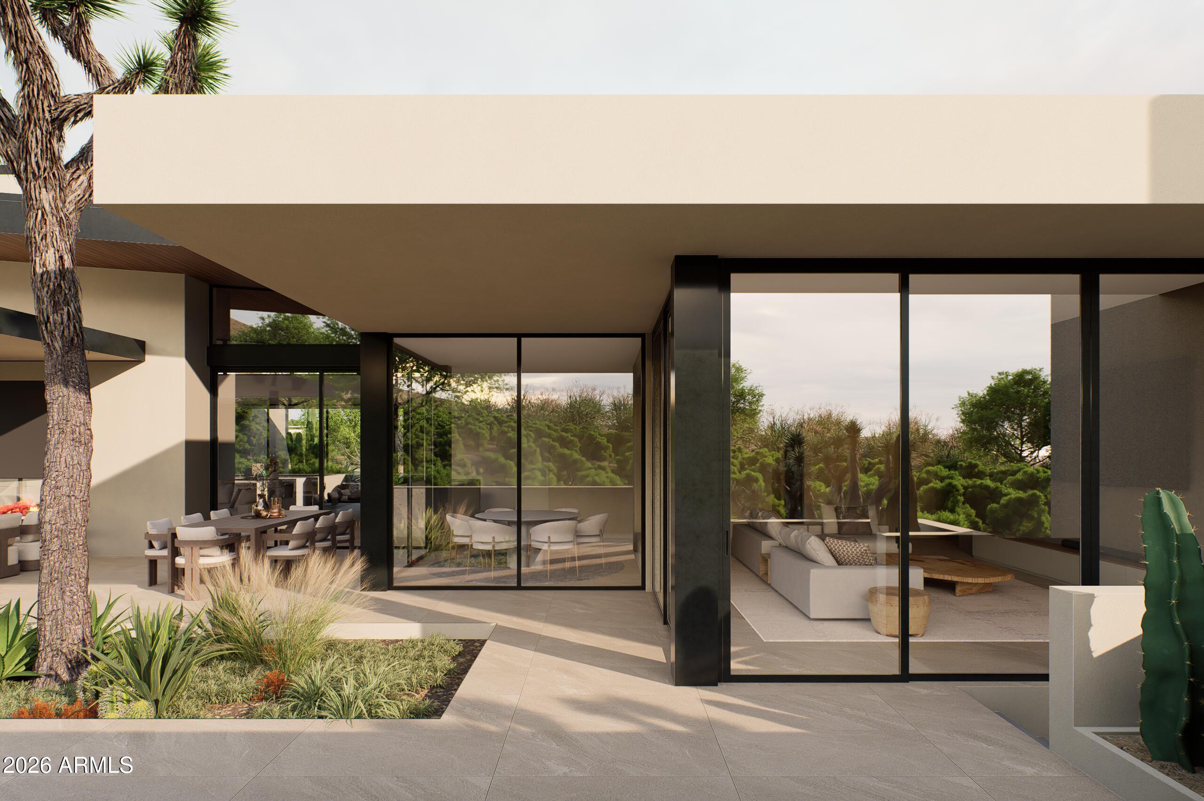
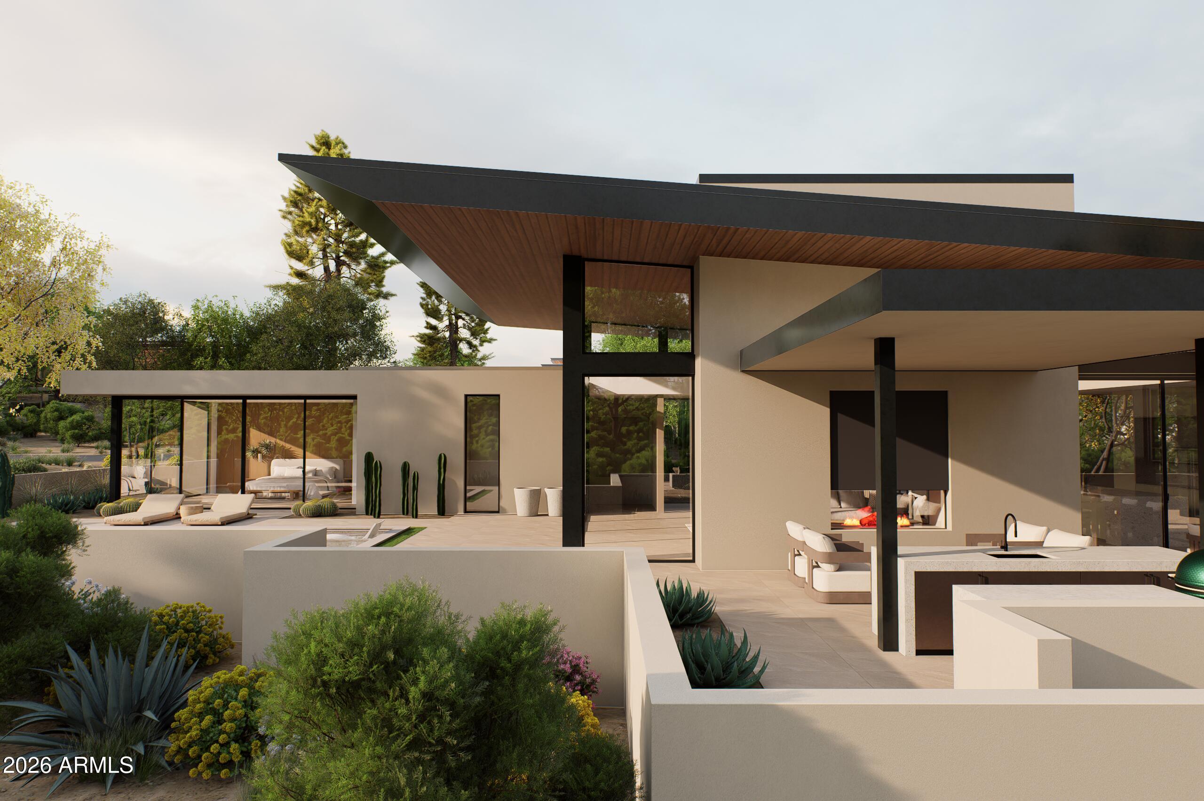
Under construction by D2B Luxury Custom Homes with anticipated completion at the end of 2027, this custom North Scottsdale residence was designed by architect Victor Sidy with interiors by Glenda Evers. Set on .93 acres at 9420 E Covey Trail, the 5,350 SF home offers 4 bedrooms plus an office, 6 baths, expansive glass, clean contemporary lines, and seamless indoor-outdoor living framed by Sonoran Desert and mountain views. Highlights include a top-tier chef's kitchen, expansive primary suite, and a resort-style backyard with raised pool and spa. On the Golf Membership list and moving closer to the top. Buyers may still personalize select finishes. Renderings are illustrative; final selections may vary.
Save
Ask
Tour
Hide
Listing Snapshot
Price
$6,000,000
Days On Site
2 Days
Bedrooms
4
Inside Area (SqFt)
5,350 sqft
Total Baths
6
Full Baths
5
Partial Baths
1
Lot Size
0.93 Acres
Year Built
2027
MLS Number
7108006
Status
Active
Property Tax
$949
HOA/Condo/Coop Fees
$1,839 Semi-Annually
Sq Ft Source
Assessor
Friends & Family
Recent Activity
| yesterday | Listing updated with changes from the MLS | |
| 2 days ago | Listing first seen on site |
General Features
Acres
0.93
Attached Garage
Yes
Cross Street
N Cave Creek Rd & N Pima Rd
Disclosures
Seller Discl AvailAgency Discl Req
Foundation
SlabBlock
Garage
Yes
Garage Spaces
4
Land Lease
No
Levels
Two
Number Of Stories
1
Parking
Direct AccessElectric Vehicle Charging Station(s)
Property Condition
Under Construction
Property Sub Type
Single Family Residence
Security
Fire Sprinkler System
Sewer
Public Sewer
SqFt Total
5350
Style
Contemporary
Utilities
Sewer ConnectedNatural Gas Available
Water Source
Public
Interior Features
Appliances
DishwasherRefrigeratorGas RangeWasherDryer
Cooling
Central AirHeat Pump
Fireplace
Yes
Fireplace Features
Living RoomGasOutsideDouble Sided
Fireplaces
1
Flooring
TileWood
Heating
ElectricZonedHeat Pump
Interior
Double VanityBreakfast BarKitchen IslandWet BarHigh Ceilings
Laundry Features
Washer HookupInside
Spa
Yes
Window Features
Low Emissivity WindowsDouble Pane Windows
Save
Ask
Tour
Hide
Exterior Features
Construction Details
StuccoMetal Siding
Exterior
BarbecueBalconyStoragePrivate YardBuilt-in Barbecue
Fencing
Block
Lot Features
Desert FrontDesert Back
Patio And Porch
Patio
Pool Features
FencedHeatedOutdoor Pool
Private Pool
Yes
Roof
FoamMetal
Spa
Yes
Spa Features
PrivateHeated
View
Mountain(s)Desert
Waterview
Mountain(s)Desert
Windows/Doors
Low Emissivity WindowsDouble Pane Windows
Community Features
Association Fee
$1839.0
Association Fee Frequency
Semi-Annually
Community Features
GatedGolfSidewalks
School District
Cave Creek Unified District
Township
6N
Financing Terms Available
CashConventional
Roads
Asphalt
Schools
School District
Cave Creek Unified District
Elementary School
Black Mountain Elementary School
Middle School
Sonoran Trails Middle School
High School
Cactus Shadows High School
Listing courtesy of Compass.

All information should be verified by the recipient and none is guaranteed as accurate by ARMLS. Copyright 2026 Arizona Regional Multiple Listing Service, Inc. All rights reserved.
Last checked: 2026-11-21 10:45 PM UTC
All information should be verified by the recipient and none is guaranteed as accurate by ARMLS. Copyright 2026 Arizona Regional Multiple Listing Service, Inc. All rights reserved.
Last checked: 2026-11-21 10:45 PM UTC
Neighborhood & Commute
Source: Walkscore
Disclosure: Community information and market data powered by Constellation Data Labs. Information is deemed reliable but not guaranteed.
Save
Ask
Tour
Hide