
Save
Ask
Tour
Hide
$615,000
2 Days On Site
3008 E JEANETTE CourtPhoenix, AZ 85050
For Sale|Single Family Residence|Active
3
Beds
2
Total Baths
2
Full Baths
1,974
SqFt
$312
/SqFt
1999
Built
Subdivision:
JEANETTE ESTATES
County:
Maricopa
Save
Ask
Tour
Hide
Mortgage Calculator
Monthly Payment (Est.)
Enter an interest rate to see your estimated monthly payment.Calculator powered by Showcase IDX, a Constellation1 Company. Copyright ©2026 Information is deemed reliable but not guaranteed.
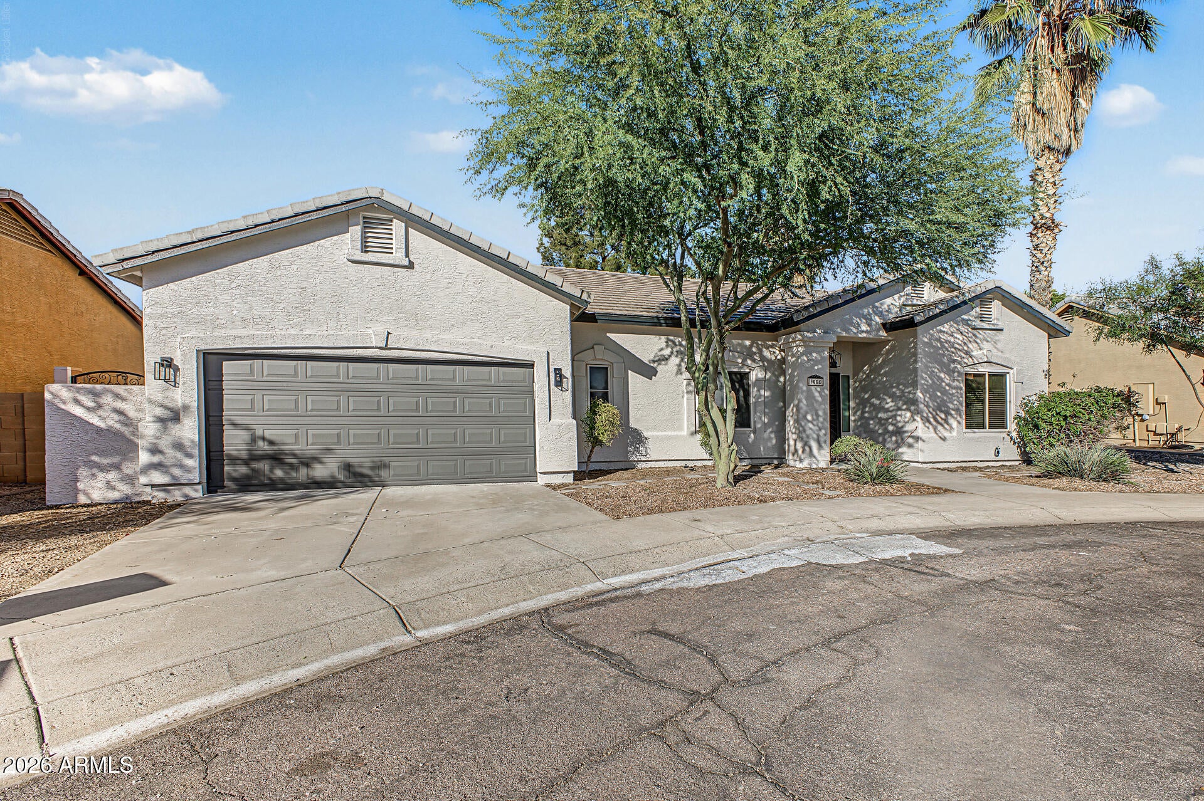
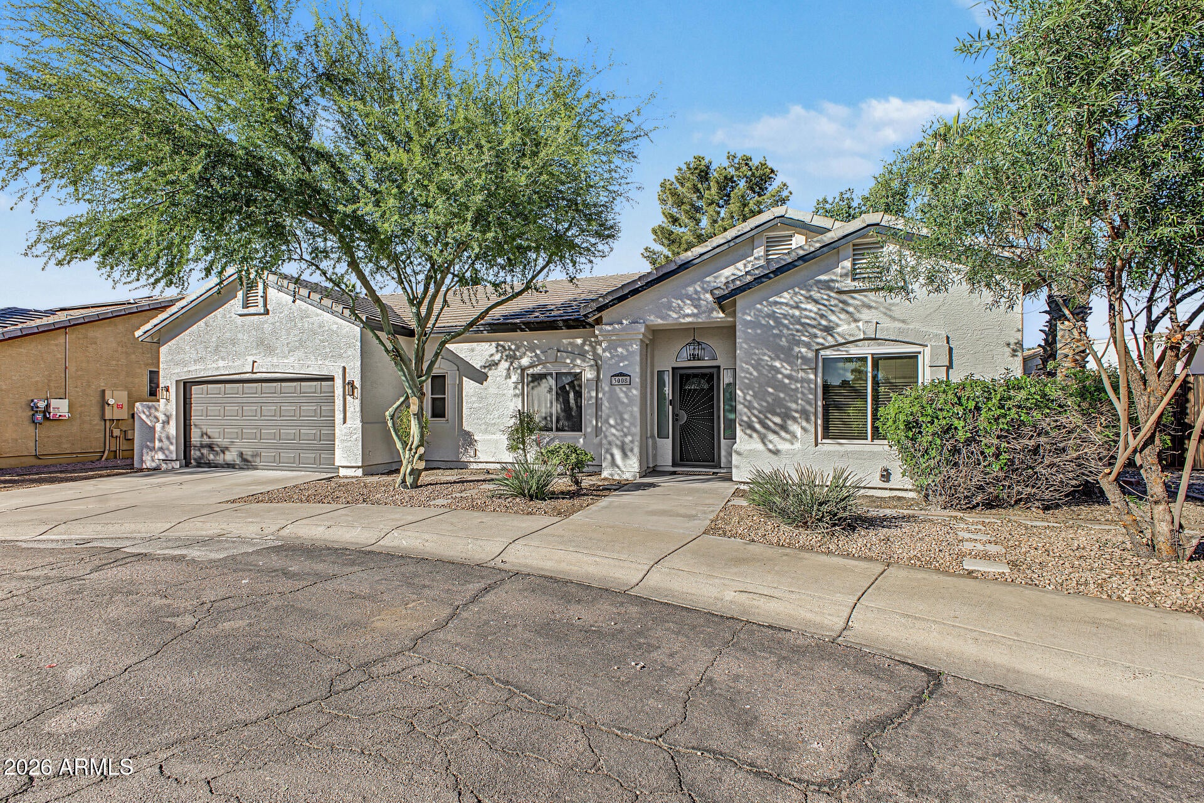
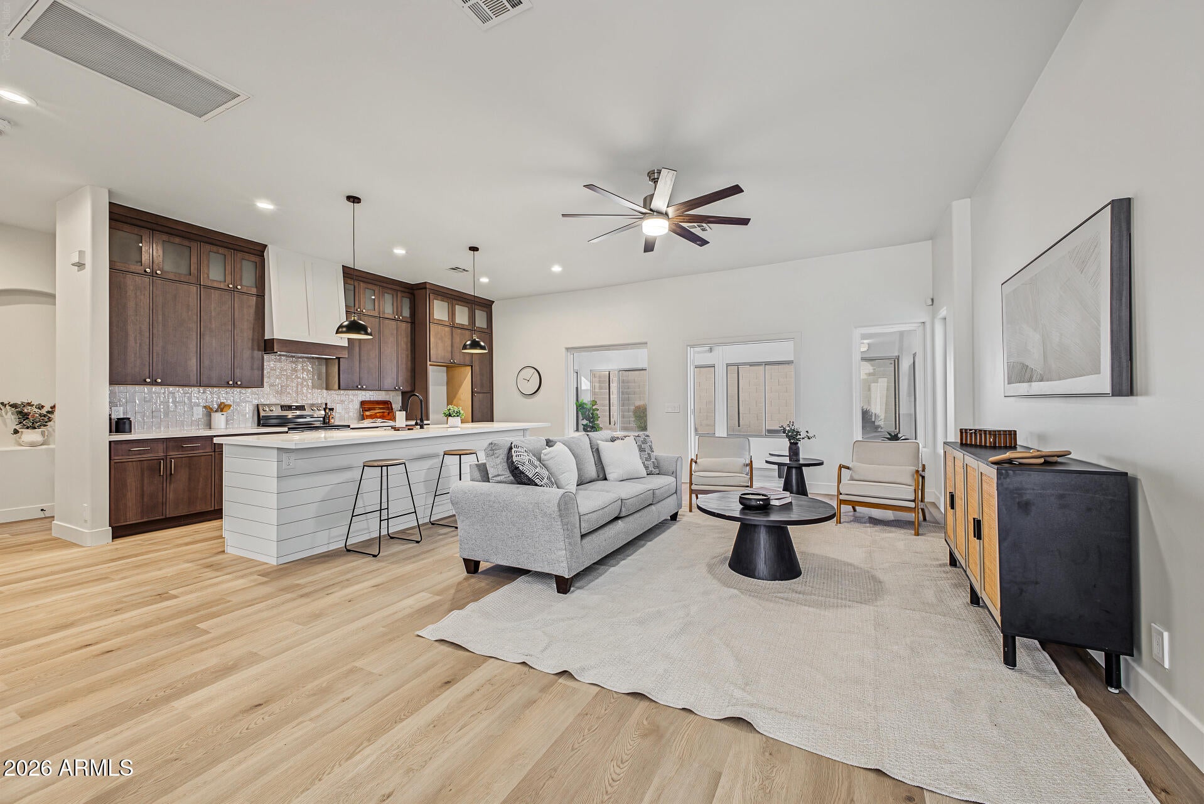
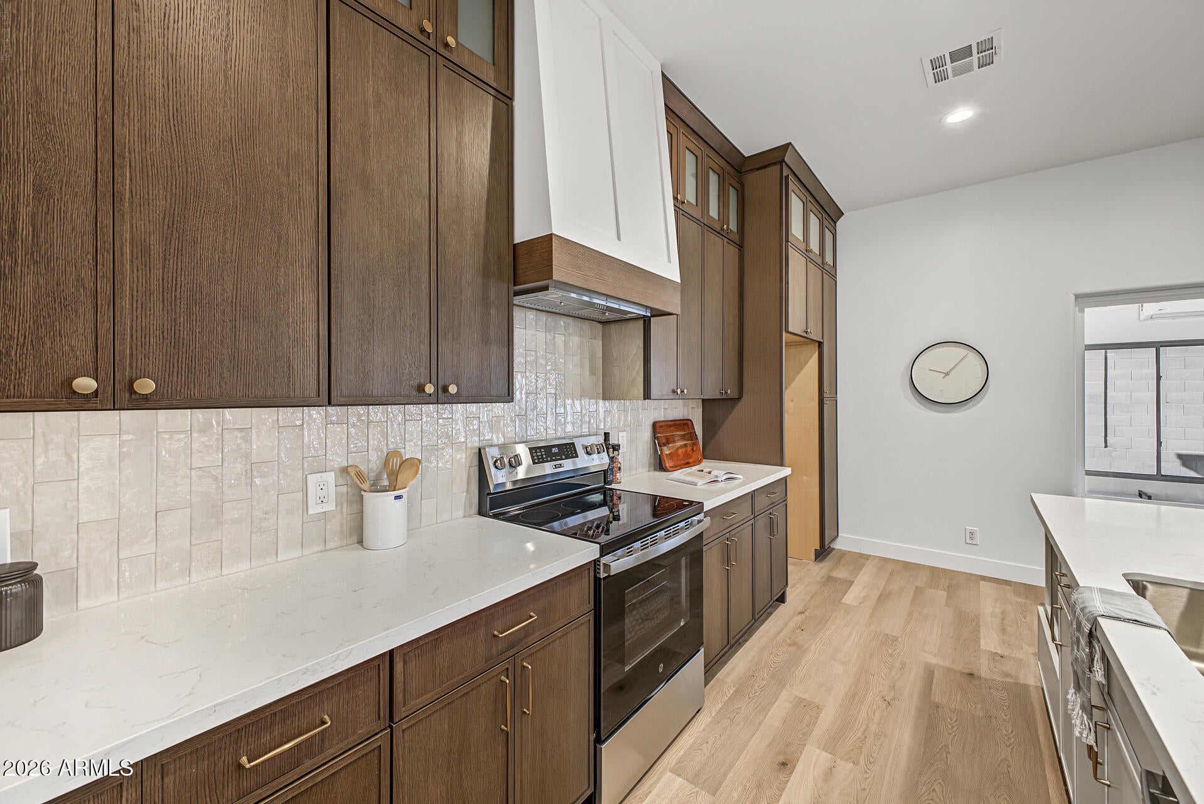
Welcome to this stunning, fully renovated 3-bedroom, 2-bath home where thoughtful design meets modern elegance! The heart of the home is the gorgeous kitchen, showcasing rich walnut cabinetry, quartz countertops, an oversized island, and an open layout that flows seamlessly into the spacious living area, perfect for entertaining. Beautiful vinyl flooring carries throughout, while the primary suite impresses with a spa-inspired bathroom featuring a freestanding soaking tub, walk-in shower, and dual vanities. The charming Arizona sunroom, surrounded by windows, offers a versatile space to relax or unwind. Complete with a sparkling backyard pool, this home is truly a must-see!
Save
Ask
Tour
Hide
Listing Snapshot
Price
$615,000
Days On Site
2 Days
Bedrooms
3
Inside Area (SqFt)
1,974 sqft
Total Baths
2
Full Baths
2
Partial Baths
N/A
Lot Size
0.15 Acres
Year Built
1999
MLS Number
7107941
Status
Active
Property Tax
$1,920
HOA/Condo/Coop Fees
N/A
Sq Ft Source
Builder
Friends & Family
Recent Activity
| yesterday | Listing updated with changes from the MLS | |
| 2 days ago | Listing first seen on site |
General Features
Acres
0.15
Cross Street
UNION HILLS & 32ND ST
Disclosures
Seller Discl AvailAgency Discl Req
Foundation
Slab
Garage
Yes
Garage Spaces
2
Land Lease
No
Levels
One
Number Of Stories
1
Parking
Garage Door OpenerDirect Access
Parking Spaces
2
Property Sub Type
Single Family Residence
Security
Security System Owned
Sewer
Public Sewer
SqFt Total
1974
Style
See Remarks
Water Source
Public
Interior Features
Appliances
DishwasherDisposalMicrowaveElectric RangeWater Softener Owned
Cooling
Ceiling Fan(s)Central AirDuctless
Electric
220 Volts in Kitchen
Flooring
Vinyl
Heating
Electric
Interior
Double VanityBreakfast BarKitchen IslandHigh Speed InternetHigh Ceilings
Laundry Features
Washer HookupInside
Window Features
ScreensDouble Pane Windows
Save
Ask
Tour
Hide
Exterior Features
Construction Details
Stucco
Exterior
Storage
Fencing
Wrought IronBlock
Lot Features
Cul-De-SacDesert FrontDesert BackSprinklers In FrontSprinklers In Rear
Patio And Porch
ScreenedPatio
Pool Features
Outdoor Pool
Private Pool
Yes
Roof
Tile
Spa Features
None
Windows/Doors
ScreensDouble Pane Windows
Community Features
Community Features
Sidewalks
School District
Paradise Valley Unified District
Township
4N
Financing Terms Available
CashVA LoanFHAConventional1031 Exchange
Roads
Asphalt
Schools
School District
Paradise Valley Unified District
Elementary School
Eagle Ridge Elementary School
Middle School
Mountain Trail Middle School
High School
Pinnacle High School
Listing courtesy of W and Partners, LLC.

All information should be verified by the recipient and none is guaranteed as accurate by ARMLS. Copyright 2026 Arizona Regional Multiple Listing Service, Inc. All rights reserved.
Last checked: 2026-11-21 08:54 PM UTC
All information should be verified by the recipient and none is guaranteed as accurate by ARMLS. Copyright 2026 Arizona Regional Multiple Listing Service, Inc. All rights reserved.
Last checked: 2026-11-21 08:54 PM UTC
Neighborhood & Commute
Source: Walkscore
Disclosure: Community information and market data powered by Constellation Data Labs. Information is deemed reliable but not guaranteed.
Save
Ask
Tour
Hide