
1445 E SHERIDAN StreetPhoenix, AZ 85006
Mortgage Calculator
Monthly Payment (Est.)
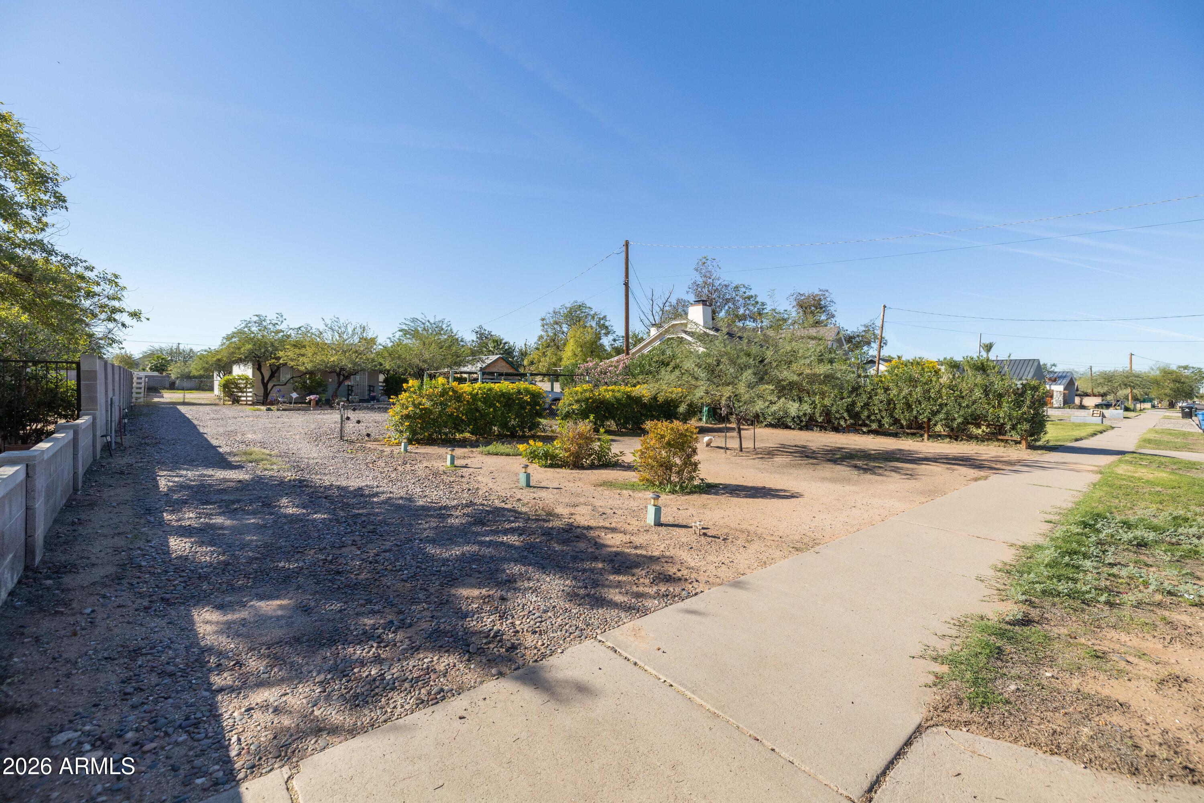
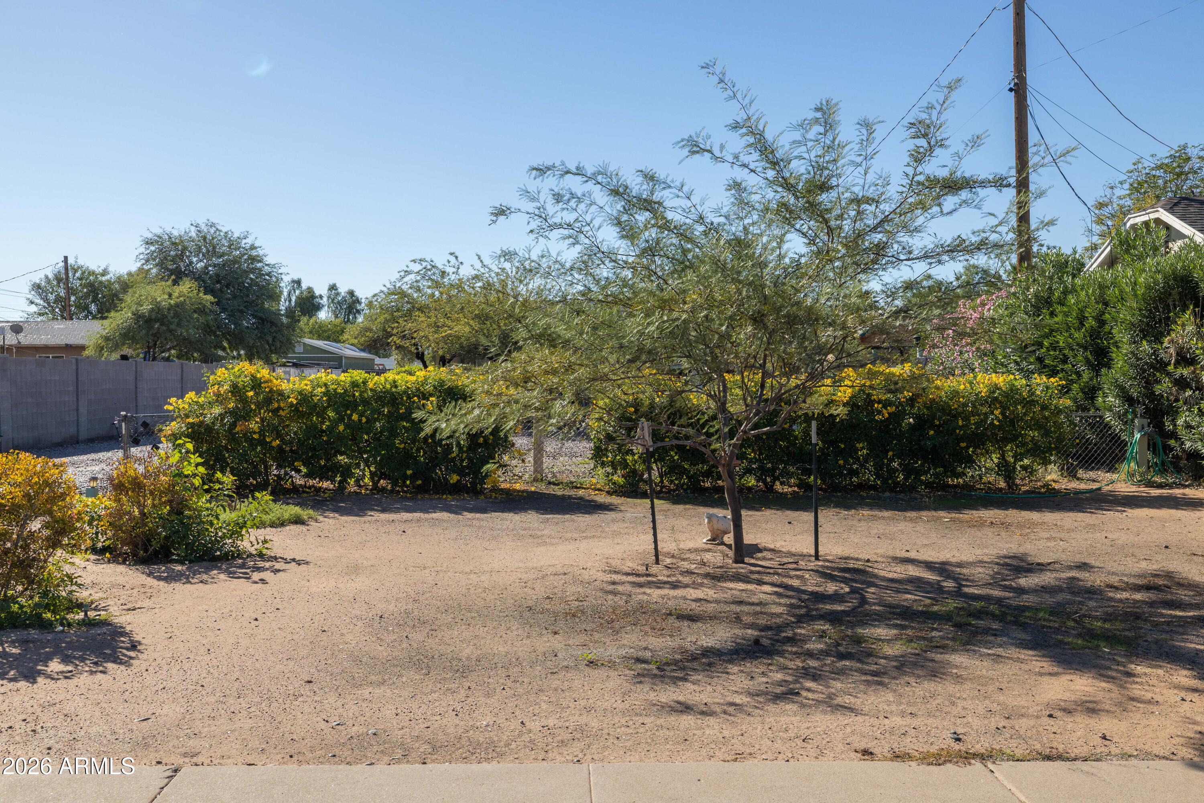
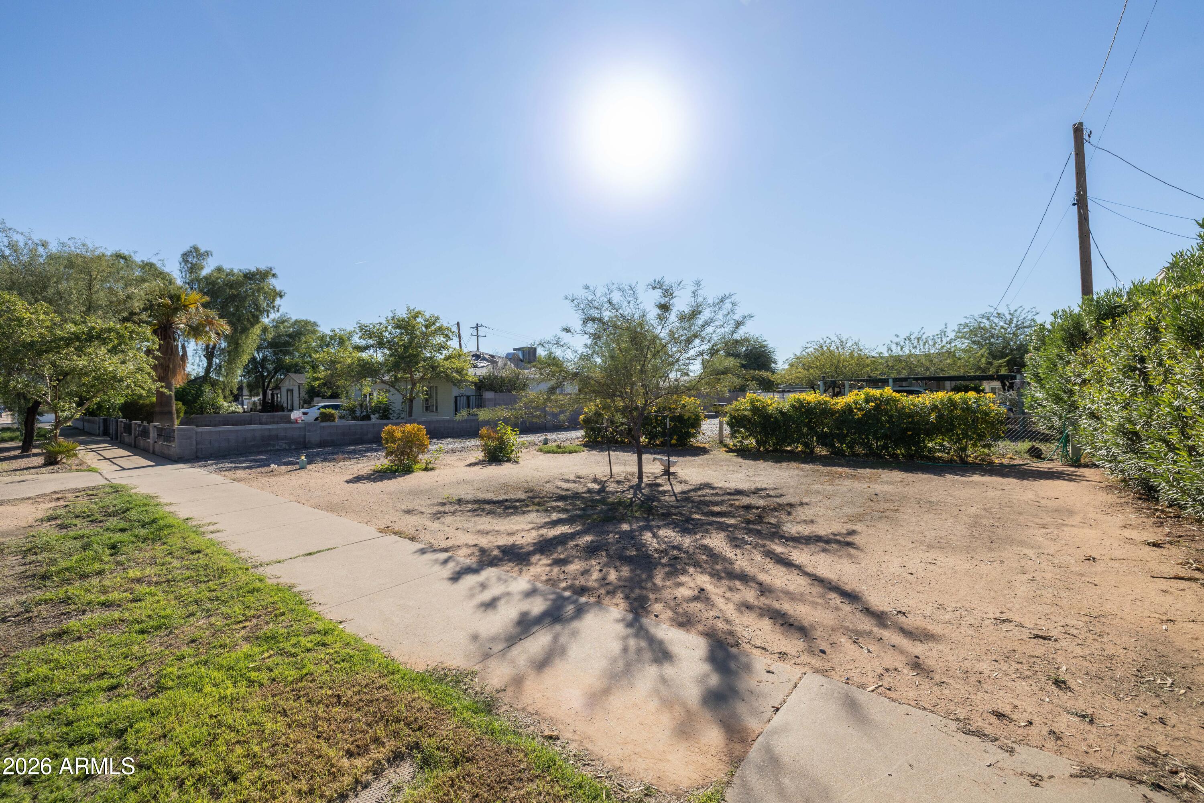
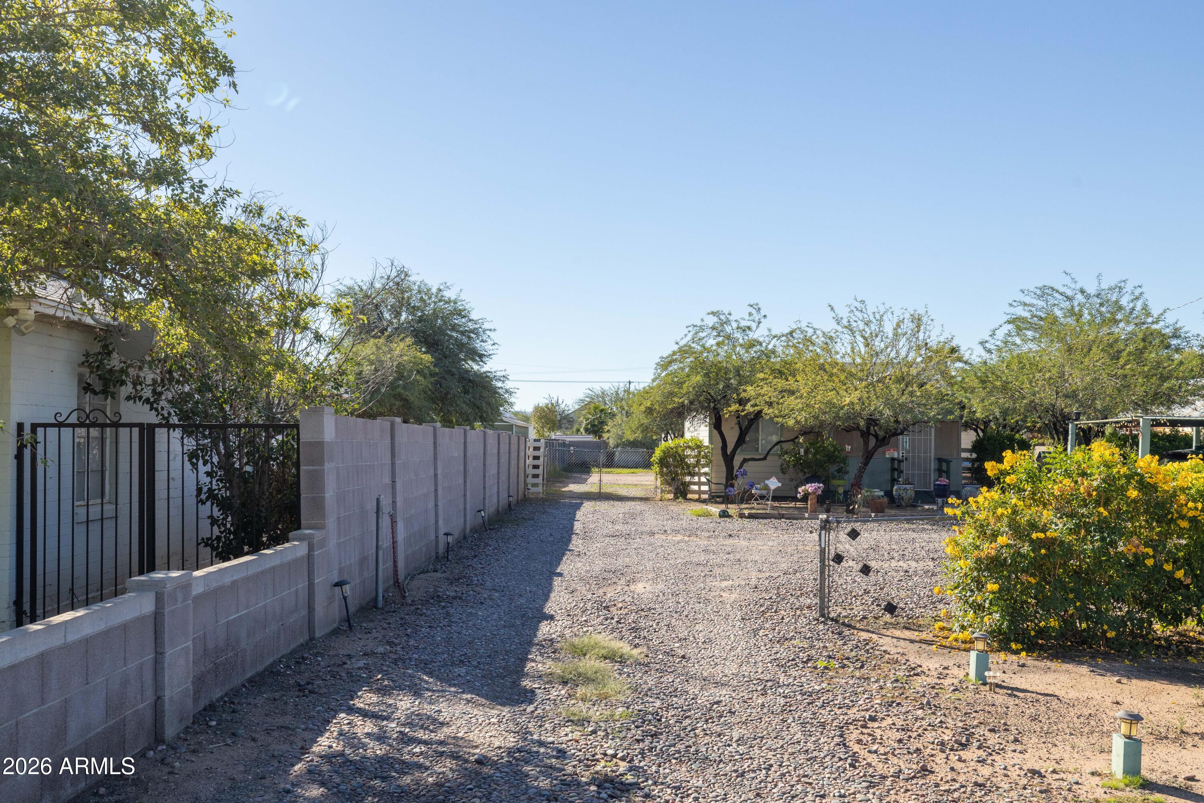
Enter an interest rate to see your estimated monthly payment.Nearly Half an Acre in the Heart of Coronado -- The Value Is in the Land. Lots like this almost never come up in central Phoenix. 1445 E. Sheridan sits on over 18,000 sq ft (approx. 0.42 acres) of irrigated land on one of Coronado's most historic streets. The charming cottage was built in 1940 and is approx. 800 sq ft. Wood floors run from the front living room through the entire house. The screened front porch is made for slow mornings. The dining room is cozy and light, with a built-in buffet and a big window. The kitchen has plenty of tile countertop space, a travertine backsplash, a gas four-burner range with a decorative tile inlay, upper cabinetry and shelving, a fridge and a dishwasher. From the kitchen sink you look out at a mature mesquite tree and the side yard. The front bedroom is a good size, with a ceiling fan and a built-in closet. The rear bedroom has built-in storage nooks and looks out on the backyard. Both bedrooms share a Jack-and-Jill bath that guests can also reach. It has decorative travertine tile with a soap and shampoo shelf, a pedestal sink and vanity, updated light fixtures and the original tub. The big systems have been updated: HVAC (2021, 2-ton, serviced every year), a newer 200-amp electrical panel, copper water lines, a sewer line replaced with ABS, and an electric water heater (approx. 2022). Outside, the yard has mature landscaping, raised garden beds and a landscape watering system. SRP flood irrigation rights let you keep it all green and shaded the old-Phoenix way (not currently in service, but available). The detached workshop is approx. 400 sq ft and partly redone. You can reach it from both the front and the back of the property, which makes it ideal for a studio, hobbies or serious projects. You also get a two-car carport, exterior laundry and a large extra storage shed. There is room on the land for chickens, goats, sheep, mini pigs, or even a horse, under City of Phoenix animal-keeping rules (buyer to verify). Sheridan Street has a story. From 1913 to 1946, the Brill Line streetcar ran up 10th Street to Sheridan, and Coronado grew up around it as one of Phoenix's original streetcar neighborhoods, and the street is still wide and very walkable today. You can move into the cottage, plan your dream build or hold the land as an investment. A centrally located lot like this, this close to everything, rarely comes along.
| yesterday | Listing updated with changes from the MLS | |
| yesterday | Status changed to Active | |
| 3 days ago | Listing first seen on site |

All information should be verified by the recipient and none is guaranteed as accurate by ARMLS. Copyright 2026 Arizona Regional Multiple Listing Service, Inc. All rights reserved.
Last checked: 2026-11-17 02:00 PM UTC