MLS Home Search

Homes for Sale in Desert Ridge. Live MLS Listings Across Scottsdale & Phoenix.

Browse real-time MLS listings across Phoenix, Scottsdale, Desert Ridge, Paradise Valley, and surrounding communities. Updated directly from the Arizona Regional MLS. Search by neighborhood, price point, and lifestyle to find homes that align with your next move

Save
Ask
Tour
Hide
Share
$1,307,995
1 Day On Site

7620 E Cavasson Boulevard 1051
Scottsdale, AZ 85255

For Sale|Townhouse|Active
4
Beds
4
Total Baths
4
Full Baths
2,672
SqFt
$490
/SqFt
2027
Built
Subdivision:
TOLL AT CAVASSON CONDOMINIUM
County:
Maricopa
7620 E Cavasson Boulevard 10517620 E Cavasson Boulevard 10517620 E Cavasson Boulevard 10517620 E Cavasson Boulevard 1051
Save
Ask
Tour
Hide
Share

Mortgage Calculator

Monthly Payment (Est.)

Enter an interest rate to see your estimated monthly payment.
Calculator powered by Showcase IDX, a Constellation1 Company. Copyright ©2026 Information is deemed reliable but not guaranteed.

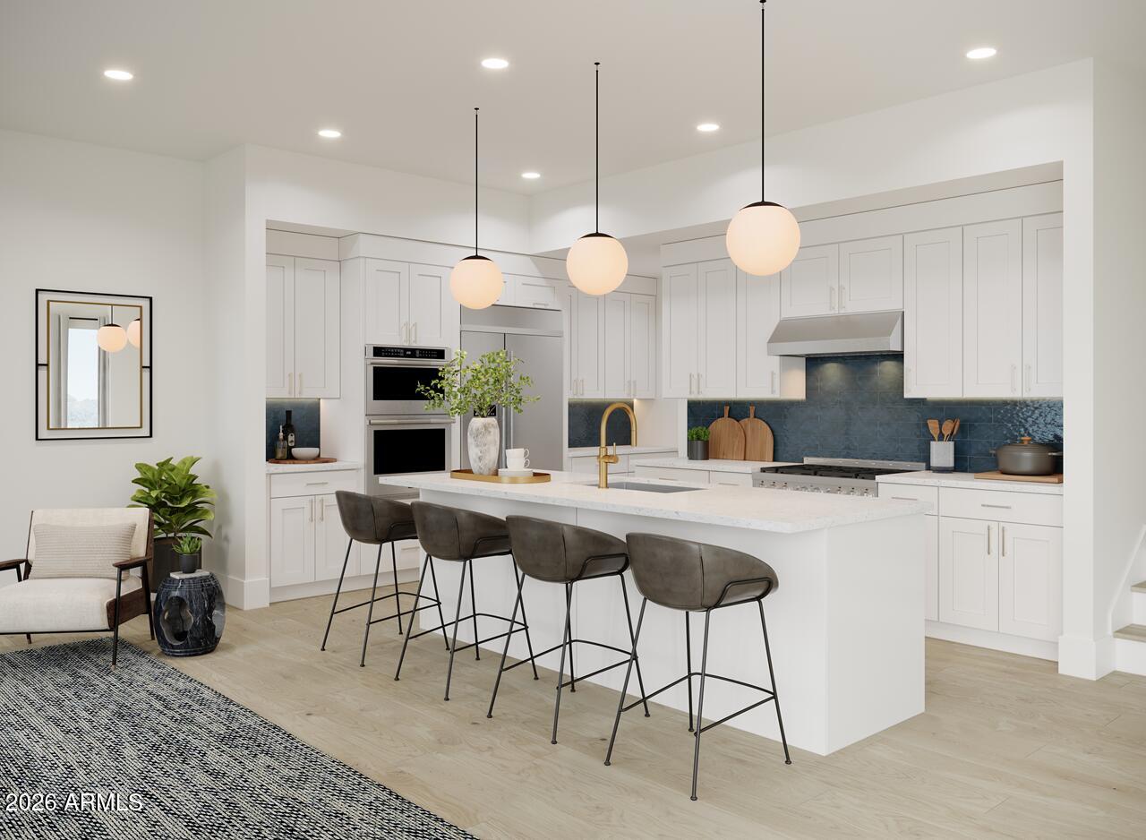
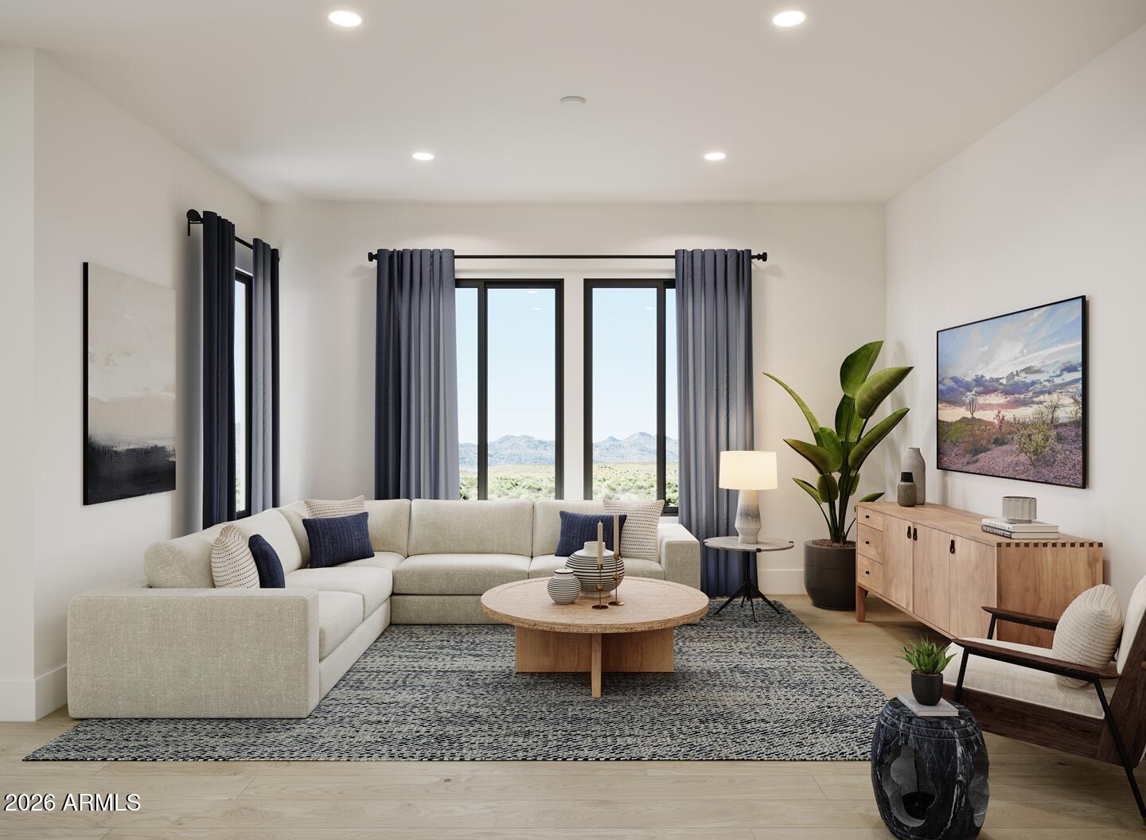
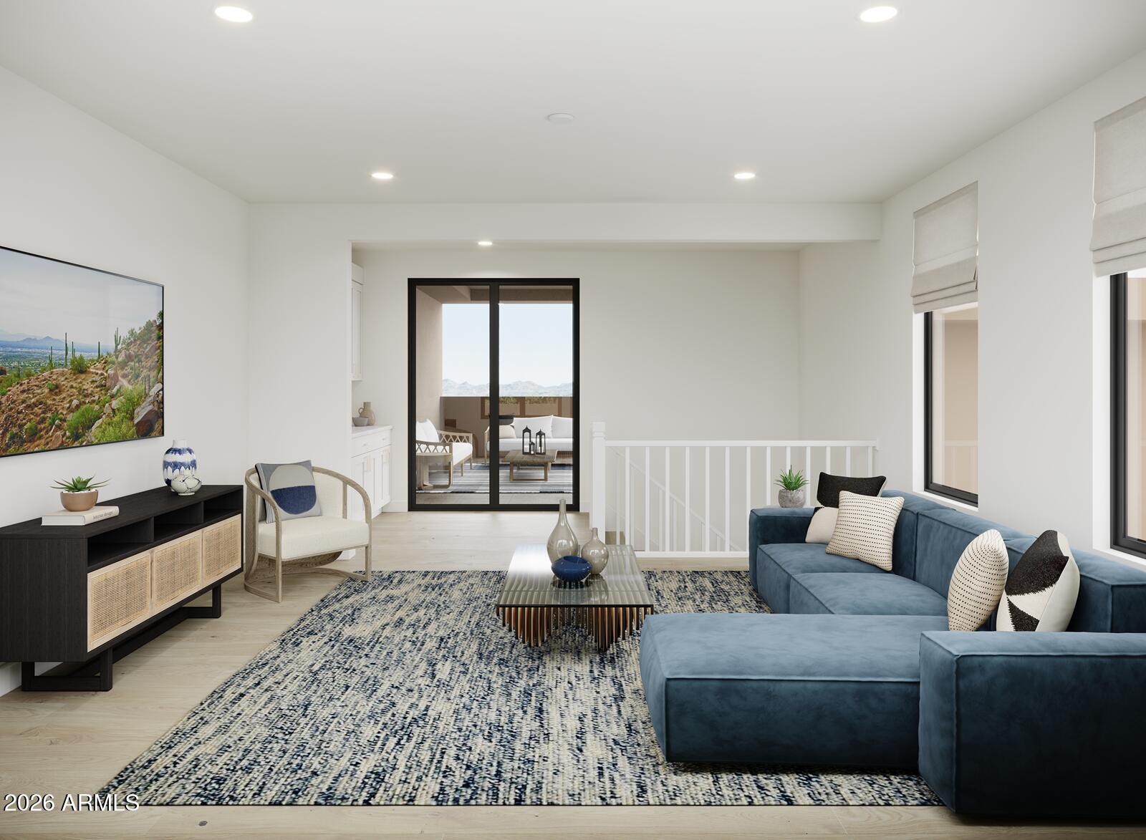
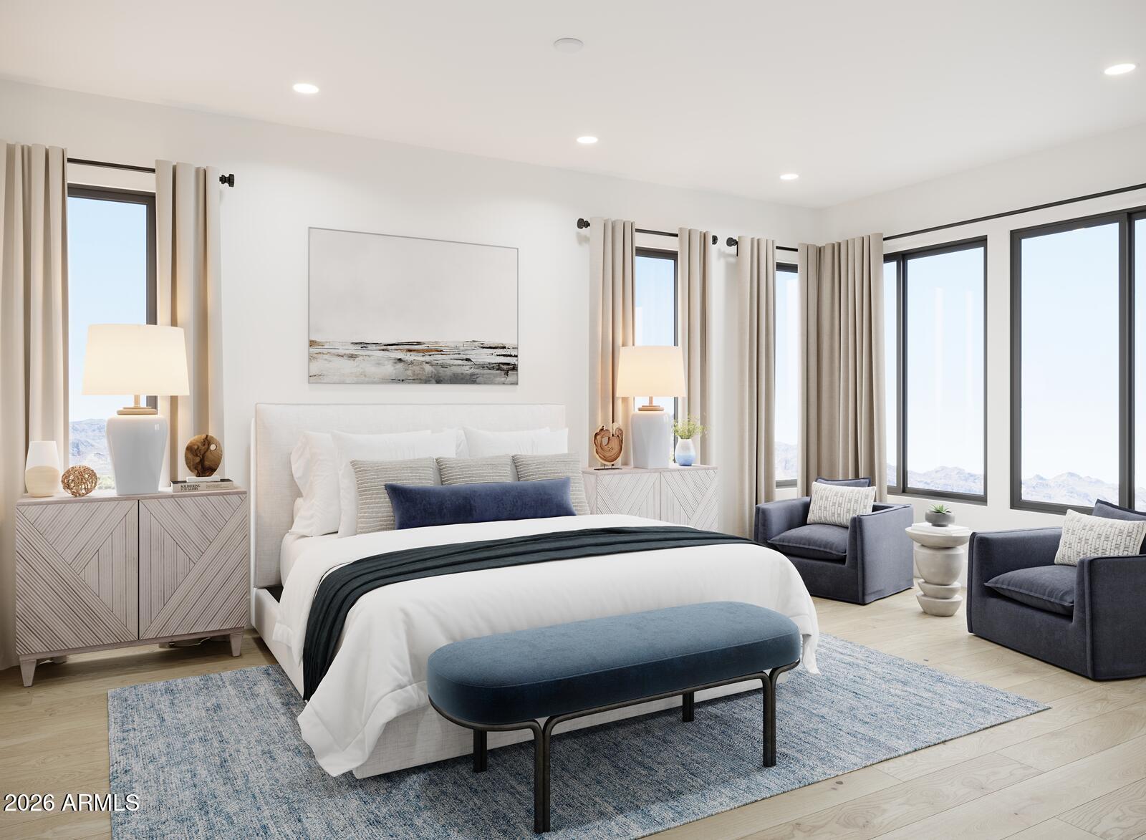
NEW CONSTRUCTION! Estimated completion Winter 2027. Discover the Polaris at Toll Brothers at Cavasson, offering 4 bedrooms, 4 bathrooms, and 2,672 sq. ft. of luxury living. This three-story home features a dramatic two-story foyer, open-concept great room, gourmet kitchen with center island, and a first-floor bedroom with full bath. The spacious primary suite offers dual walk-in closets, dual vanities, a soaking tub, and separate shower. Enjoy a versatile third-floor flex room and private rooftop terrace with covered and uncovered outdoor living spaces. There's still time to personalize your interior finishes with a professional design consultant at the Toll Brothers Design Studio! Located in a gated North Scottsdale community with resort-style amenities.

Save
Ask
Tour
Hide
Share
Listing Snapshot
Price 
$1,307,995
Days On Site 
1 Day
Bedrooms 
4
Inside Area (SqFt) 
2,672 sqft
Total Baths 
4
Full Baths 
4
Partial Baths 
N/A
Lot Size 
0.03 Acres
Year Built 
2027
MLS Number 
7106706
Status 
Active
Property Tax 
N/A
HOA/Condo/Coop Fees 
$485 monthly
Sq Ft Source 
Builder
Friends & Family
Recent Activity
an hour agoListing updated with changes from the MLS
8 hours agoStatus changed to Active
yesterdayListing first seen on site
General Features
Acres 
0.03
Cross Street 
N Miller Rd & E Cavasson Blvd
Disclosures 
None
Foundation 
Slab
Garage 
Yes
Garage Spaces 
2
Home Warranty 
Yes
Land Lease 
No
Levels 
Three Or More
Number Of Stories 
3
Parking 
Garage Door OpenerCarport
Property Sub Type 
Townhouse
Security 
Fire Sprinkler System
Sewer 
Public Sewer
SqFt Total 
2672
Style 
Contemporary
Water Source 
Public
Interior Features
Appliances 
DishwasherDisposalRefrigeratorMicrowaveGas Range
Cooling 
Central Air
Flooring 
CarpetTile
Heating 
ElectricHot WaterHeat Pump
Interior 
Double VanityEat-in KitchenPantryKitchen IslandVaulted Ceiling(s)High Ceilings
Laundry Features 
Washer HookupGas Dryer Hookup
Spa 
Yes
Window Features 
Low Emissivity WindowsScreensDouble Pane Windows
Bedroom 2 
Bedroom 3 
Bedroom 4 
Den 
Garage 
Great Room 
Master Bedroom 
Save
Ask
Tour
Hide
Share
Exterior Features
Construction Details 
Spray Foam InsulationStoneStuccoWood Siding
Exterior 
Rain Gutters
Fencing 
Wrought IronBlockBack Yard
Pool Features 
CabanaHeatedFenced
Roof 
Composition
Spa 
Yes
Spa Features 
Heated
View 
CityCity LightsMountain(s)Desert
Waterview 
CityCity LightsMountain(s)Desert
Windows/Doors 
Low Emissivity WindowsScreensDouble Pane Windows
Community Features
Association Fee 
$485.0
Association Fee Frequency 
Monthly
Community Features 
Gated
School District 
Paradise Valley Unified District
Financing Terms Available 
CashConventional
Roads 
Paved
Schools
School District
Paradise Valley Unified District
Elementary School
Grayhawk Elementary School
Middle School
Explorer Middle School
High School
Pinnacle High School
Listing courtesy of Toll Brothers Real Estate.


All information should be verified by the recipient and none is guaranteed as accurate by ARMLS. Copyright 2026 Arizona Regional Multiple Listing Service, Inc. All rights reserved.
Last checked: 2026-11-16 01:10 PM UTC

Neighborhood & Commute
Source: Walkscore
Disclosure: Community information and market data powered by Constellation Data Labs. Information is deemed reliable but not guaranteed.
Save
Ask
Tour
Hide
Share
Scroll to Top