
Save
Ask
Tour
Hide
$1,695,000
2 Days On Site
3114 E CLAREMONT AvenuePhoenix, AZ 85016
For Sale|Single Family Residence|Active
4
Beds
3
Total Baths
2
Full Baths
1
Partial Bath
2,509
SqFt
$676
/SqFt
1988
Built
Subdivision:
BILTMORE GREENS 4
County:
Maricopa
Save
Ask
Tour
Hide
Mortgage Calculator
Monthly Payment (Est.)
Enter an interest rate to see your estimated monthly payment.Calculator powered by Showcase IDX, a Constellation1 Company. Copyright ©2026 Information is deemed reliable but not guaranteed.
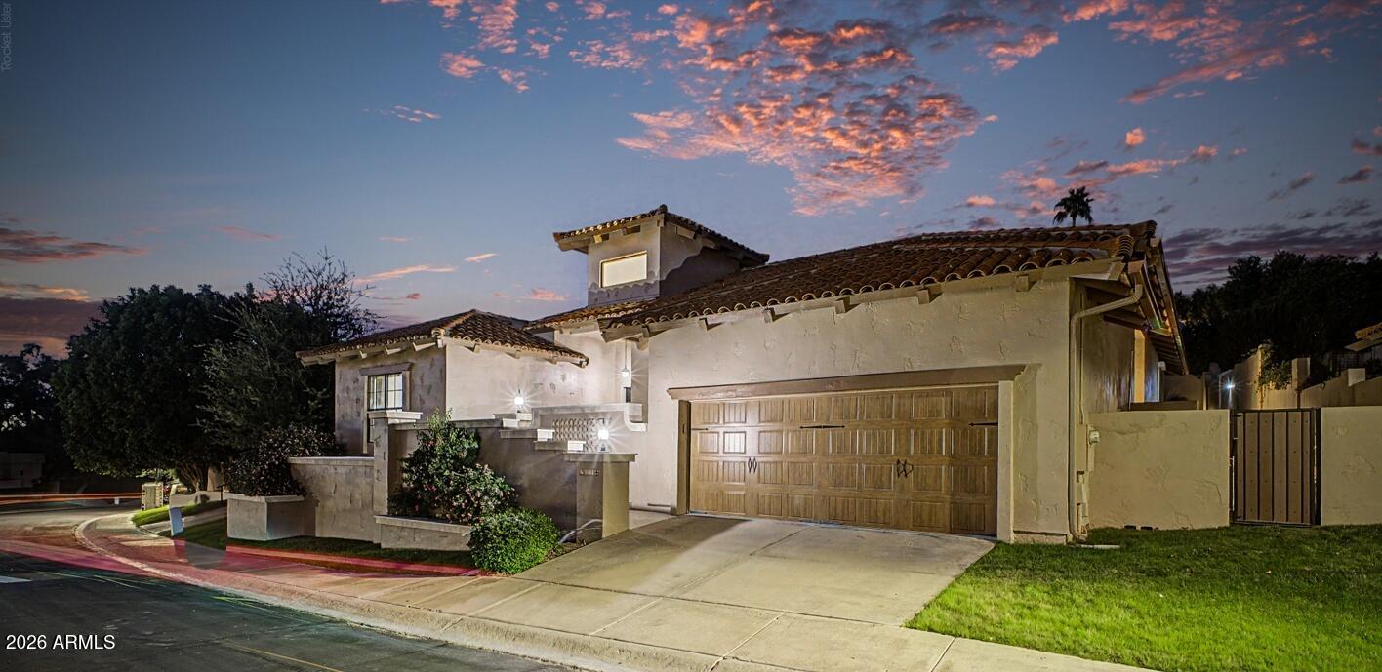
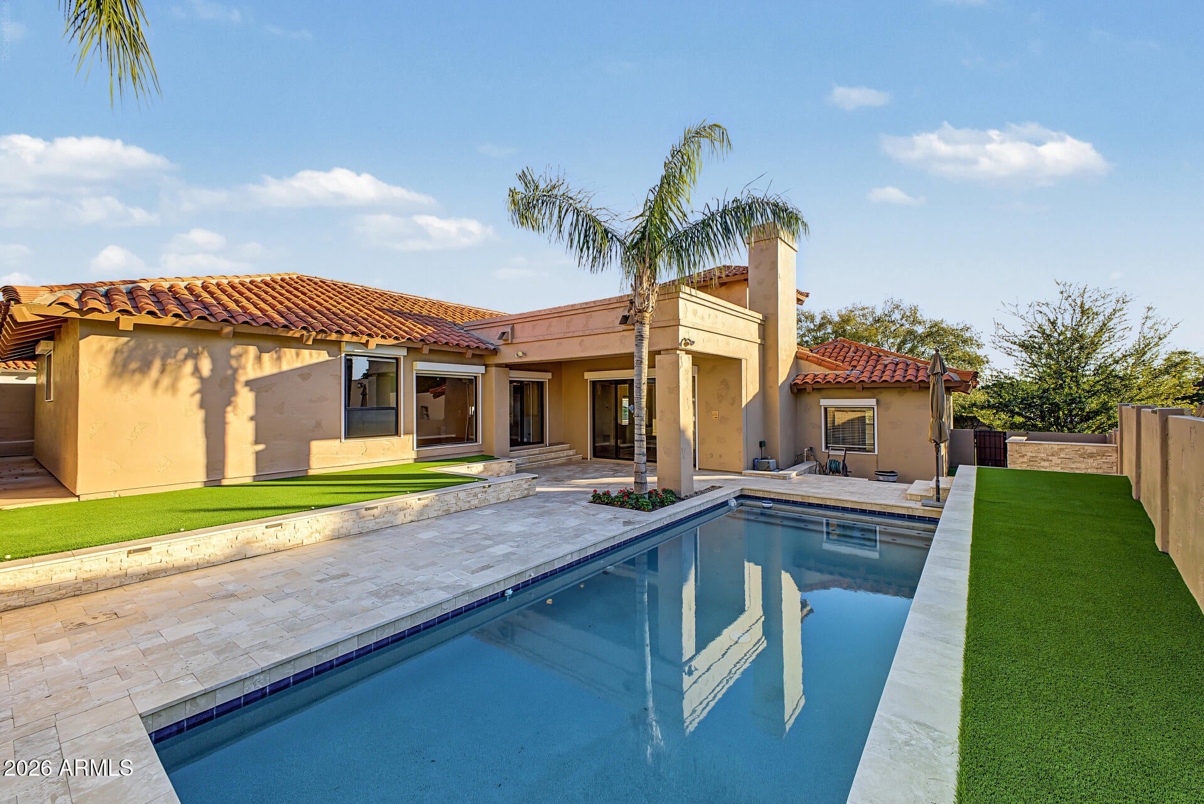
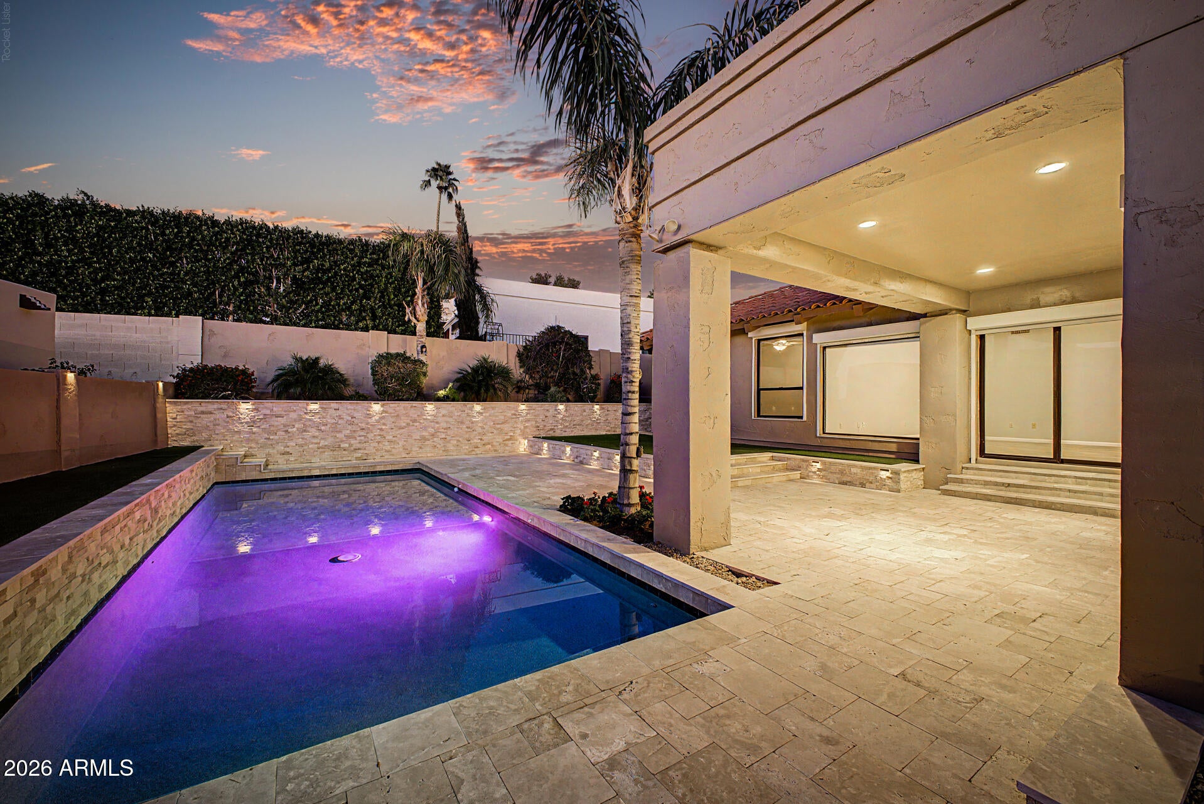
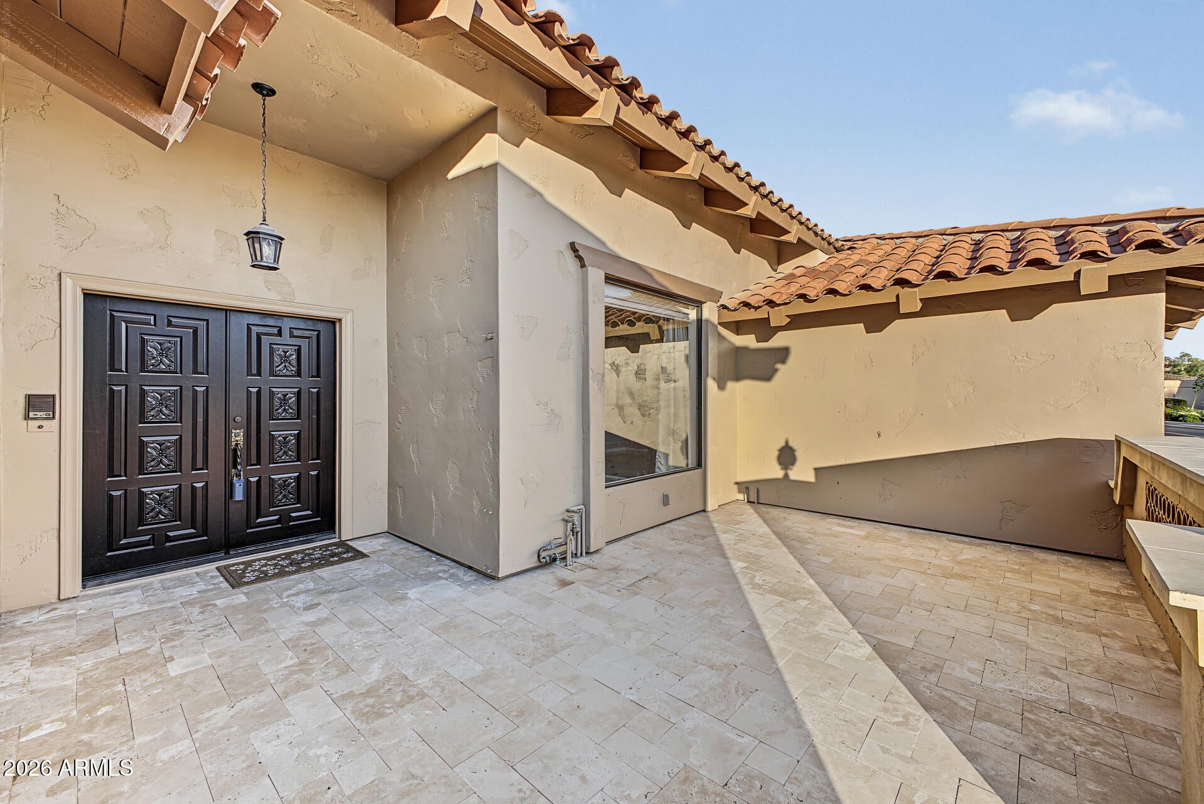
Welcome to the Biltmore Lifestyle Living! Experience resort-style sophistication in this impeccably maintained 4-bed, 2.5-bath Spanish Tuscan residence inside a 24/7 guard-gated enclave along the Biltmore Links Golf Course with mountain views. Showcasing a barrel-tile roof and clerestory tower, a walled courtyard leads to carved double entry doors and soaring ceilings. Recently updated with new travertine tile across the courtyard, side yards, and pool deck, plus newer AC units (2022 & 2024) and new epoxy garage flooring. Turnkey and move-in ready for a primary residence or seasonal retreat, minutes from Biltmore dining, Arcadia, and Paradise Valley.
Save
Ask
Tour
Hide
Listing Snapshot
Price
$1,695,000
Days On Site
2 Days
Bedrooms
4
Inside Area (SqFt)
2,509 sqft
Total Baths
3
Full Baths
2
Partial Baths
1
Lot Size
0.19 Acres
Year Built
1988
MLS Number
7106231
Status
Active
Property Tax
$9,794
HOA/Condo/Coop Fees
$532.08 monthly
Sq Ft Source
Assessor
Friends & Family
Recent Activity
| 10 hours ago | Listing updated with changes from the MLS | |
| 2 days ago | Listing first seen on site |
General Features
Acres
0.19
Cross Street
32nd St & Lincoln
Disclosures
Seller Discl Avail
Foundation
Slab
Garage
Yes
Garage Spaces
2
Land Lease
No
Levels
One
Number Of Stories
1
Property Sub Type
Single Family Residence
Security
Security Guard
Sewer
Public Sewer
SqFt Total
2509
Style
Santa Barbara/Tuscan
Water Source
Public
Interior Features
Appliances
DishwasherDisposalRefrigeratorBuilt-In Electric OvenElectric OvenElectric RangeWasherDryerWater Softener OwnedWater Purifier
Cooling
Ceiling Fan(s)Central Air
Fireplace
Yes
Fireplaces
1
Flooring
CarpetStone
Heating
Electric
Interior
Double VanityEat-in KitchenBreakfast BarPantryHigh Speed InternetVaulted Ceiling(s)
Laundry Features
Inside
Window Features
Screens
Save
Ask
Tour
Hide
Exterior Features
Construction Details
StoneStucco
Exterior
Misting System
Fencing
Block
Lot Features
Sprinklers In FrontSprinklers In Rear
Patio And Porch
Patio
Pool Features
Outdoor Pool
Private Pool
Yes
Roof
Built-UpTileFoam
Spa Features
None
View
Mountain(s)
Waterview
Mountain(s)
Windows/Doors
Screens
Community Features
Association Fee
$500.0
Association Fee Frequency
Monthly
Additional Association Fee
$385.0
Additional Association Fee Frequency
Annually
Community Features
GatedGolf
School District
Phoenix Union High School District
Township
2N
Financing Terms Available
CashVA LoanFHAConventional
Schools
School District
Phoenix Union High School District
Elementary School
Madison Rose Lane School
Middle School
Madison Meadows School
High School
Camelback High School
Listing courtesy of Keller Williams Realty Phoenix.

All information should be verified by the recipient and none is guaranteed as accurate by ARMLS. Copyright 2026 Arizona Regional Multiple Listing Service, Inc. All rights reserved.
Last checked: 2026-11-16 02:14 AM UTC
All information should be verified by the recipient and none is guaranteed as accurate by ARMLS. Copyright 2026 Arizona Regional Multiple Listing Service, Inc. All rights reserved.
Last checked: 2026-11-16 02:14 AM UTC
Neighborhood & Commute
Source: Walkscore
Disclosure: Community information and market data powered by Constellation Data Labs. Information is deemed reliable but not guaranteed.
Save
Ask
Tour
Hide