
Save
Ask
Tour
Hide
$1,260,000
2 Days On Site
2734 E PURDUE AvenuePhoenix, AZ 85028
For Sale|Single Family Residence|Active
4
Beds
3
Total Baths
2
Full Baths
1
Partial Bath
2,531
SqFt
$498
/SqFt
1983
Built
Subdivision:
SQUAW PEAK VISTA ESTATES UNIT 2
County:
Maricopa
Save
Ask
Tour
Hide
Mortgage Calculator
Monthly Payment (Est.)
Enter an interest rate to see your estimated monthly payment.Calculator powered by Showcase IDX, a Constellation1 Company. Copyright ©2026 Information is deemed reliable but not guaranteed.
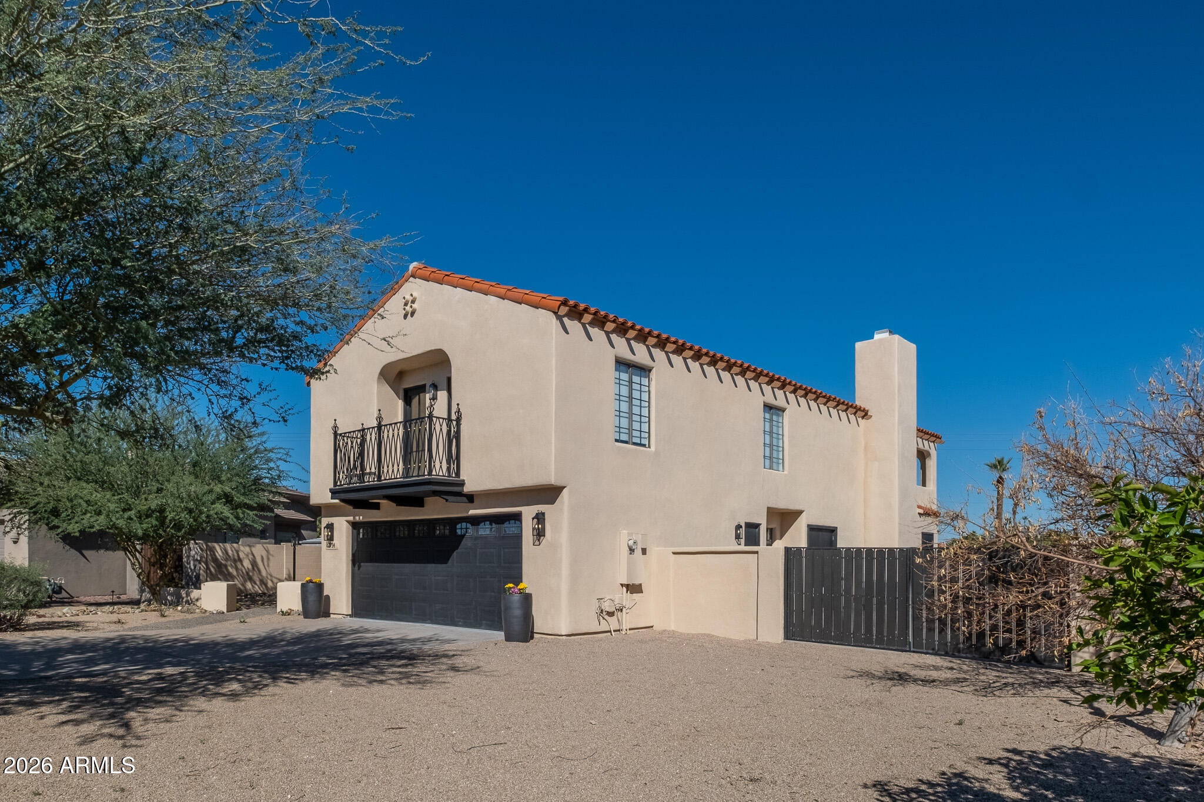
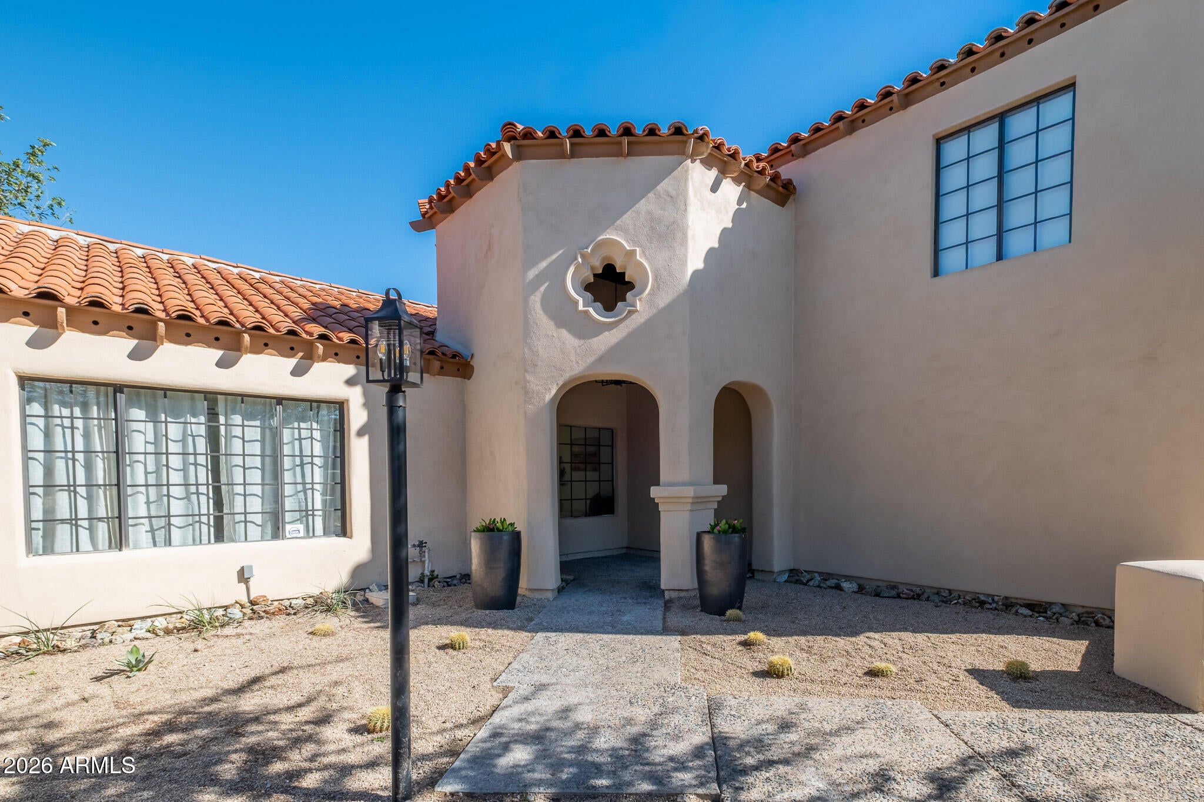
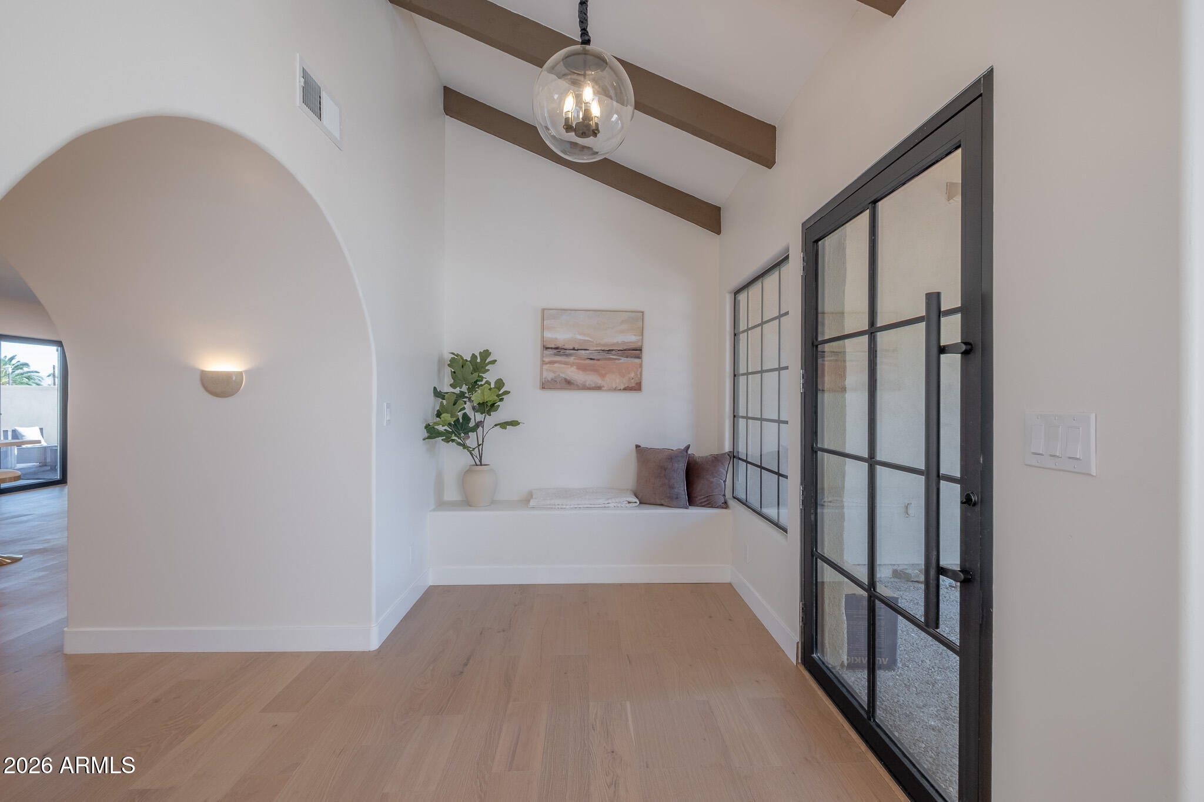
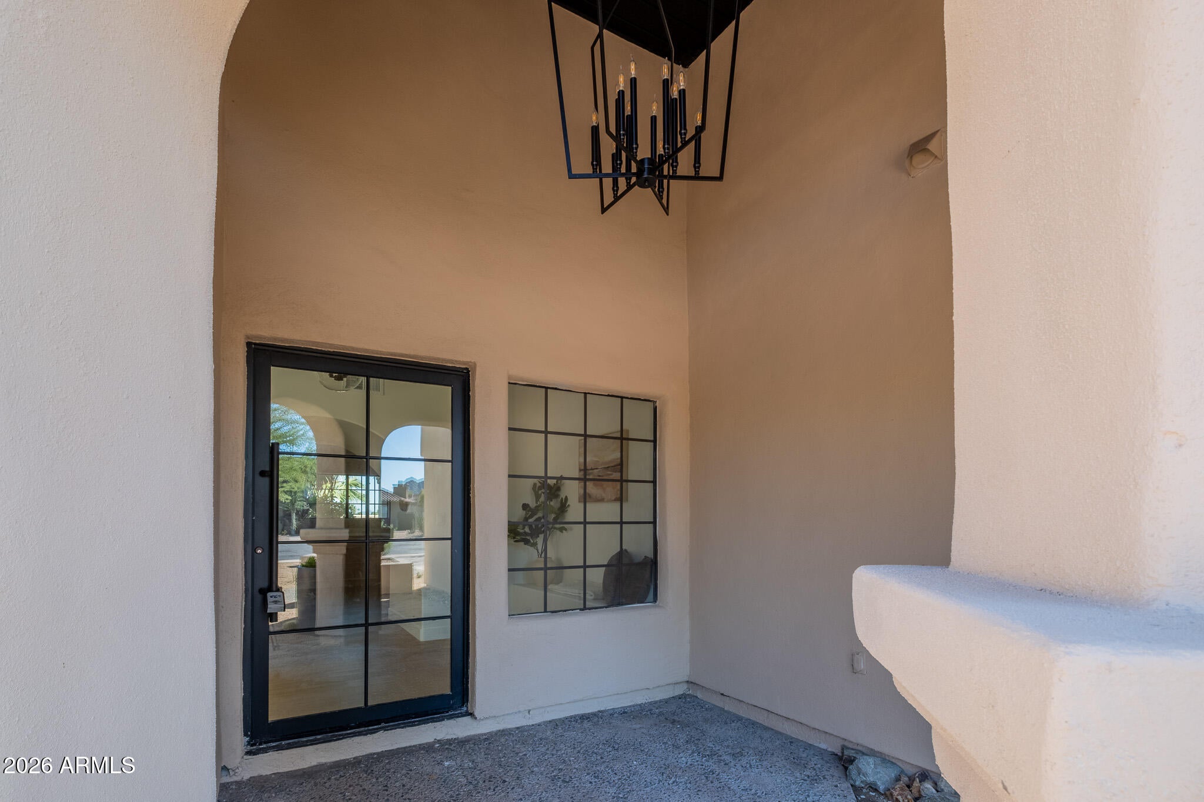
Renovated top to bottom in 2026, this 4-bed, 3-bath Spanish Revival keeps all of its old character and feels completely new. Vaulted beamed ceilings, rounded arches, and a quatrefoil window meet wide-plank oak floors and soft cove lighting throughout. The kitchen centers on fluted oak cabinetry, a floor-to-ceiling stone mosaic wall, a farmhouse sink, and a peninsula with seating for four. The family room pairs a fireplace between lit arched shelves with a tucked-away wet bar, and glass doors open straight to the pool. A steel-framed glass entry and lit stair treads finish the details, and the backyard -- pool, patio, and deck -- is made for warm Phoenix evenings. Two-car garage and gated side yard round it out.
Save
Ask
Tour
Hide
Listing Snapshot
Price
$1,260,000
Days On Site
2 Days
Bedrooms
4
Inside Area (SqFt)
2,531 sqft
Total Baths
3
Full Baths
2
Partial Baths
1
Lot Size
0.28 Acres
Year Built
1983
MLS Number
7106097
Status
Active
Property Tax
$3,246
HOA/Condo/Coop Fees
N/A
Sq Ft Source
Assessor
Friends & Family
Recent Activity
| 2 days ago | Listing updated with changes from the MLS | |
| 2 days ago | Status changed to Active | |
| 3 days ago | Listing first seen on site |
General Features
Acres
0.28
Cross Street
26th St and Mountain View
Disclosures
Seller Discl Avail
Garage
Yes
Garage Spaces
2
Land Lease
No
Levels
Two
Number Of Stories
2
Parking
RV Gated
Parking Spaces
2
Property Sub Type
Single Family Residence
Sewer
Public Sewer
SqFt Total
2531
Style
Spanish
Water Source
Public
Interior Features
Appliances
Electric RangeWasherDryer
Cooling
Ceiling Fan(s)Central Air
Fireplace
Yes
Fireplaces
1
Heating
Electric
Interior
Double Vanity
Spa
Yes
Save
Ask
Tour
Hide
Exterior Features
Construction Details
Stucco
Exterior
Balcony
Fencing
BlockBack Yard
Lot Features
Cul-De-SacDesert Front
Private Pool
Yes
Roof
Tile
Spa
Yes
Spa Features
Private
Community Features
School District
Paradise Valley Unified District
Township
3N
Financing Terms Available
Cash
Schools
School District
Paradise Valley Unified District
Elementary School
Mercury Mine Elementary School
Middle School
Shea Middle School
High School
Shadow Mountain High School
Listing courtesy of My Home Group Real Estate.

All information should be verified by the recipient and none is guaranteed as accurate by ARMLS. Copyright 2026 Arizona Regional Multiple Listing Service, Inc. All rights reserved.
Last checked: 2026-11-16 01:10 PM UTC
All information should be verified by the recipient and none is guaranteed as accurate by ARMLS. Copyright 2026 Arizona Regional Multiple Listing Service, Inc. All rights reserved.
Last checked: 2026-11-16 01:10 PM UTC
Neighborhood & Commute
Source: Walkscore
Disclosure: Community information and market data powered by Constellation Data Labs. Information is deemed reliable but not guaranteed.
Save
Ask
Tour
Hide