
Save
Ask
Tour
Hide
$660,000
2 Days On Site
14404 N 43RD WayPhoenix, AZ 85032
For Sale|Single Family Residence|Active
3
Beds
2
Total Baths
2
Full Baths
1,420
SqFt
$465
/SqFt
1983
Built
Subdivision:
COVEY UNIT 6
County:
Maricopa
Save
Ask
Tour
Hide
Mortgage Calculator
Monthly Payment (Est.)
Enter an interest rate to see your estimated monthly payment.Calculator powered by Showcase IDX, a Constellation1 Company. Copyright ©2026 Information is deemed reliable but not guaranteed.
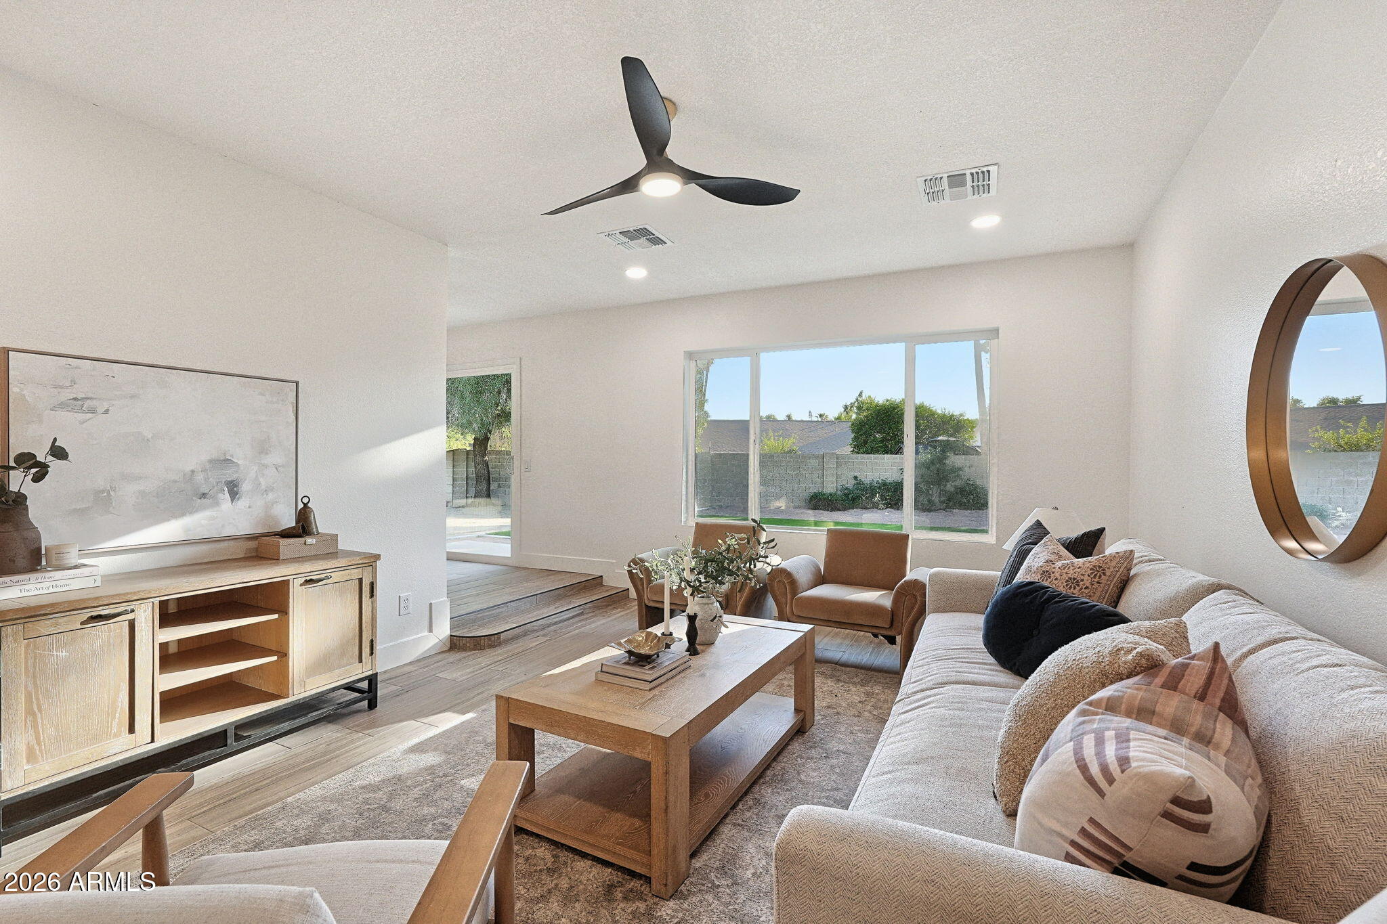
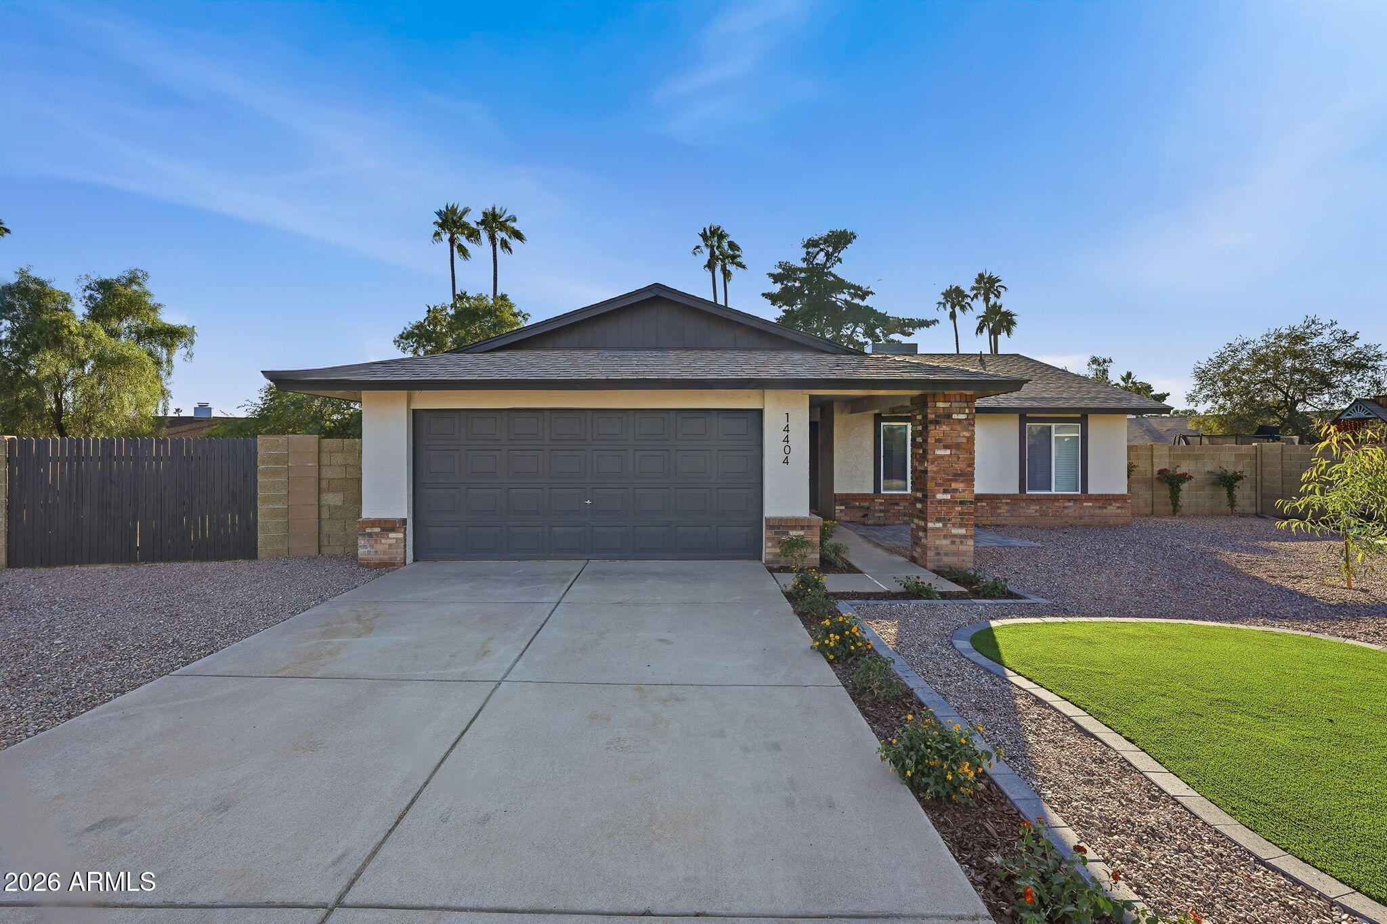
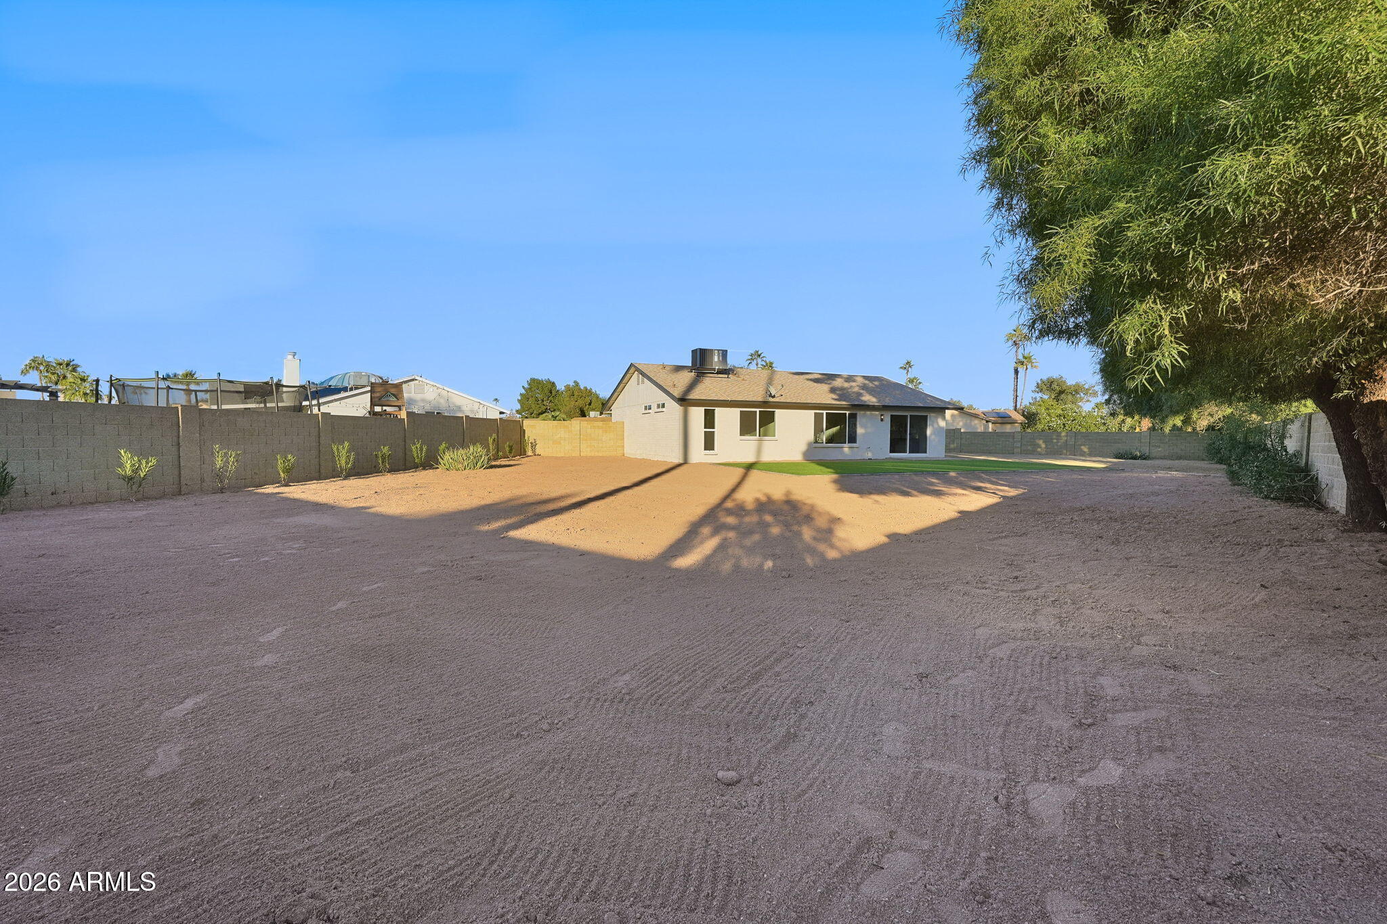
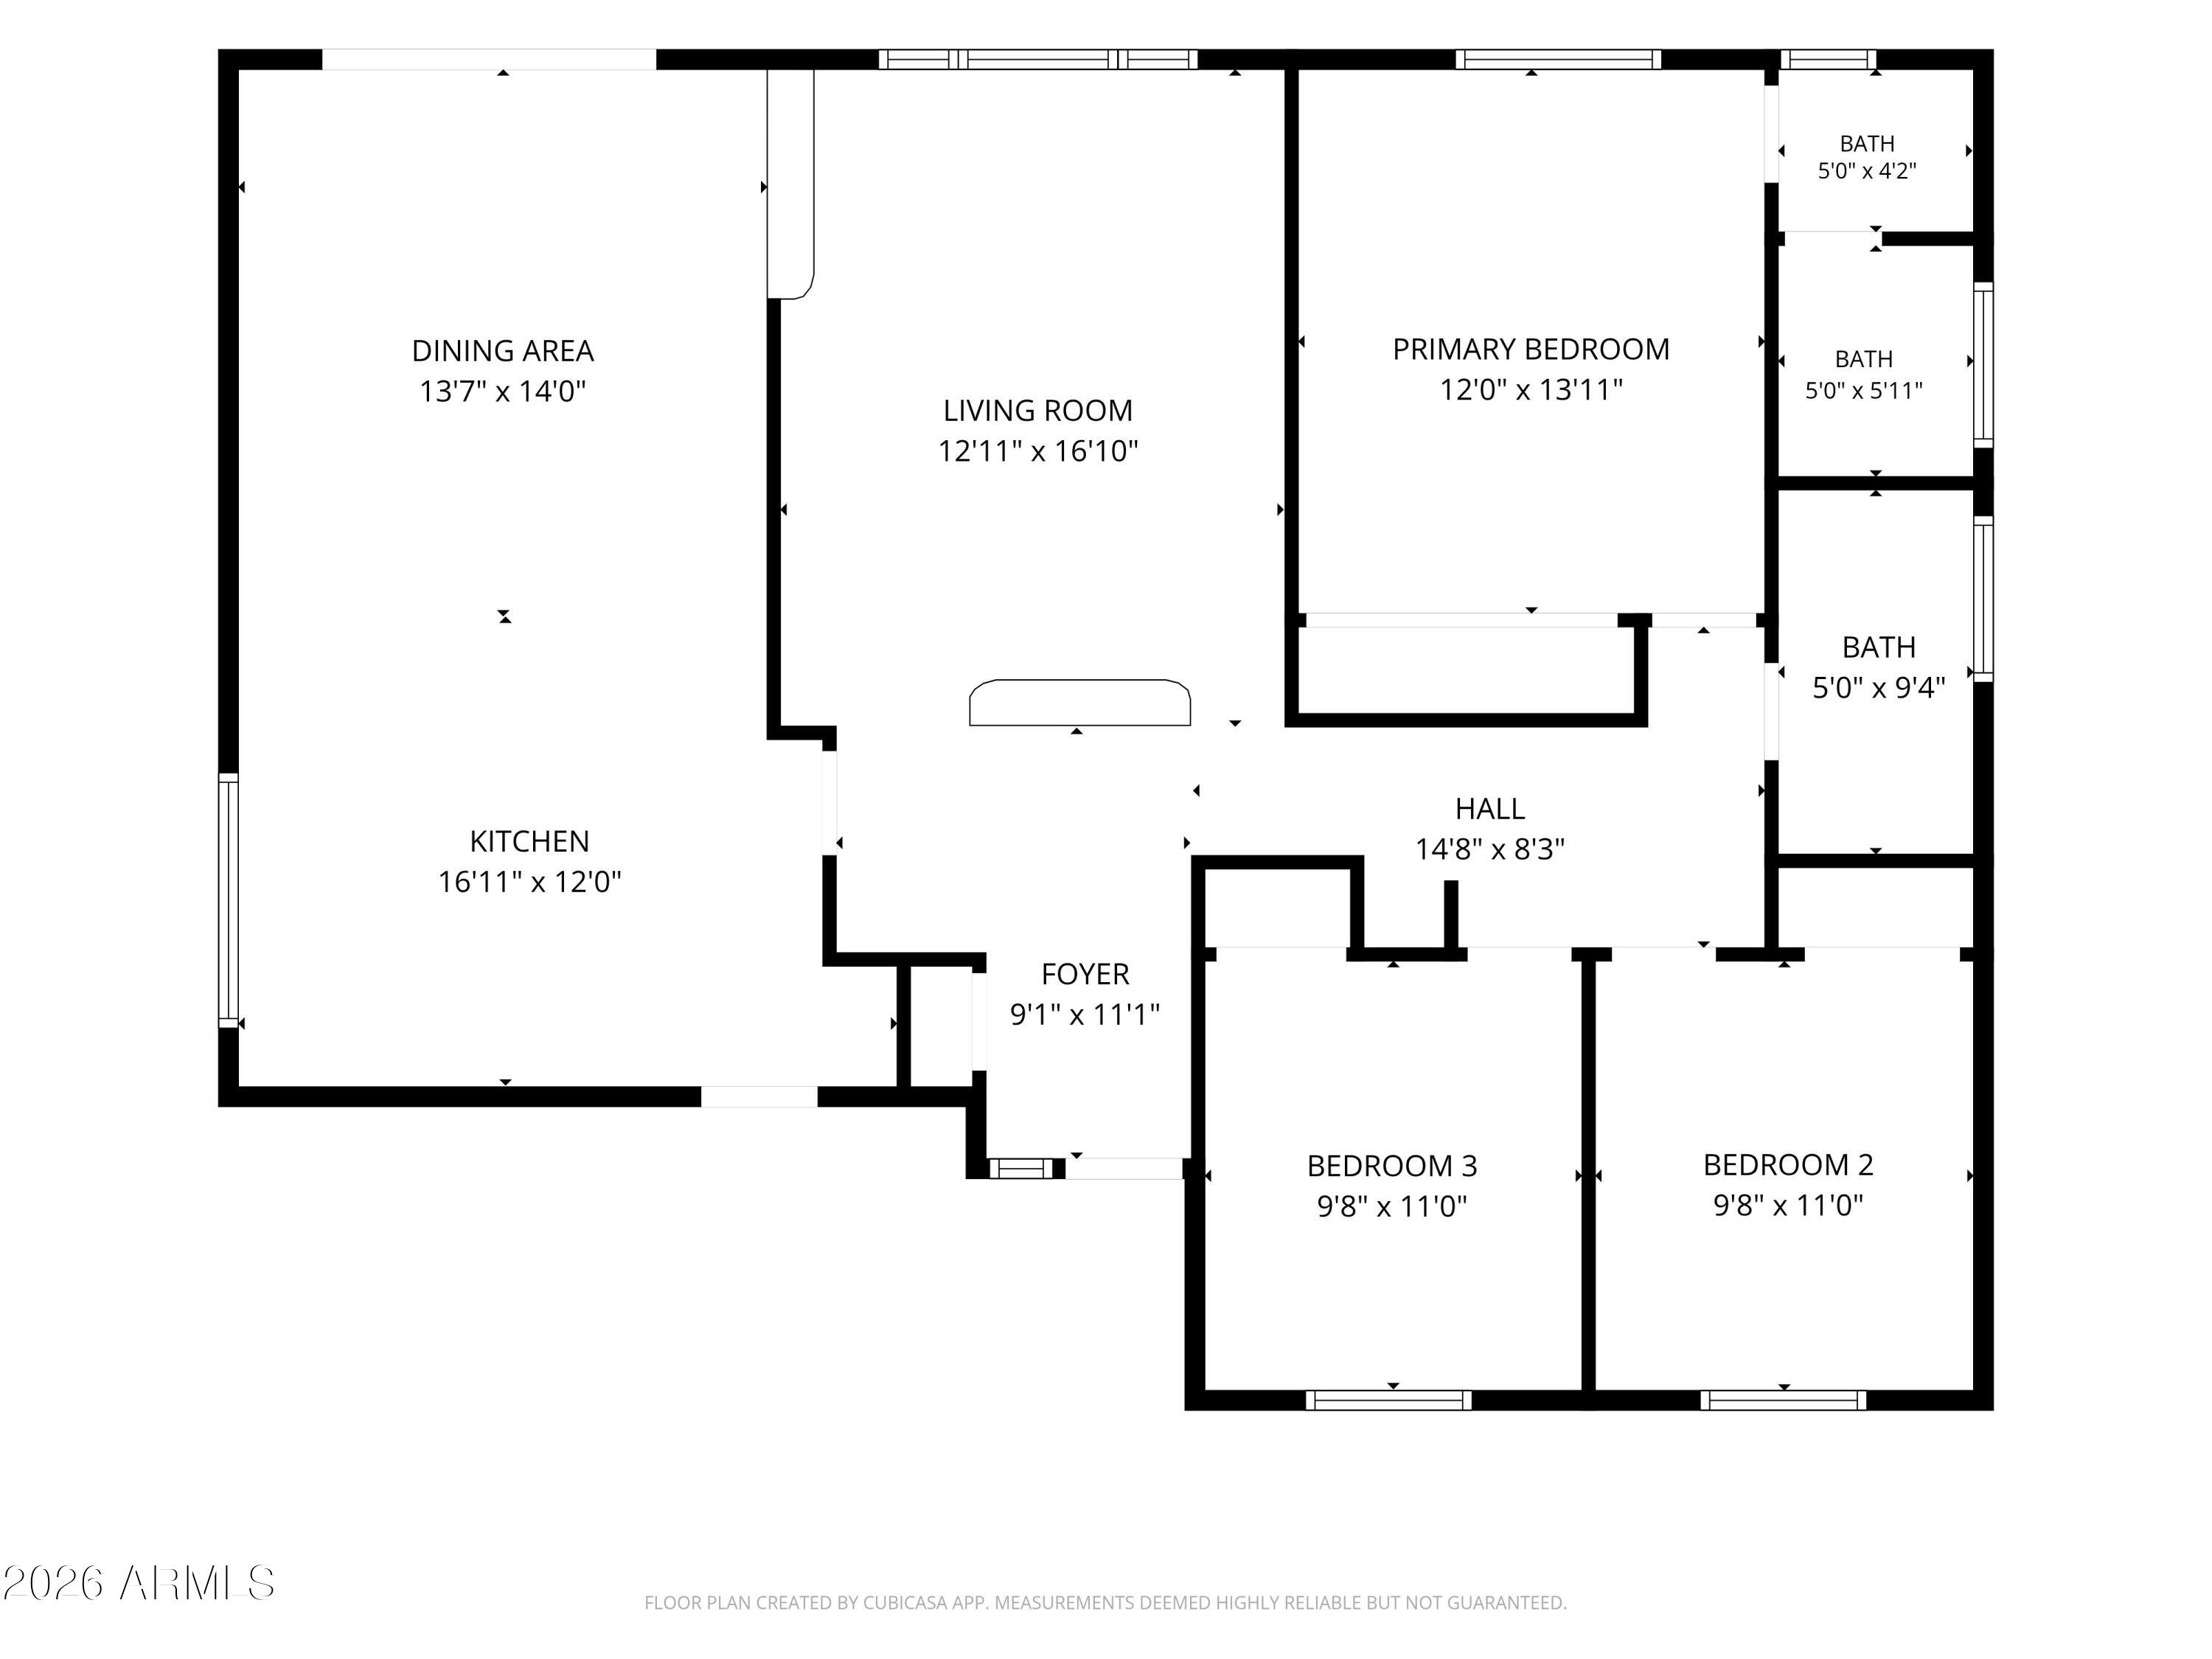
Move-in ready & beautifully updated, this single-story 3-bedroom, 2-bath home is tucked away on a quiet cul-de-sac with NO HOA! HVAC: 2023 | Water Heater: 2026. Enjoy stylish upgrades throughout, including new dual-pane windows, wood-look tile flooring, bedroom carpet, and modern fixtures. The stunning eat-in kitchen features caramel slim-shaker cabinetry, white quartz countertops, stainless steel appliances, island with breakfast bar seating & dining area. The spacious primary suite offers an updated 3/4 ensuite with new vanity, toilet and a custom step-in tile shower. Step outside to an oversized backyard with low-maintenance turf, an RV gate, and plenty of room for all your toys, trailers, and outdoor fun. This one checks all the boxes!
Save
Ask
Tour
Hide
Listing Snapshot
Price
$660,000
Days On Site
2 Days
Bedrooms
3
Inside Area (SqFt)
1,420 sqft
Total Baths
2
Full Baths
2
Partial Baths
N/A
Lot Size
0.35 Acres
Year Built
1983
MLS Number
7106082
Status
Active
Property Tax
$1,252
HOA/Condo/Coop Fees
N/A
Sq Ft Source
Assessor
Friends & Family
Recent Activity
| 4 hours ago | Listing updated with changes from the MLS | |
| 3 days ago | Listing first seen on site |
General Features
Acres
0.35
Attached Garage
Yes
Cross Street
E Thunderbird Rd & N Tatum Blvd
Disclosures
Seller Discl AvailAgency Discl Req
Foundation
Slab
Garage
Yes
Garage Spaces
2
Land Lease
No
Levels
One
Number Of Stories
1
Parking
RV GatedGarage Door OpenerDirect Access
Parking Spaces
2
Property Sub Type
Single Family Residence
Sewer
Public Sewer
SqFt Total
1420
Style
Ranch
Water Source
Public
Interior Features
Appliances
DishwasherDisposalElectric Range
Cooling
Ceiling Fan(s)Central Air
Flooring
CarpetTile
Heating
Forced Air
Interior
Eat-in KitchenBreakfast BarPantryKitchen Island
Laundry Features
Washer HookupIn Garage
Window Features
Double Pane Windows
Save
Ask
Tour
Hide
Exterior Features
Construction Details
BlockBrick Veneer
Fencing
BlockBack Yard
Lot Features
Cul-De-Sac
Roof
Composition
Spa Features
None
Windows/Doors
Double Pane Windows
Community Features
Community Features
Sidewalks
School District
Paradise Valley Unified District
Township
3N
Financing Terms Available
CashVA LoanFHAConventional1031 Exchange
Roads
Paved
Schools
School District
Paradise Valley Unified District
Elementary School
Indian Bend Elementary School
Middle School
Sunrise Middle School
High School
Paradise Valley High School
Listing courtesy of Incyte Realty, LLC.

All information should be verified by the recipient and none is guaranteed as accurate by ARMLS. Copyright 2026 Arizona Regional Multiple Listing Service, Inc. All rights reserved.
Last checked: 2026-11-16 01:00 PM UTC
All information should be verified by the recipient and none is guaranteed as accurate by ARMLS. Copyright 2026 Arizona Regional Multiple Listing Service, Inc. All rights reserved.
Last checked: 2026-11-16 01:00 PM UTC
Neighborhood & Commute
Source: Walkscore
Disclosure: Community information and market data powered by Constellation Data Labs. Information is deemed reliable but not guaranteed.
Save
Ask
Tour
Hide