MLS Home Search

Homes for Sale in Desert Ridge. Live MLS Listings Across Scottsdale & Phoenix.

Browse real-time MLS listings across Phoenix, Scottsdale, Desert Ridge, Paradise Valley, and surrounding communities. Updated directly from the Arizona Regional MLS. Search by neighborhood, price point, and lifestyle to find homes that align with your next move

Save
Ask
Tour
Hide
Share
$8,490,000
1 Day On Site

42154 N 102nd Street
Scottsdale, AZ 85262

For Sale|Single Family Residence|Active
5
Beds
7
Total Baths
5
Full Baths
2
Partial Baths
5,796
SqFt
$1,465
/SqFt
2012
Built
Subdivision:
DESERT MOUNTAIN PHASE 3 UNIT 38
County:
Maricopa
42154 N 102nd Street42154 N 102nd Street42154 N 102nd Street42154 N 102nd Street
Save
Ask
Tour
Hide
Share

Mortgage Calculator

Monthly Payment (Est.)

Enter an interest rate to see your estimated monthly payment.
Calculator powered by Showcase IDX, a Constellation1 Company. Copyright ©2026 Information is deemed reliable but not guaranteed.

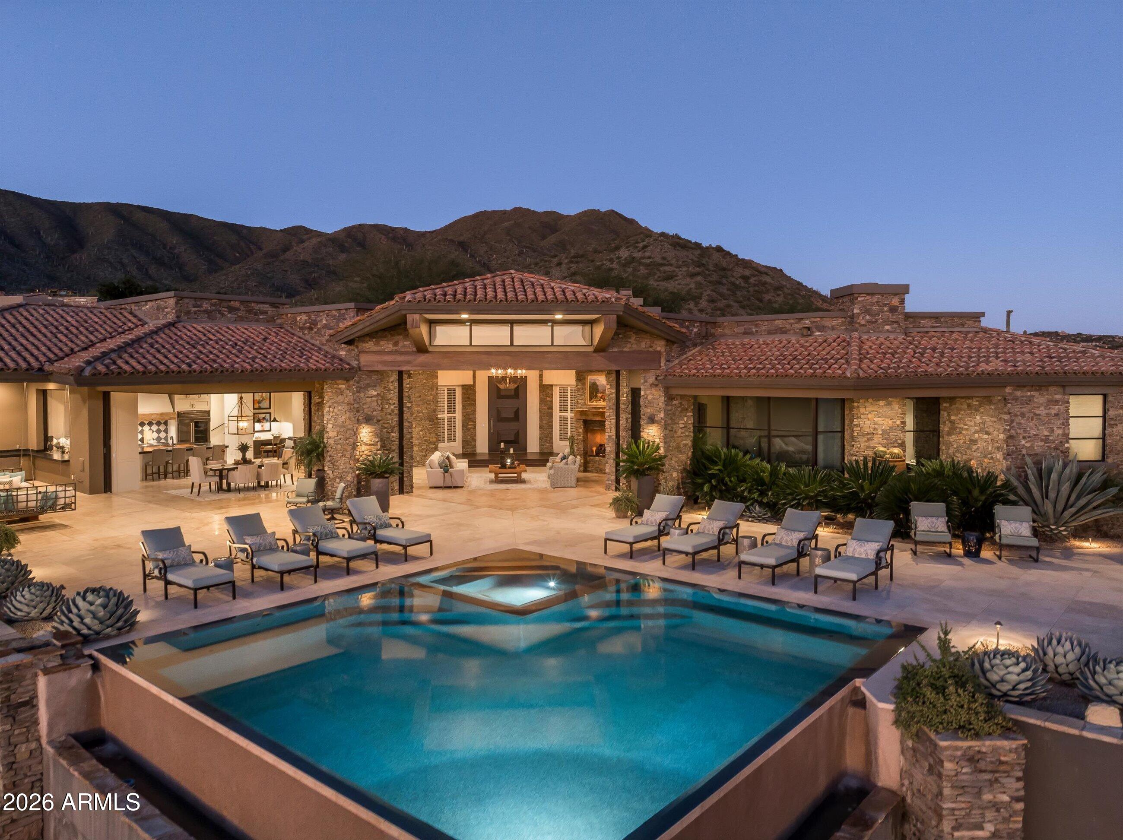
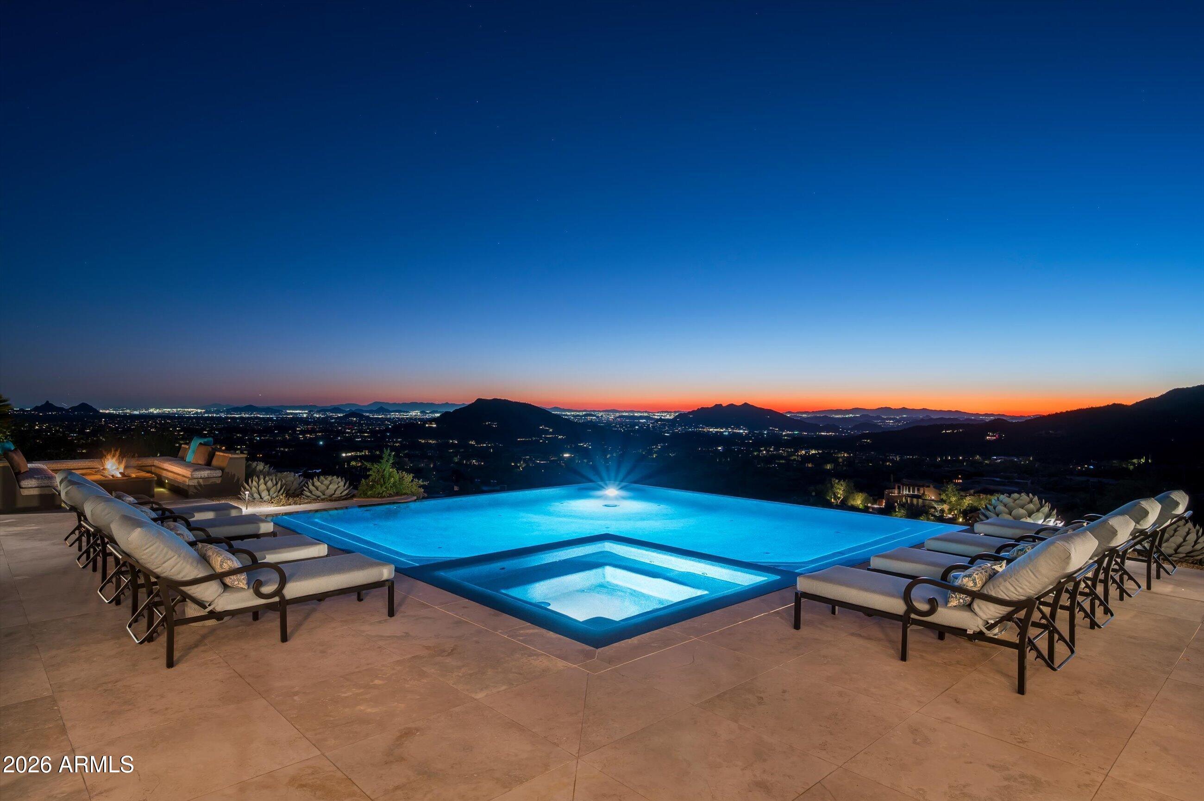
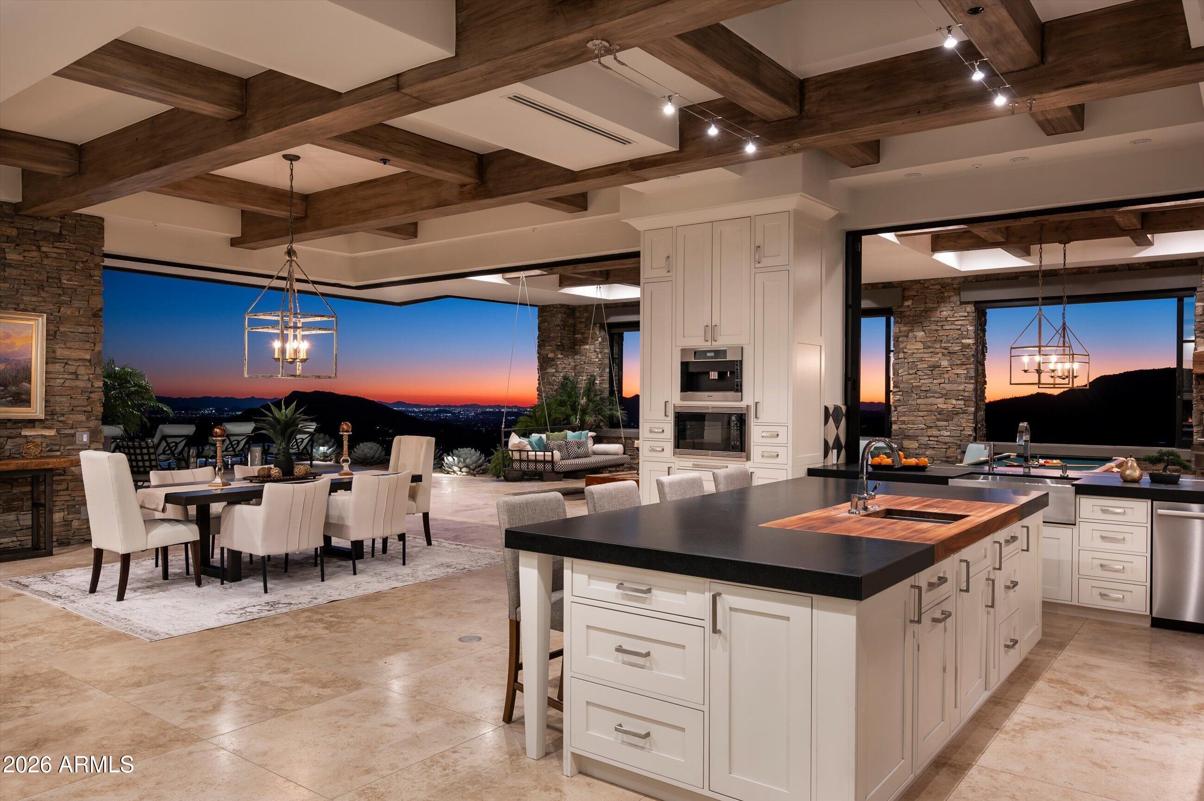
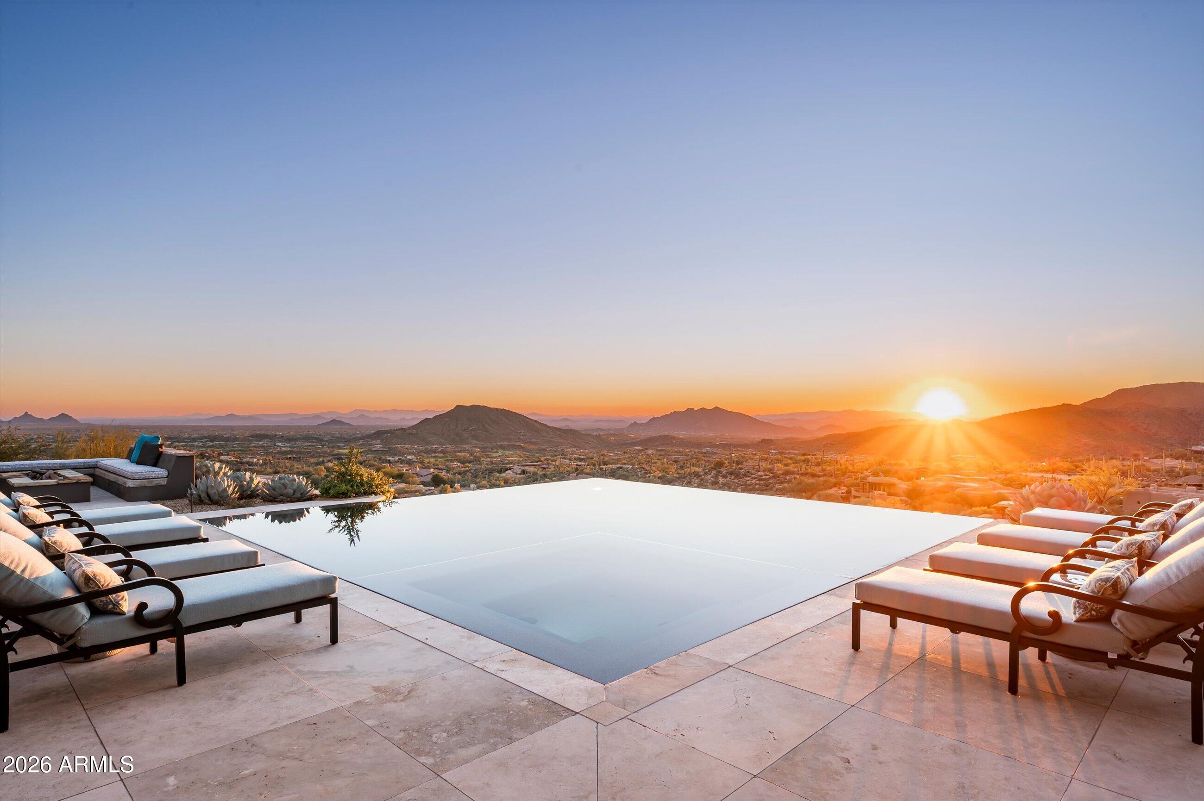
GOLF MEMBERSHIP AVAILABLE! TIMELESS ARCHITECTURE & BREATHTAKING PANORAMIC DOWN-VALLEY VIEWS! Perched at 3,200 feet on an exceptional 2.3-acre hillside homesite overlooking Desert Mountain's private Chiricahua Golf Course in North Scottsdale, this extraordinary single-level custom Home was designed by award-winning architect Tor Barstad. Soaring ceilings, dramatic angles and retracting walls of glass frame the sweeping mountain ranges, spectacular sunsets and sparkling city lights beyond the infinity-edge pool. Thoughtfully designed to embrace its Sonoran Desert setting, the Home captures elevated, far-reaching views from virtually every room, including the independent guest house. Timeless design and effortless indoor-outdoor living create an exceptional desert retreat. PROPERTY HIGHLIGHTS: " Golf Membership Available " 2.4-acre elevated homesite at 3,200 feet " Award-winning architect Tor Barstadt " Single-level living with open great room floor plan " Panoramic mountain, sunset, golf course and city light views " Retracting glass walls for seamless indoor-outdoor living " Open kitchen, dining, bar and dedicated wine storage room " Expansive covered outdoor living room with fireplace, heaters, BBQ, refrigerator and kitchen pass-through " Infinity-edge pool, spa and sun-filled terraces " Private Primary Suite plus three additional bedroom suites " Detached guest house, patio with spectacular views " Immaculate four-car garage " Guard-gated Desert Mountain community " Private Desert Mountain Club featuring seven golf courses, distinctive clubhouses, dining, fitness, tennis, pickleball and 25+ miles of private trails A rare combination of architectural distinction, privacy, spectacular views and gracious entertaining in one of North Scottsdale's most celebrated luxury golf communities.

Save
Ask
Tour
Hide
Share
Listing Snapshot
Price 
$8,490,000
Days On Site 
1 Day
Bedrooms 
5
Inside Area (SqFt) 
5,796 sqft
Total Baths 
7
Full Baths 
5
Partial Baths 
2
Lot Size 
2.35 Acres
Year Built 
2012
MLS Number 
7106059
Status 
Active
Property Tax 
$18,161
HOA/Condo/Coop Fees 
$2,529 Semi-Annually
Sq Ft Source 
Appraiser
Friends & Family
Recent Activity
13 hours agoListing updated with changes from the MLS
yesterdayListing first seen on site
General Features
Acres 
2.35
Cross Street 
Cave Creek Road and Desert Mt Pkwy
Disclosures 
Seller Discl Avail
Foundation 
Slab
Garage 
Yes
Garage Spaces 
4
Land Lease 
No
Levels 
One
Number Of Stories 
1
Parking 
Garage Door OpenerCircular DrivewayDirect Access
Parking Spaces 
3
Property Sub Type 
Single Family Residence
Security 
Security GuardSecurity System OwnedFire Sprinkler System
Sewer 
Public Sewer
SqFt Total 
5796
Style 
ContemporaryOther
Utilities 
Sewer Connected
Water Source 
Public
Interior Features
Appliances 
DishwasherDisposalRefrigeratorGas CooktopMicrowaveGas OvenGas RangeWasherDryerWater Softener OwnedWater Purifier
Cooling 
Ceiling Fan(s)Central Air
Fireplace 
Yes
Fireplace Features 
Family RoomLiving RoomMaster BedroomGasFire PitOutside
Fireplaces 
5
Flooring 
CarpetStoneWood
Heating 
Natural Gas
Interior 
Double VanityBidetEat-in KitchenBreakfast BarPantryKitchen IslandHigh Speed InternetWet Bar
Laundry Features 
Inside
Spa 
Yes
Window Features 
Skylight(s)
Save
Ask
Tour
Hide
Share
Exterior Features
Construction Details 
StoneBlockSpray Foam InsulationStucco
Exterior 
BarbecueBuilt-in Barbecue
Fencing 
Block
Lot Features 
Cul-De-SacDesert FrontDesert BackSprinklers In FrontSprinklers In Rear
Other Structures 
Guest House
Patio And Porch 
Patio
Pool Features 
HeatedLap
Private Pool 
Yes
Roof 
TileFoam
Spa 
Yes
Spa Features 
PrivateHeated
View 
CityCity LightsMountain(s)DesertGolf CoursePanoramic
Waterview 
CityCity LightsMountain(s)DesertGolf CoursePanoramic
Windows/Doors 
Skylight(s)
Community Features
Accessibility Features 
Therapeutic Whirlpool
Association Fee 
$2529.0
Association Fee Frequency 
Semi-Annually
Community Features 
GatedGolfTennis Court(s)PlaygroundClubhouseFitness CenterSidewalks
School District 
Cave Creek Unified District
Township 
6N
Financing Terms Available 
CashConventional
Roads 
Paved
Schools
School District
Cave Creek Unified District
Elementary School
Black Mountain Elementary School
Middle School
Sonoran Trails Middle School
High School
Cactus Shadows High School
Listing courtesy of Russ Lyon Sotheby's International Realty.


All information should be verified by the recipient and none is guaranteed as accurate by ARMLS. Copyright 2026 Arizona Regional Multiple Listing Service, Inc. All rights reserved.
Last checked: 2026-11-15 12:47 AM UTC

Neighborhood & Commute
Source: Walkscore
Disclosure: Community information and market data powered by Constellation Data Labs. Information is deemed reliable but not guaranteed.
Save
Ask
Tour
Hide
Share
Scroll to Top