
Save
Ask
Tour
Hide
$3,395,000
4 Days On Site
13044 E COCHISE RoadScottsdale, AZ 85259
For Sale|Single Family Residence|Active
7
Beds
5
Total Baths
4
Full Baths
1
Partial Bath
6,100
SqFt
$557
/SqFt
2007
Built
Subdivision:
Shea and 130th St
County:
Maricopa
Upcoming Open Houses
Sun, Nov 15, 1:00 PM - 3:00 PM
Sat, Nov 21, 1:00 PM - 3:00 PM
Sun, Nov 22, 1:00 PM - 3:00 PM
Sat, Nov 28, 1:00 PM - 3:00 PM
Sun, Nov 29, 1:00 PM - 3:00 PM
Save
Ask
Tour
Hide
Mortgage Calculator
Monthly Payment (Est.)
Enter an interest rate to see your estimated monthly payment.Calculator powered by Showcase IDX, a Constellation1 Company. Copyright ©2026 Information is deemed reliable but not guaranteed.
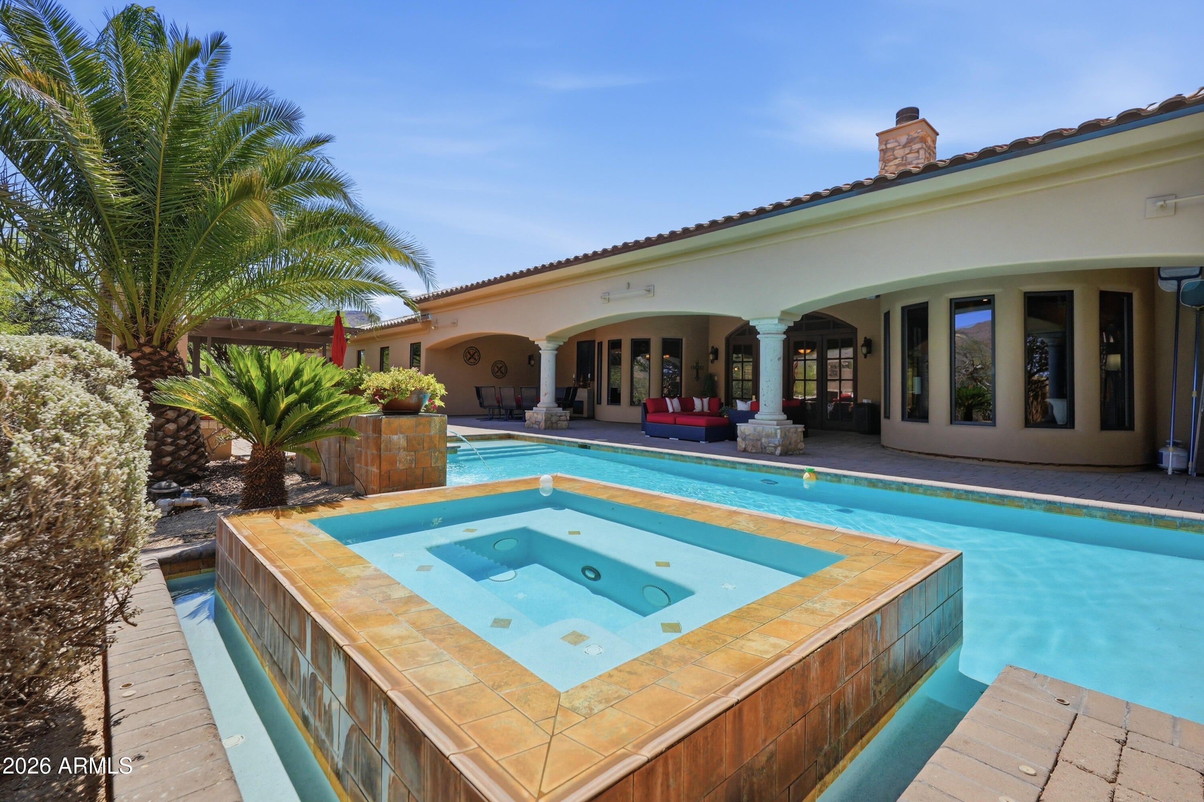
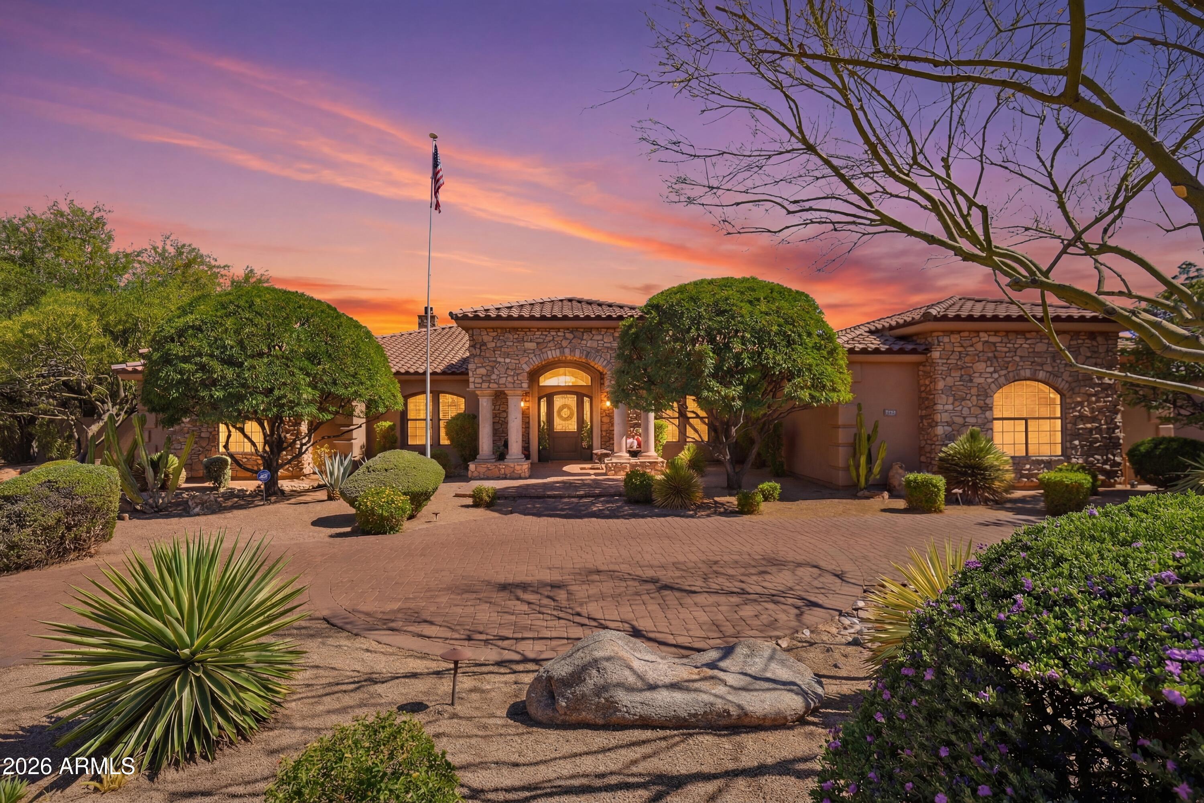
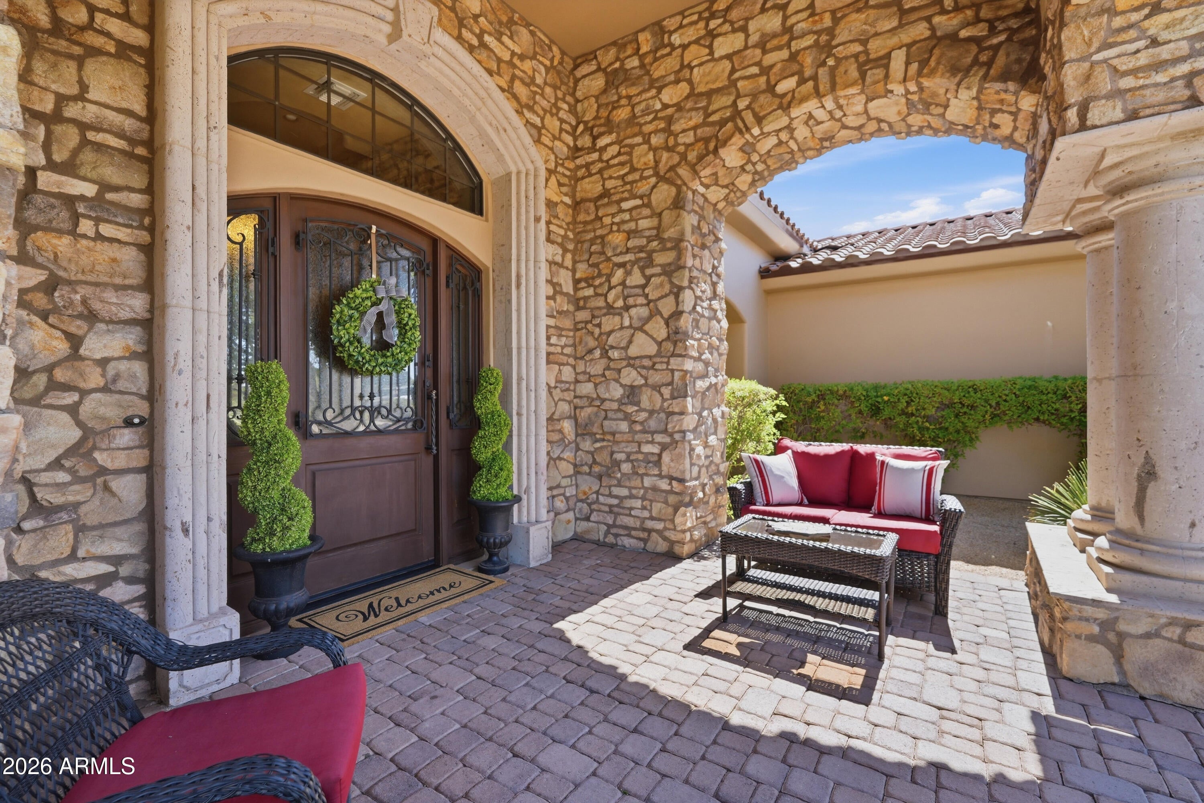
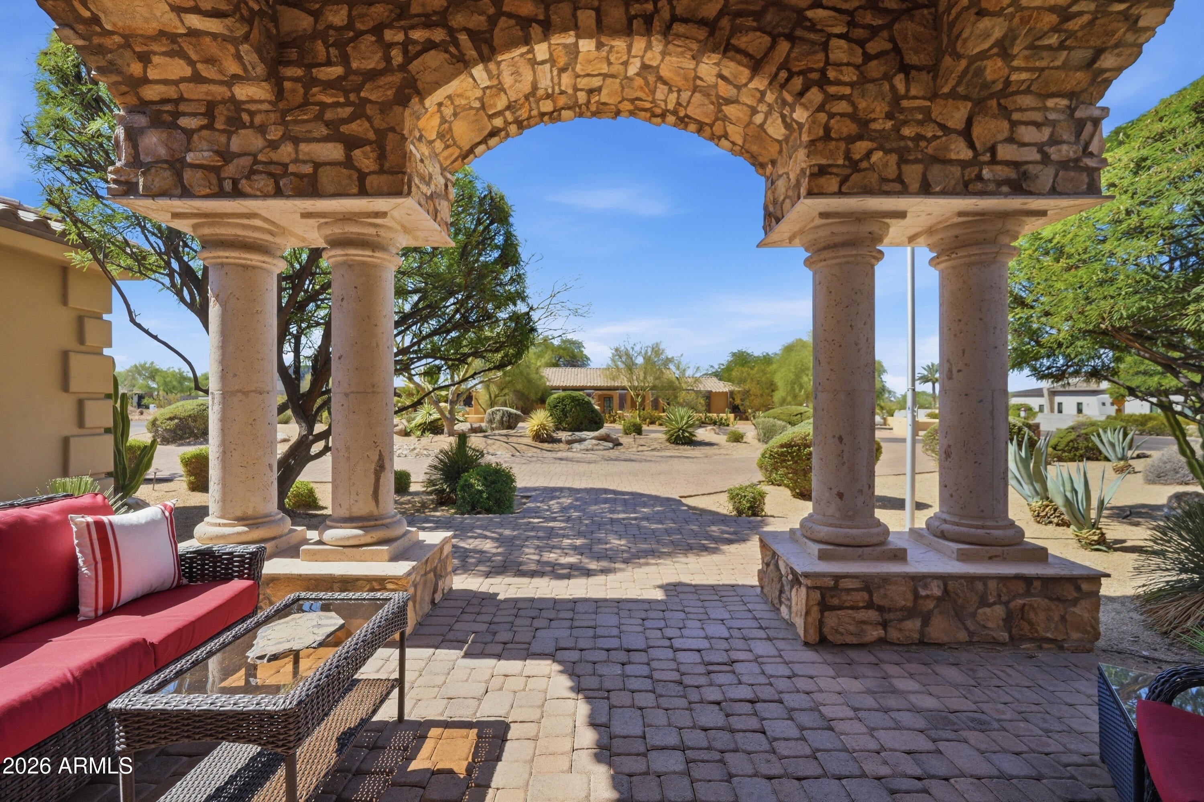
NO HOA! 4,100sqft Custom-Designed main residence, and separate 2,000 sq. ft. dwelling for MULTI-GENERATIONAL LIVING, REMOTE working-ALL SINGLE-LEVEL entertainer's dream featuring distinctive materials, state-of-the-art interior/exterior lighting, and parking for 16 vehicles on-site plus 20 on the street. Peaceful, prime location near BASIS/ Mayo Clinic. Old-world warmth meets luxury with Turkish travertine, coffered ceilings, custom cherry cabinetry, unified granite, premium hardware, and solid 8-ft doors. Resort-style pool, spa, fireplace, and BBQ. Ideal for guests, multigenerational living, or an entrepreneur's workspace. Engineered steel framework, whole-house water purification, two 80-gallon gas water heaters, and Tesla Charger.
Save
Ask
Tour
Hide
Listing Snapshot
Price
$3,395,000
Days On Site
4 Days
Bedrooms
7
Inside Area (SqFt)
6,100 sqft
Total Baths
5
Full Baths
4
Partial Baths
1
Lot Size
1.11 Acres
Year Built
2007
MLS Number
7105871
Status
Active
Property Tax
$9,458
HOA/Condo/Coop Fees
N/A
Sq Ft Source
Assessor
Friends & Family
Recent Activity
| yesterday | Listing updated with changes from the MLS | |
| yesterday | Status changed to Active | |
| 4 days ago | Listing first seen on site |
General Features
Acres
1.11
Cross Street
130th St and Shea
Disclosures
Seller Discl AvailAgency Discl Req
Garage
Yes
Garage Spaces
3
Land Lease
No
Levels
One
Number Of Stories
1
Parking
Garage Door OpenerCircular Driveway
Property Sub Type
Single Family Residence
Sewer
Public Sewer
SqFt Total
6100
Style
Santa Barbara/Tuscan
Water Source
Public
Interior Features
Appliances
DishwasherDisposalRefrigeratorGas CooktopMicrowaveGas OvenGas RangeWasherDryer
Cooling
Central Air
Fireplace
Yes
Fireplace Features
Family RoomGas
Fireplaces
1
Flooring
StoneWood
Heating
Natural Gas
Interior
Double VanityBidetPantryKitchen IslandGranite CountersHigh Speed InternetVaulted Ceiling(s)
Laundry Features
Washer HookupInside
Spa
Yes
Save
Ask
Tour
Hide
Exterior Features
Construction Details
StoneStucco
Exterior
BarbecueBuilt-in Barbecue
Fencing
Wrought IronBlock
Lot Features
Desert Front
Other Structures
Guest House
Patio And Porch
Patio
Pool Features
Heated
Private Pool
Yes
Roof
Tile
Spa
Yes
Spa Features
PrivateHeated
Community Features
Accessibility Features
Therapeutic Whirlpool
School District
Scottsdale Unified District
Township
3N
Financing Terms Available
CashConventional
Schools
School District
Scottsdale Unified District
Elementary School
Laguna Elementary School
Middle School
Mountainside Middle School
High School
Desert Mountain High School
Listing courtesy of Russ Lyon Sotheby's International Realty.

All information should be verified by the recipient and none is guaranteed as accurate by ARMLS. Copyright 2026 Arizona Regional Multiple Listing Service, Inc. All rights reserved.
Last checked: 2026-11-15 12:36 AM UTC
All information should be verified by the recipient and none is guaranteed as accurate by ARMLS. Copyright 2026 Arizona Regional Multiple Listing Service, Inc. All rights reserved.
Last checked: 2026-11-15 12:36 AM UTC
Neighborhood & Commute
Source: Walkscore
Disclosure: Community information and market data powered by Constellation Data Labs. Information is deemed reliable but not guaranteed.
Save
Ask
Tour
Hide