MLS Home Search

Homes for Sale in Desert Ridge. Live MLS Listings Across Scottsdale & Phoenix.

Browse real-time MLS listings across Phoenix, Scottsdale, Desert Ridge, Paradise Valley, and surrounding communities. Updated directly from the Arizona Regional MLS. Search by neighborhood, price point, and lifestyle to find homes that align with your next move

Save
Ask
Tour
Hide
Share
$699,000
4 Days On Site

1726 E KATHLEEN Road
Phoenix, AZ 85022

For Sale|Single Family Residence|Active
3
Beds
3
Total Baths
2
Full Baths
1
Partial Bath
2,046
SqFt
$342
/SqFt
1992
Built
Subdivision:
PARADISE HILLS LOT 1-88 TR A-C
County:
Maricopa
1726 E KATHLEEN Road1726 E KATHLEEN Road1726 E KATHLEEN Road1726 E KATHLEEN Road
Save
Ask
Tour
Hide
Share

Mortgage Calculator

Monthly Payment (Est.)

Enter an interest rate to see your estimated monthly payment.
Calculator powered by Showcase IDX, a Constellation1 Company. Copyright ©2026 Information is deemed reliable but not guaranteed.

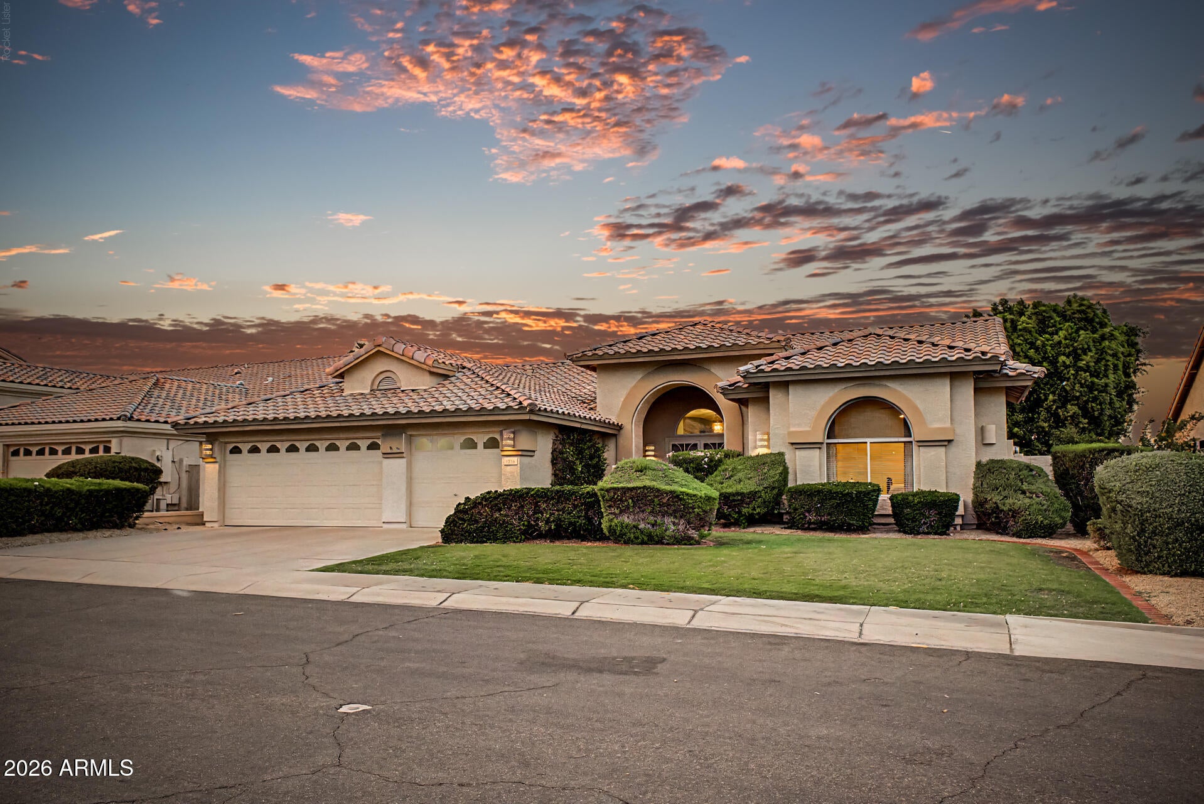
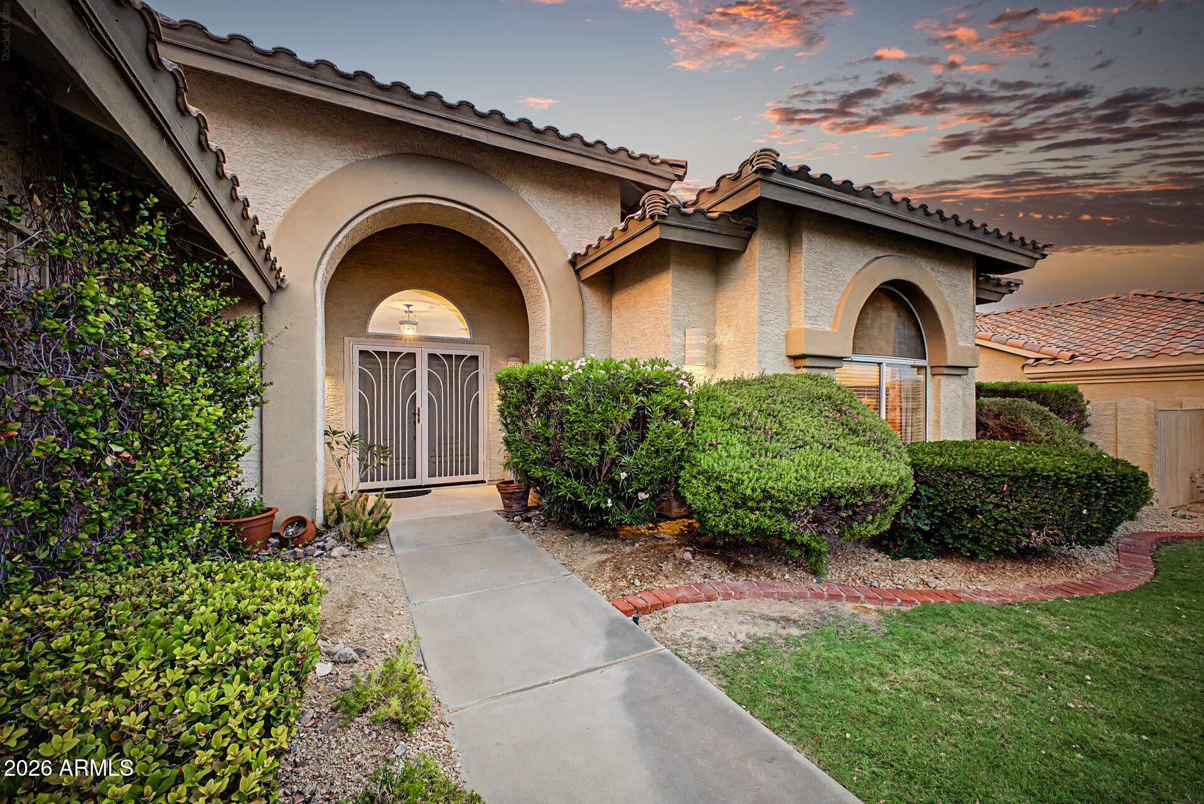
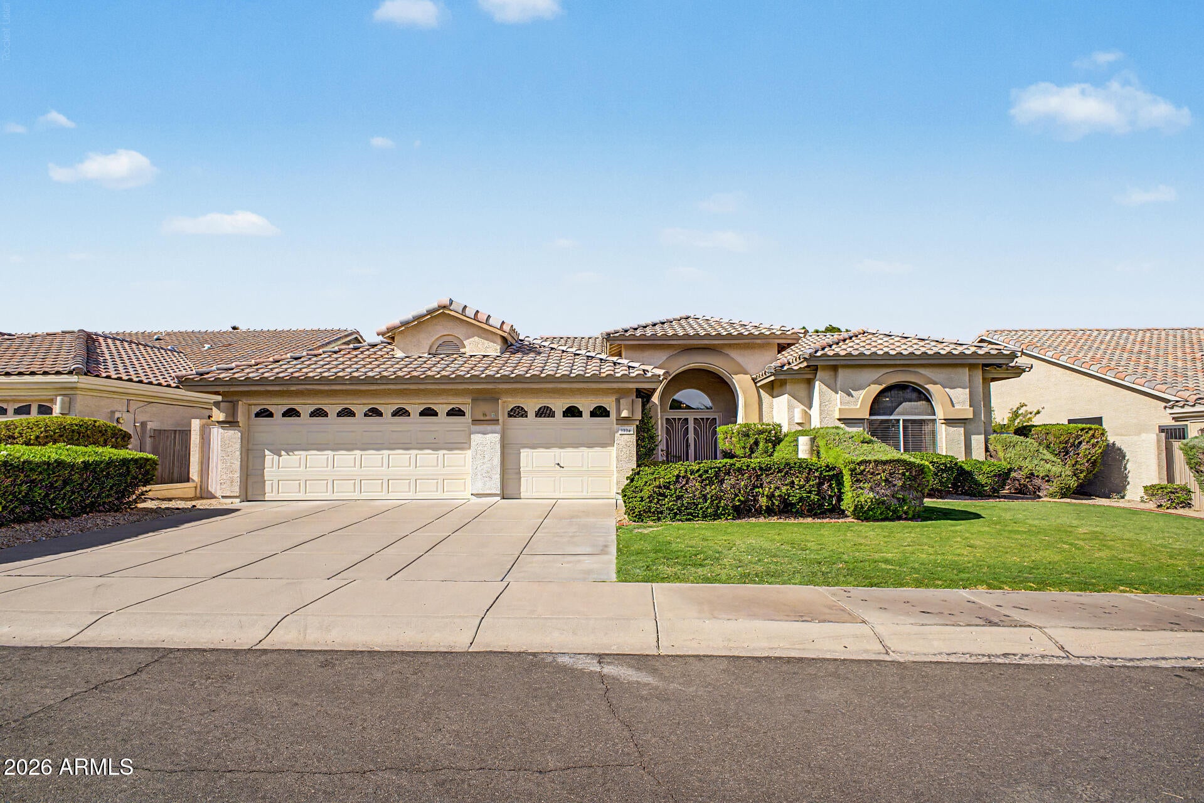
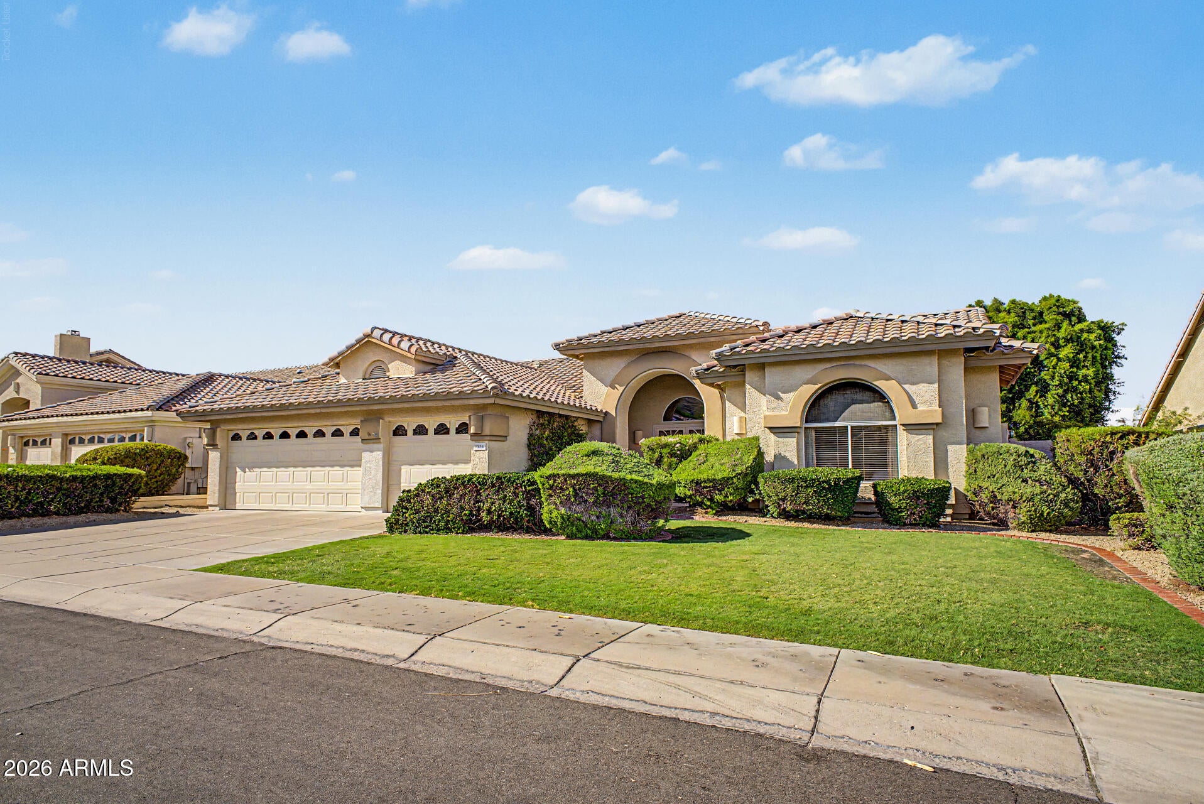
This move-in-ready, single-level home offers 3 bedrooms, 2.5 baths, and NO HOA. Mature, low-maintenance landscaping gives the home exceptional curb appeal. The front entry has a view of Lookout Mountain and a sense of privacy since there's no home directly across the street. Inside, beautiful wood flooring and an earthy color palette give the home a warm feel, with a cozy fireplace in the living room. The completely remodeled kitchen features premium cabinetry, upgraded countertops, and quality finishes throughout. Under-cabinet lighting brightens the counters, and the island offers extra room for meal prep. A top-of-the-line refrigerator, an oven/microwave combination, and an induction cooktop complete the kitchen. The spacious primary suite has dual sinks and a generous walk-in closet. The second bedroom has a walk-in closet of its own, and the half bath has been beautifully remodeled. This meticulously maintained home also has updated water lines throughout and a newer A/C system installed approximately 18 months ago. The spacious 3-car garage includes attached cabinetry for extra storage. Two sets of double doors open to a covered back patio, making it easy to take dinner outside or host friends in the backyard. Mature landscaping sets the scene for evenings on the patio, and built-in speakers let you enjoy music both outside and in the living room.

Save
Ask
Tour
Hide
Share
Listing Snapshot
Price 
$699,000
Days On Site 
4 Days
Bedrooms 
3
Inside Area (SqFt) 
2,046 sqft
Total Baths 
3
Full Baths 
2
Partial Baths 
1
Lot Size 
0.18 Acres
Year Built 
1992
MLS Number 
7105846
Status 
Active
Property Tax 
$3,246
HOA/Condo/Coop Fees 
N/A
Sq Ft Source 
Assessor
Friends & Family
Recent Activity
yesterdayListing updated with changes from the MLS
3 days agoStatus changed to Active
4 days agoListing first seen on site
General Features
Acres 
0.18
Cross Street 
Bell Rd & Cave Creek Rd
Disclosures 
Seller Discl AvailAgency Discl Req
Garage 
Yes
Garage Spaces 
3
Land Lease 
No
Levels 
One
Number Of Stories 
1
Parking 
Garage Door OpenerDirect Access
Parking Spaces 
3
Property Sub Type 
Single Family Residence
Sewer 
Public Sewer
SqFt Total 
2046
Style 
Santa Barbara/Tuscan
Water Source 
Public
Interior Features
Appliances 
DishwasherDisposalElectric CooktopWasherDryer
Cooling 
Ceiling Fan(s)Central Air
Fireplace 
Yes
Fireplace Features 
Living Room
Fireplaces 
1
Flooring 
CarpetTileWood
Heating 
Electric
Interior 
Double VanityEat-in KitchenBreakfast BarKitchen IslandHigh Speed Internet
Laundry Features 
Washer HookupInside
Save
Ask
Tour
Hide
Share
Exterior Features
Construction Details 
Stucco
Fencing 
Block
Lot Features 
Sprinklers In FrontSprinklers In Rear
Patio And Porch 
Patio
Roof 
Tile
Spa Features 
None
View 
Mountain(s)
Waterview 
Mountain(s)
Community Features
Accessibility Features 
Accessible Full Bath
School District 
Paradise Valley Unified District
Township 
3N
Financing Terms Available 
CashConventional1031 Exchange
Roads 
Paved
Schools
School District
Paradise Valley Unified District
Elementary School
Campo Bello Elementary School
Middle School
North Canyon High School
High School
Paradise Valley High School
Listing courtesy of eXp Realty.


All information should be verified by the recipient and none is guaranteed as accurate by ARMLS. Copyright 2026 Arizona Regional Multiple Listing Service, Inc. All rights reserved.
Last checked: 2026-11-16 01:33 AM UTC

Neighborhood & Commute
Source: Walkscore
Disclosure: Community information and market data powered by Constellation Data Labs. Information is deemed reliable but not guaranteed.
Save
Ask
Tour
Hide
Share
Scroll to Top