
Save
Ask
Tour
Hide
$1,499,999
4 Days On Site
3411 E OREGON AvenuePhoenix, AZ 85018
For Sale|Single Family Residence|Active
3
Beds
3
Total Baths
3
Full Baths
1,992
SqFt
$753
/SqFt
1956
Built
Subdivision:
BILTMORE HEIGHTS 5
County:
Maricopa
Save
Ask
Tour
Hide
Mortgage Calculator
Monthly Payment (Est.)
Enter an interest rate to see your estimated monthly payment.Calculator powered by Showcase IDX, a Constellation1 Company. Copyright ©2026 Information is deemed reliable but not guaranteed.
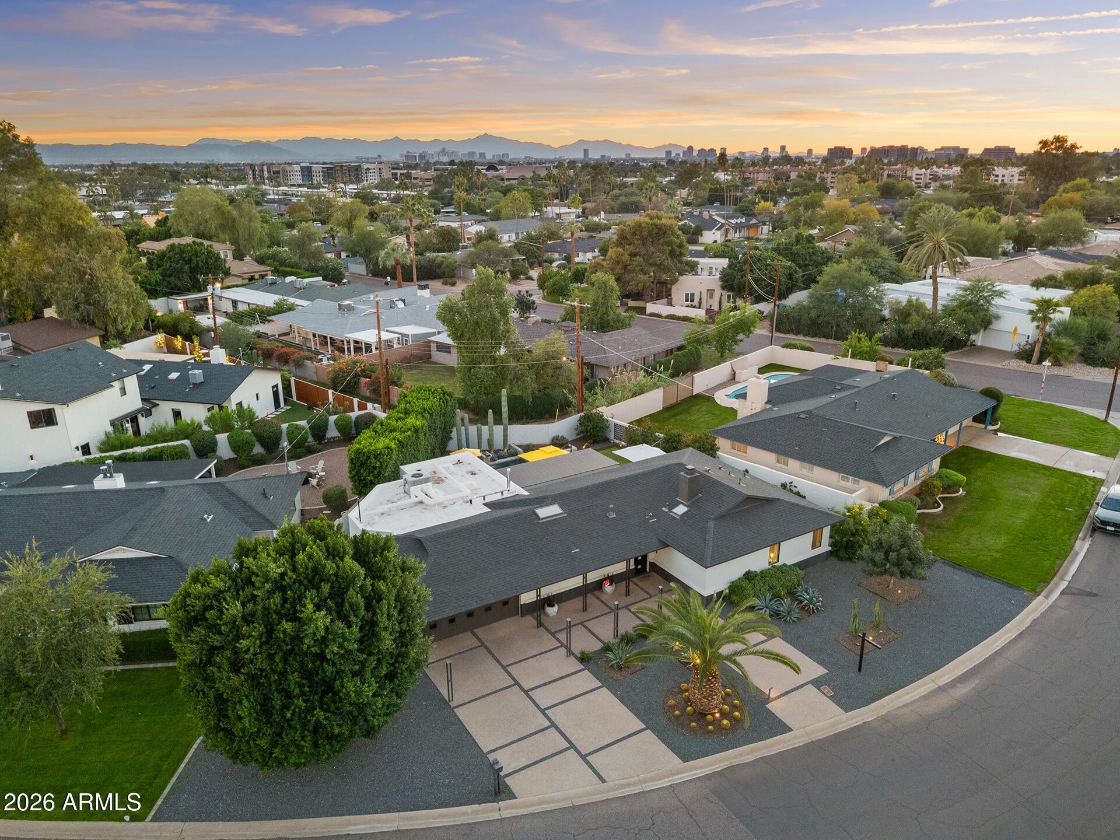
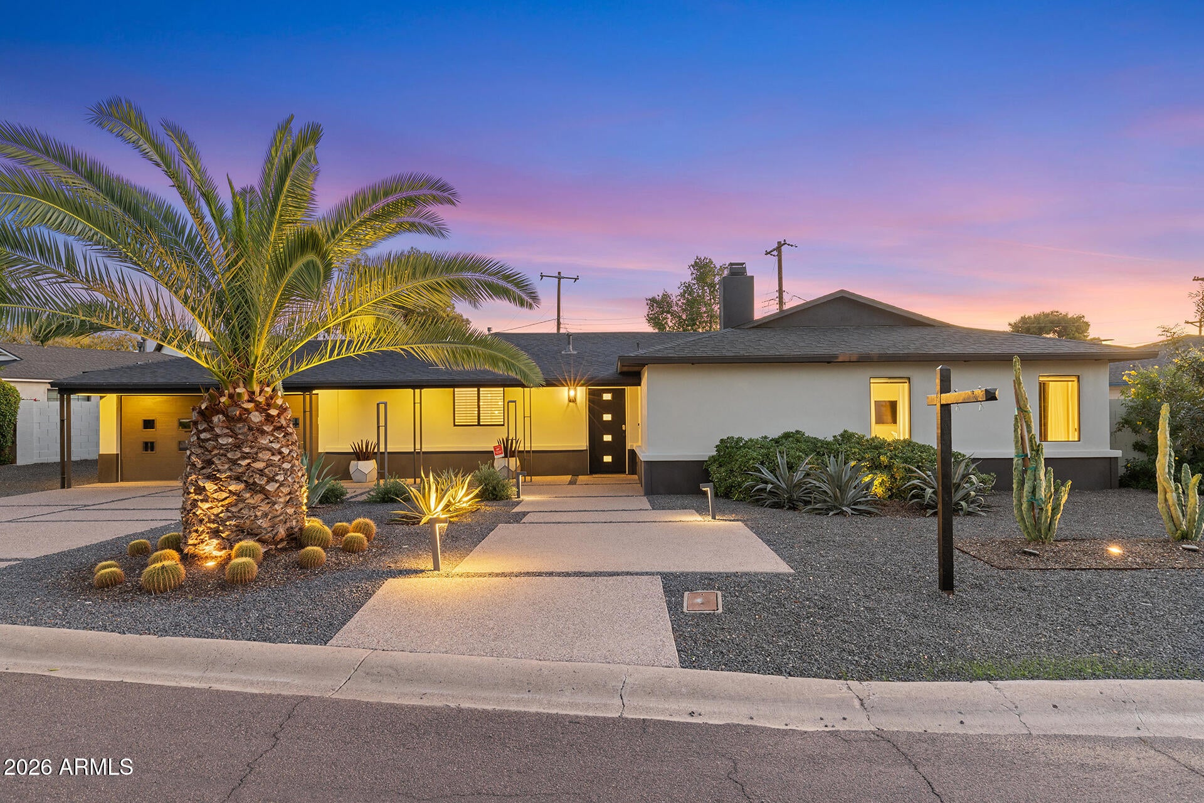
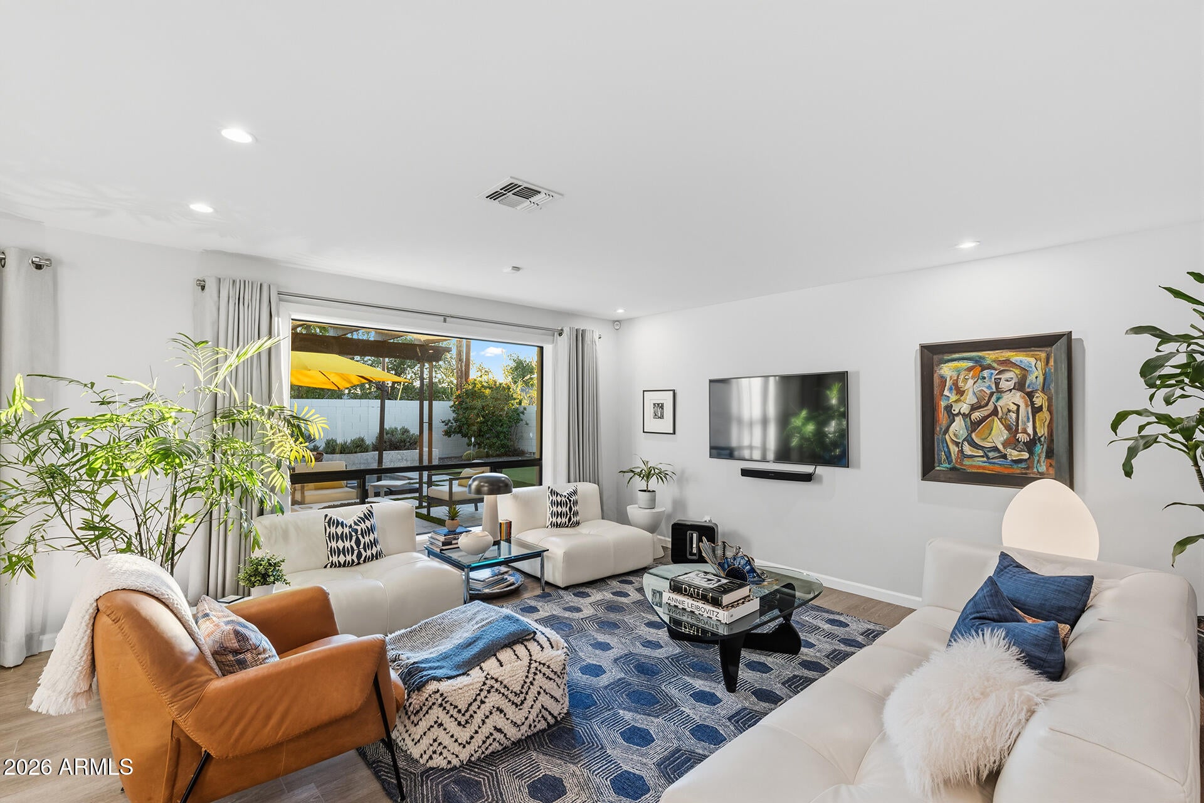
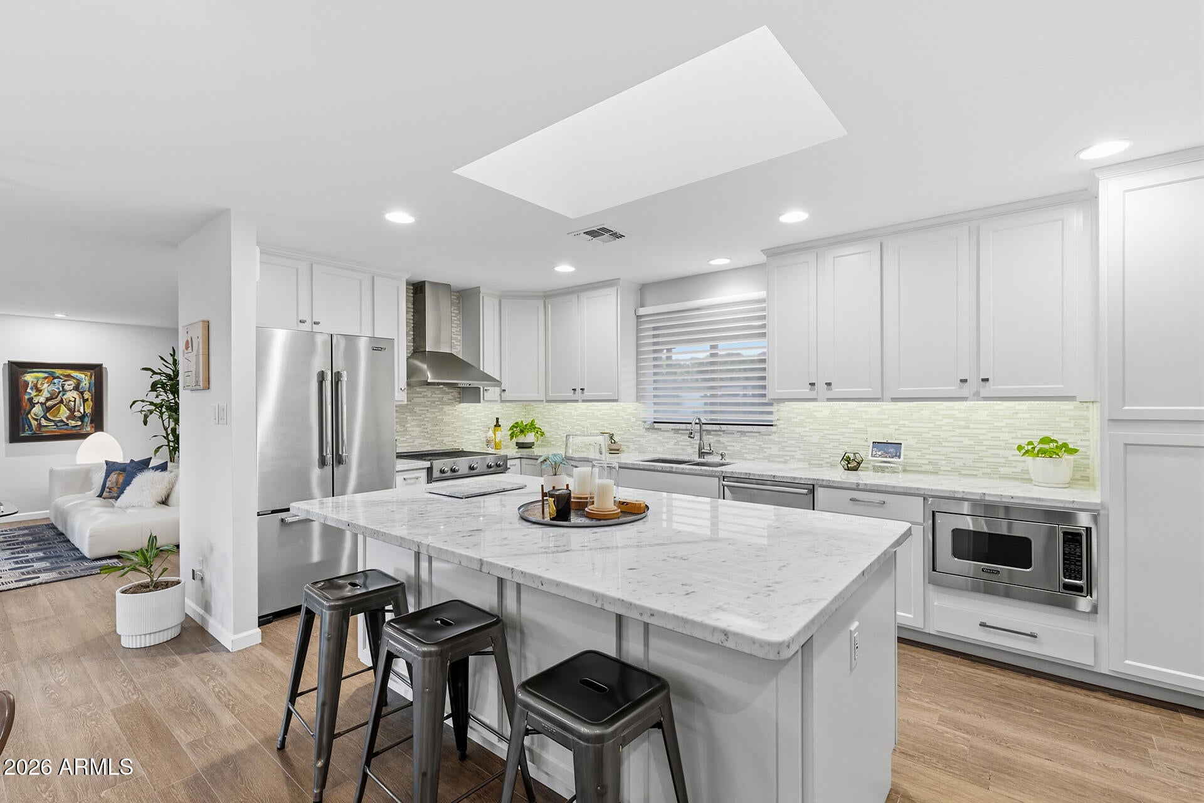
Set on an expansive Biltmore Heights lot, this fully remodeled single-level home offers two primary suites, plus a third bedroom with a guest bath. Wood-look floors, oversized windows and French doors open to a true backyard retreat. Chef's kitchen with white shaker cabinets, marble counters, large island, stainless appliances and skylights. The main primary has a spa bath with soaking tub, glass walk-in marble shower and custom closet. Outside, the sparkling pool and raised water feature glow at night, framed by mature cacti and lush privacy landscaping. Relax under the louvered pergola, gather around the fire pit, dine alfresco or sharpen your short game on the private putting green. Minutes to Biltmore Fashion Park!
Save
Ask
Tour
Hide
Listing Snapshot
Price
$1,499,999
Days On Site
4 Days
Bedrooms
3
Inside Area (SqFt)
1,992 sqft
Total Baths
3
Full Baths
3
Partial Baths
N/A
Lot Size
0.19 Acres
Year Built
1956
MLS Number
7105541
Status
Active
Property Tax
$6,205
HOA/Condo/Coop Fees
N/A
Sq Ft Source
Assessor
Friends & Family
Recent Activity
| 7 hours ago | Listing updated with changes from the MLS | |
| 4 days ago | Listing first seen on site |
General Features
Acres
0.19
Cross Street
Camelback Rd & 32nd St
Disclosures
Seller Discl Avail
Garage
Yes
Garage Spaces
2
Land Lease
No
Levels
One
Number Of Stories
1
Parking Spaces
2
Property Sub Type
Single Family Residence
Sewer
Public Sewer
SqFt Total
1992
Style
RanchContemporary
Water Source
Public
Interior Features
Appliances
DishwasherDisposalMicrowaveGas OvenGas Range
Cooling
Central Air
Flooring
CarpetTileWood
Heating
Natural Gas
Interior
Double VanityEat-in KitchenBreakfast BarHigh Speed Internet
Laundry Features
Inside
Window Features
Skylight(s)Double Pane Windows
Save
Ask
Tour
Hide
Exterior Features
Construction Details
BlockStuccoBrick Veneer
Fencing
Block
Lot Features
Desert FrontSprinklers In FrontSprinklers In Rear
Patio And Porch
Patio
Private Pool
Yes
Roof
Composition
Spa Features
None
View
Mountain(s)
Waterview
Mountain(s)
Windows/Doors
Skylight(s)Double Pane Windows
Community Features
Community Features
Sidewalks
School District
Phoenix Union High School District
Township
2N
Financing Terms Available
CashVA LoanFHAConventional
Schools
School District
Phoenix Union High School District
Elementary School
Biltmore Preparatory Academy
Middle School
Biltmore Preparatory Academy
High School
Camelback High School
Listing courtesy of EveryPlace.

All information should be verified by the recipient and none is guaranteed as accurate by ARMLS. Copyright 2026 Arizona Regional Multiple Listing Service, Inc. All rights reserved.
Last checked: 2026-11-17 01:06 AM UTC
All information should be verified by the recipient and none is guaranteed as accurate by ARMLS. Copyright 2026 Arizona Regional Multiple Listing Service, Inc. All rights reserved.
Last checked: 2026-11-17 01:06 AM UTC
Neighborhood & Commute
Source: Walkscore
Disclosure: Community information and market data powered by Constellation Data Labs. Information is deemed reliable but not guaranteed.
Save
Ask
Tour
Hide