
Save
Ask
Tour
Hide
$265,000
4 Days On Site
10410 N Cave Creek Road 2035Phoenix, AZ 85020
For Sale|Townhouse|Active
2
Beds
2
Total Baths
2
Full Baths
1,337
SqFt
$198
/SqFt
1994
Built
Subdivision:
The Pointe Resort Condomi
County:
Maricopa
Save
Ask
Tour
Hide
Mortgage Calculator
Monthly Payment (Est.)
Enter an interest rate to see your estimated monthly payment.Calculator powered by Showcase IDX, a Constellation1 Company. Copyright ©2026 Information is deemed reliable but not guaranteed.
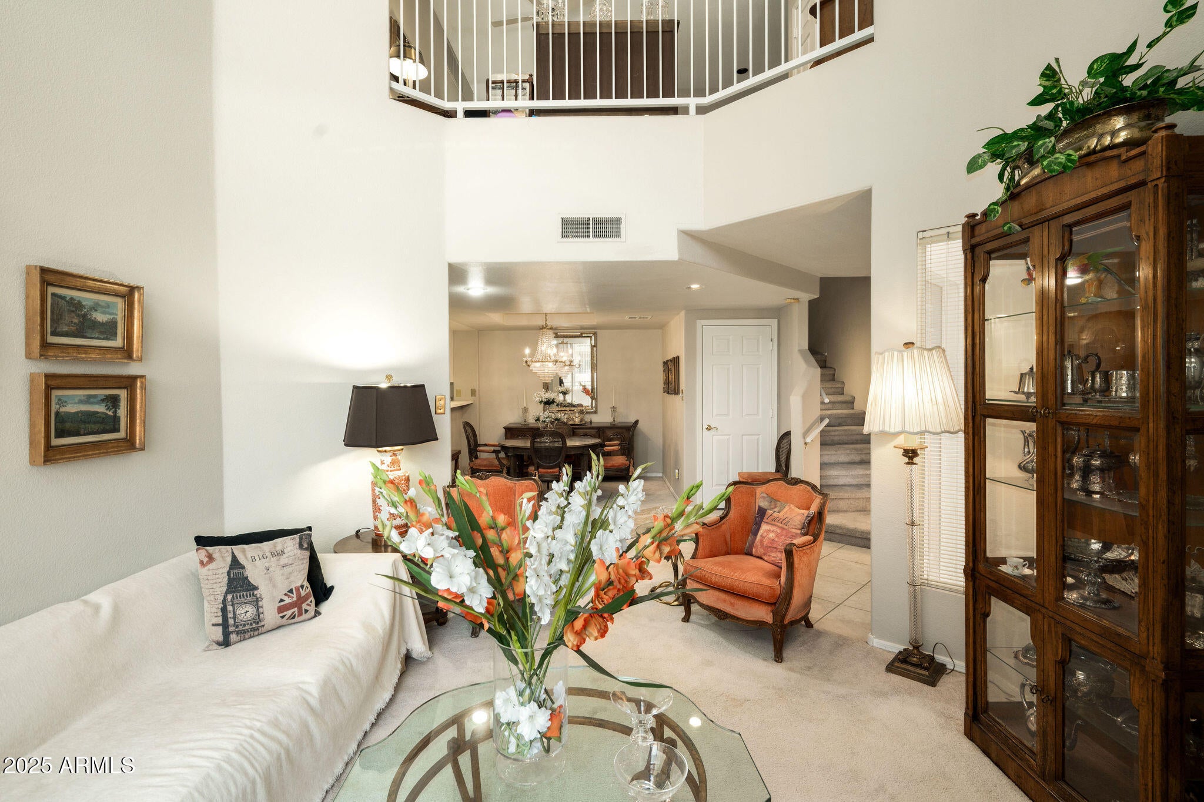
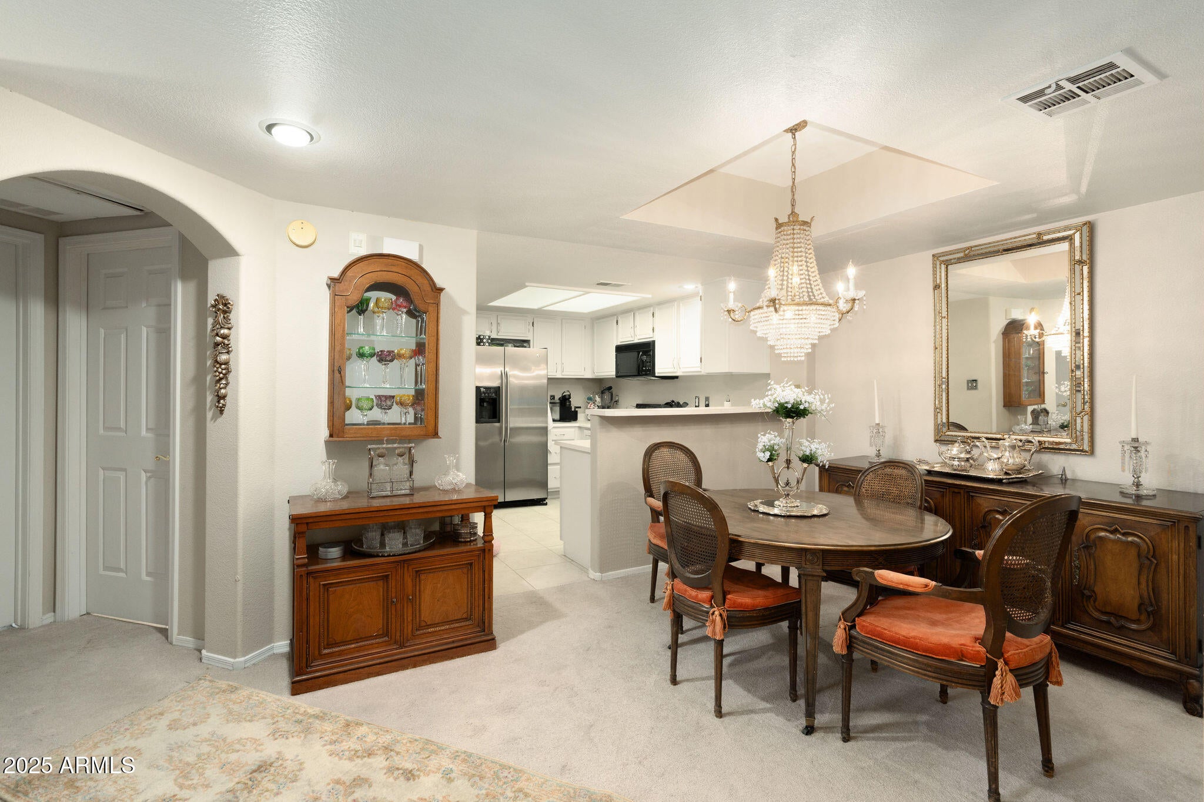
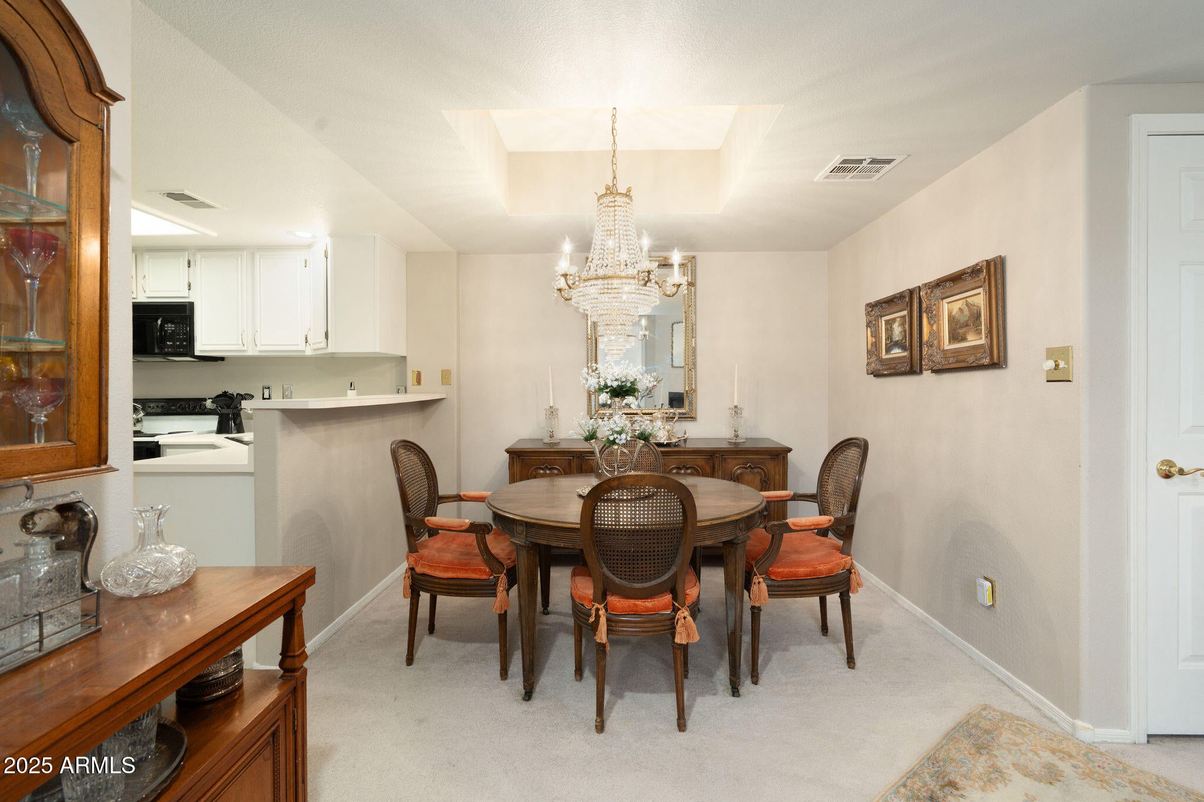
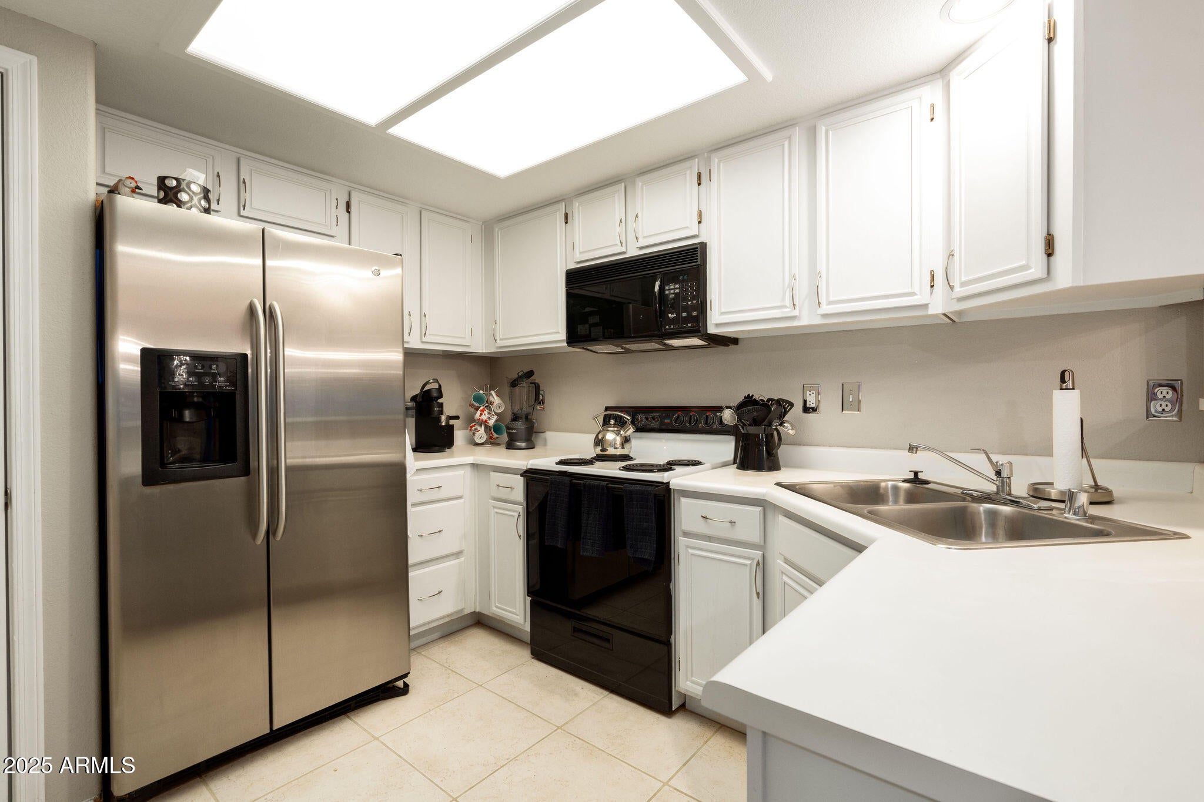
Charming 2-bedroom, 2-bath condo with a versatile loft in a highly sought-after location. Features include a cozy fireplace and a soft neutral palette that offers a welcoming and flexible living space. The spacious primary suite includes a walk-in closet and an en-suite bath with extended counter space, dual sinks, and under-sink storage. Community amenities include a pool, spa, and fitness center. Just steps from Desert Breeze Park with tennis and basketball courts, green space, and room for outdoor fun. A fantastic opportunity in a desirable GATED neighborhood!
Save
Ask
Tour
Hide
Listing Snapshot
Price
$265,000
Days On Site
4 Days
Bedrooms
2
Inside Area (SqFt)
1,337 sqft
Total Baths
2
Full Baths
2
Partial Baths
N/A
Lot Size
0.0017 Acres
Year Built
1994
MLS Number
7105197
Status
Active
Property Tax
$1,223
HOA/Condo/Coop Fees
$430.9 monthly
Sq Ft Source
Assessor
Friends & Family
Recent Activity
| 4 days ago | Listing updated with changes from the MLS | |
| 4 days ago | Listing first seen on site |
General Features
Carport
1
Cross Street
Cave Creek Rd. and Peoria Ave.
Disclosures
Seller Discl Avail
Land Lease
No
Levels
Two
Number Of Stories
2
Property Sub Type
Townhouse
Security
Security System Owned
Sewer
Public Sewer
SqFt Total
1337
Style
Other
Water Source
Public
Interior Features
Appliances
DishwasherDisposalRefrigeratorMicrowaveWasherDryer
Cooling
Ceiling Fan(s)Central Air
Fireplace
Yes
Fireplace Features
Living Room
Fireplaces
1
Flooring
CarpetTile
Heating
Electric
Interior
Double VanityPantryLaminate CountersHigh Speed InternetVaulted Ceiling(s)
Laundry Features
Inside
Window Features
Solar ScreensSkylight(s)Double Pane Windows
Save
Ask
Tour
Hide
Exterior Features
Construction Details
Stucco
Exterior
Balcony
Fencing
OtherSee Remarks
Pool Features
Heated
Roof
Tile
Spa Features
None
View
Mountain(s)
Waterview
Mountain(s)
Windows/Doors
Solar ScreensSkylight(s)Double Pane Windows
Community Features
Association Fee
$430.9
Association Fee Frequency
Monthly
Community Features
Gated
School District
Glendale Union High School District
Township
3N
Financing Terms Available
CashConventional
Schools
School District
Glendale Union High School District
Elementary School
Washington Elementary School
Middle School
Sunnyslope Elementary School
High School
Sunnyslope High School
Listing courtesy of Russ Lyon Sotheby's International Realty.

All information should be verified by the recipient and none is guaranteed as accurate by ARMLS. Copyright 2026 Arizona Regional Multiple Listing Service, Inc. All rights reserved.
Last checked: 2026-11-16 02:26 AM UTC
All information should be verified by the recipient and none is guaranteed as accurate by ARMLS. Copyright 2026 Arizona Regional Multiple Listing Service, Inc. All rights reserved.
Last checked: 2026-11-16 02:26 AM UTC
Neighborhood & Commute
Source: Walkscore
Disclosure: Community information and market data powered by Constellation Data Labs. Information is deemed reliable but not guaranteed.
Save
Ask
Tour
Hide