
Save
Ask
Tour
Hide
$775,000
6 Days On Site
3200 E HAZELWOOD StreetPhoenix, AZ 85018
For Sale|Single Family Residence|Active
2
Beds
2
Total Baths
2
Full Baths
1,328
SqFt
$584
/SqFt
1953
Built
Subdivision:
OLIVEWOOD EST
County:
Maricopa
Save
Ask
Tour
Hide
Mortgage Calculator
Monthly Payment (Est.)
Enter an interest rate to see your estimated monthly payment.Calculator powered by Showcase IDX, a Constellation1 Company. Copyright ©2026 Information is deemed reliable but not guaranteed.
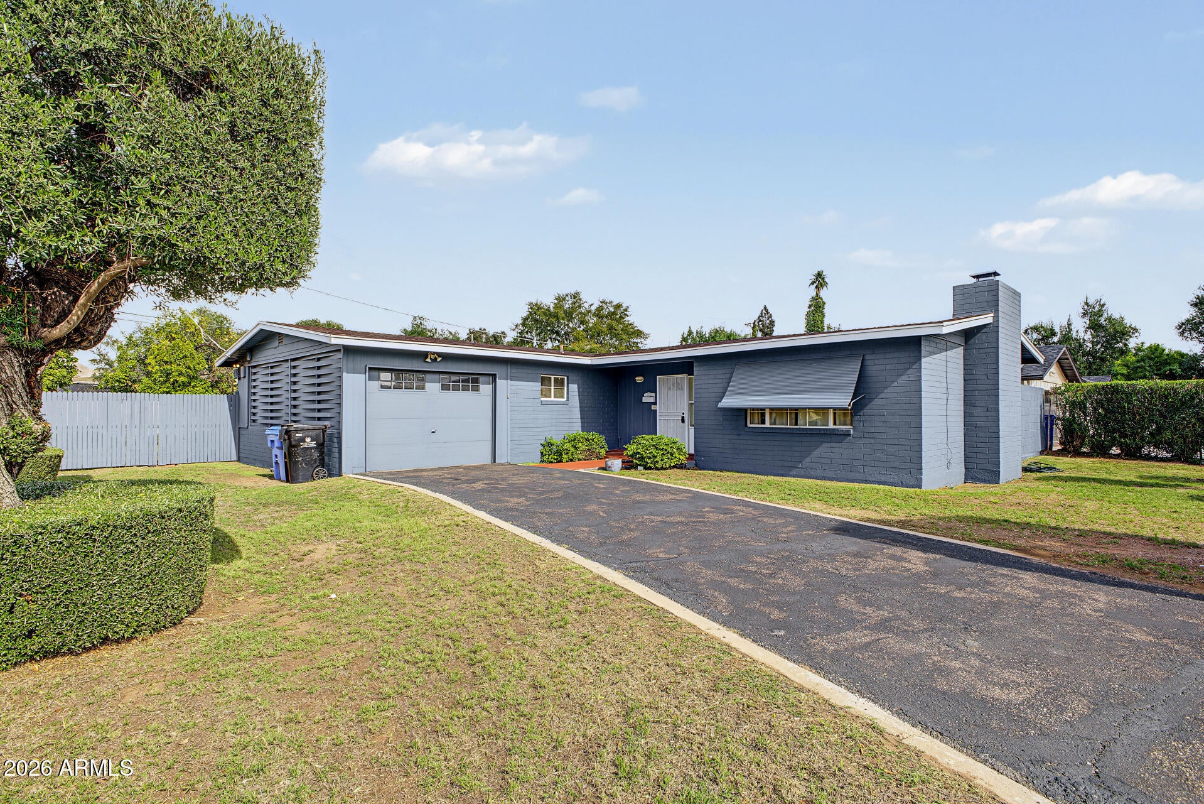
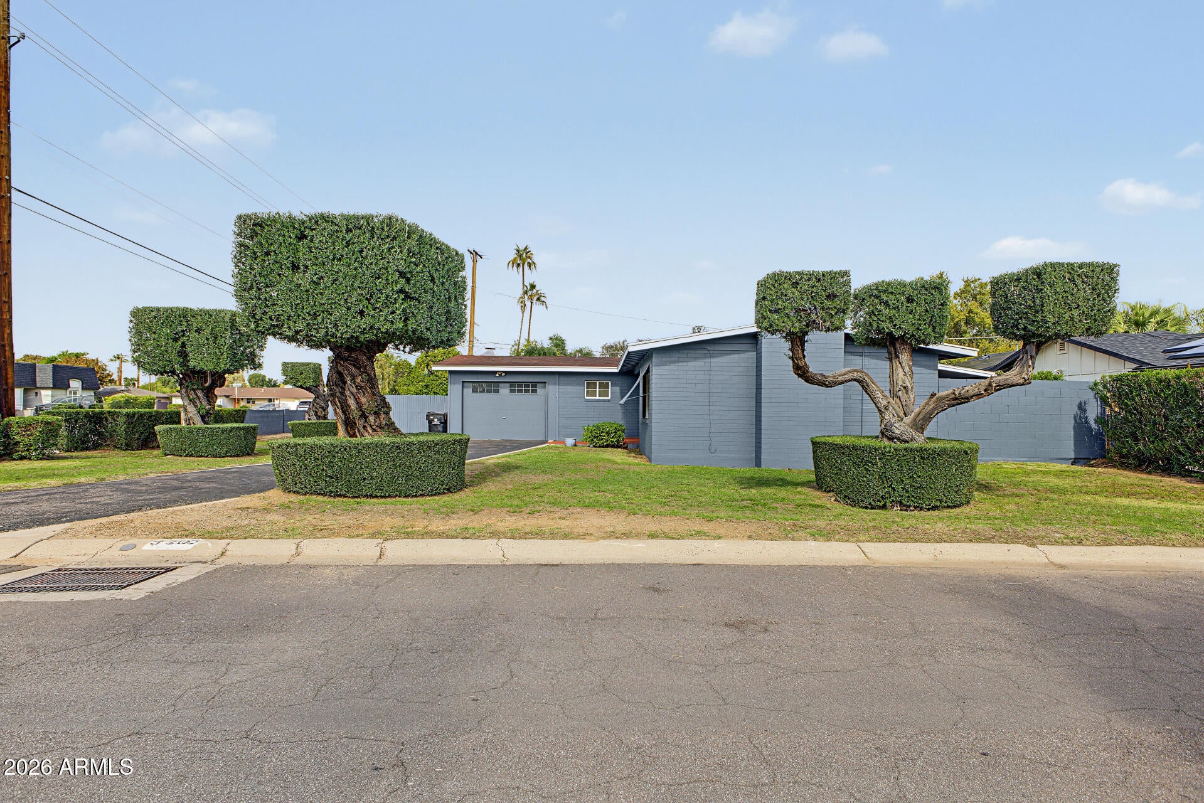
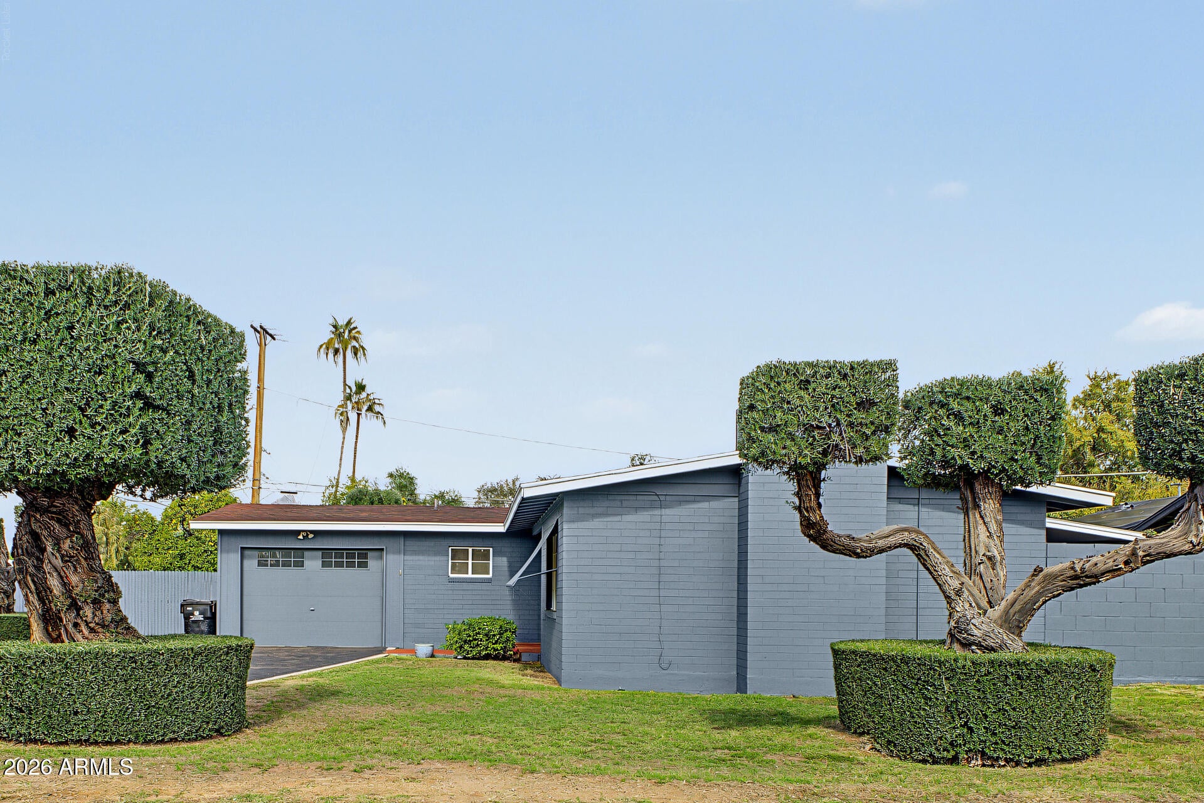
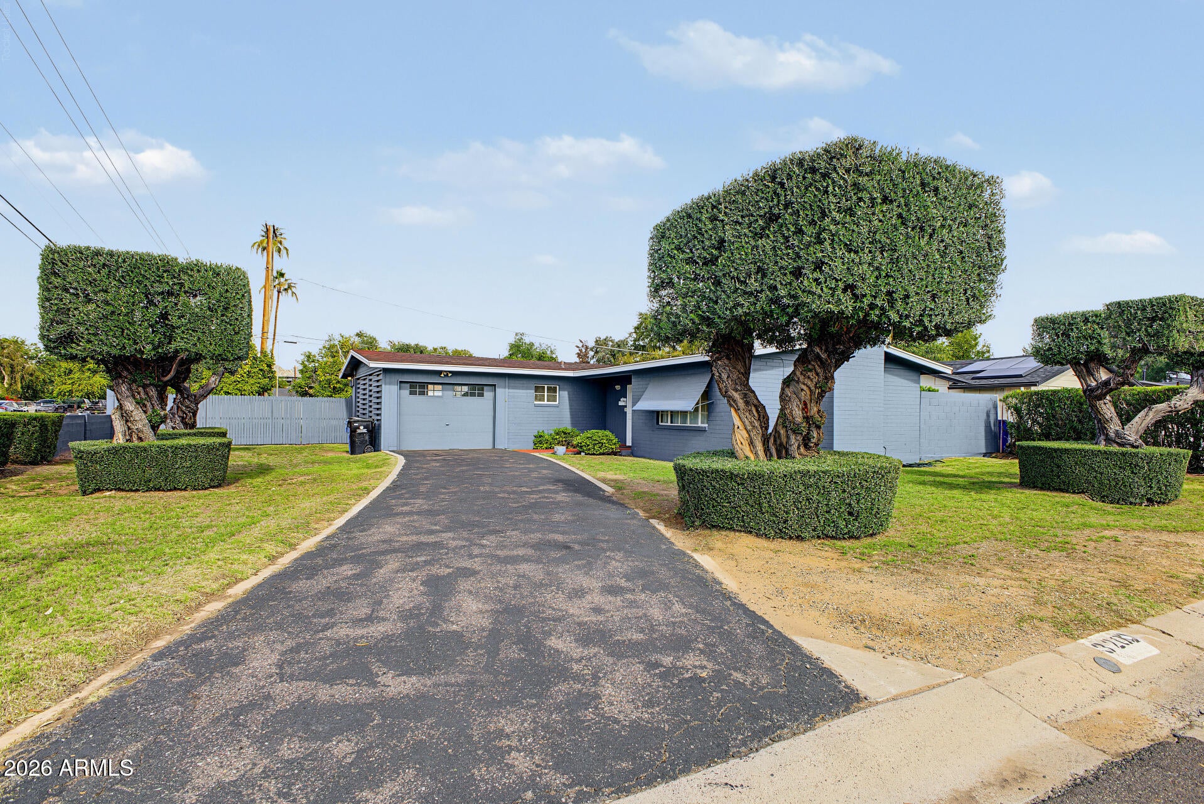
Arcadia Lite on a corner lot, with the expensive parts already handled: newer AC and newer roof. Live in it as-is, update it over time, or take the 8,982 square foot lot in a pocket of rebuilds and full remodels. The 1953 floor plan is original and honest, with a fireplace and built-in shelving, walls of glass opening to the yard, slate-look tile throughout, and a period turquoise bath. The kitchen has wood cabinetry and stainless range, microwave and dishwasher. Out back, a covered patio runs the length of the house and opens to a deep block-walled yard with mature citrus and room to add a pool. One-car garage, extended driveway, no HOA. Minutes to LGO, Postino and The Vig.
Save
Ask
Tour
Hide
Listing Snapshot
Price
$775,000
Days On Site
6 Days
Bedrooms
2
Inside Area (SqFt)
1,328 sqft
Total Baths
2
Full Baths
2
Partial Baths
N/A
Lot Size
0.21 Acres
Year Built
1953
MLS Number
7104647
Status
Active
Property Tax
$3,643
HOA/Condo/Coop Fees
N/A
Sq Ft Source
Assessor
Friends & Family
Recent Activity
| 3 days ago | Listing updated with changes from the MLS | |
| 6 days ago | Listing first seen on site |
General Features
Acres
0.21
Attached Garage
Yes
Cross Street
Camelback Rd & 32nd St
Disclosures
Seller Discl AvailAgency Discl Req
Garage
Yes
Garage Spaces
1
Land Lease
No
Levels
One
Number Of Stories
1
Parking Spaces
2
Property Sub Type
Single Family Residence
Sewer
Public Sewer
SqFt Total
1328
Style
Ranch
Water Source
Public
Interior Features
Appliances
DishwasherDisposalRefrigeratorMicrowaveElectric Range
Cooling
Central Air
Fireplace
Yes
Fireplace Features
Living RoomWood Burning
Fireplaces
1
Flooring
StoneTile
Heating
Electric
Interior
Laminate CountersHigh Speed Internet
Laundry Features
Washer HookupInside
Save
Ask
Tour
Hide
Exterior Features
Construction Details
StoneBlock
Fencing
BlockWood
Lot Features
Corner Lot
Patio And Porch
Patio
Roof
Composition
Spa Features
None
Community Features
School District
Phoenix Union High School District
Township
2N
Financing Terms Available
CashConventional
Schools
School District
Phoenix Union High School District
Elementary School
The Creighton Academy
Middle School
The Creighton Academy
High School
Camelback High School
Listing courtesy of Keller Williams Realty Phoenix.

All information should be verified by the recipient and none is guaranteed as accurate by ARMLS. Copyright 2026 Arizona Regional Multiple Listing Service, Inc. All rights reserved.
Last checked: 2026-11-17 12:39 AM UTC
All information should be verified by the recipient and none is guaranteed as accurate by ARMLS. Copyright 2026 Arizona Regional Multiple Listing Service, Inc. All rights reserved.
Last checked: 2026-11-17 12:39 AM UTC
Neighborhood & Commute
Source: Walkscore
Disclosure: Community information and market data powered by Constellation Data Labs. Information is deemed reliable but not guaranteed.
Save
Ask
Tour
Hide