
Save
Ask
Tour
Hide
$2,375,000
1 Day On Site
21948 N 79TH PlaceScottsdale, AZ 85255
For Sale|Single Family Residence|Active
4
Beds
4
Total Baths
3
Full Baths
1
Partial Bath
3,669
SqFt
$647
/SqFt
2002
Built
Subdivision:
SONORAN HILLS
County:
Maricopa
Save
Ask
Tour
Hide
Mortgage Calculator
Monthly Payment (Est.)
Enter an interest rate to see your estimated monthly payment.Calculator powered by Showcase IDX, a Constellation1 Company. Copyright ©2026 Information is deemed reliable but not guaranteed.
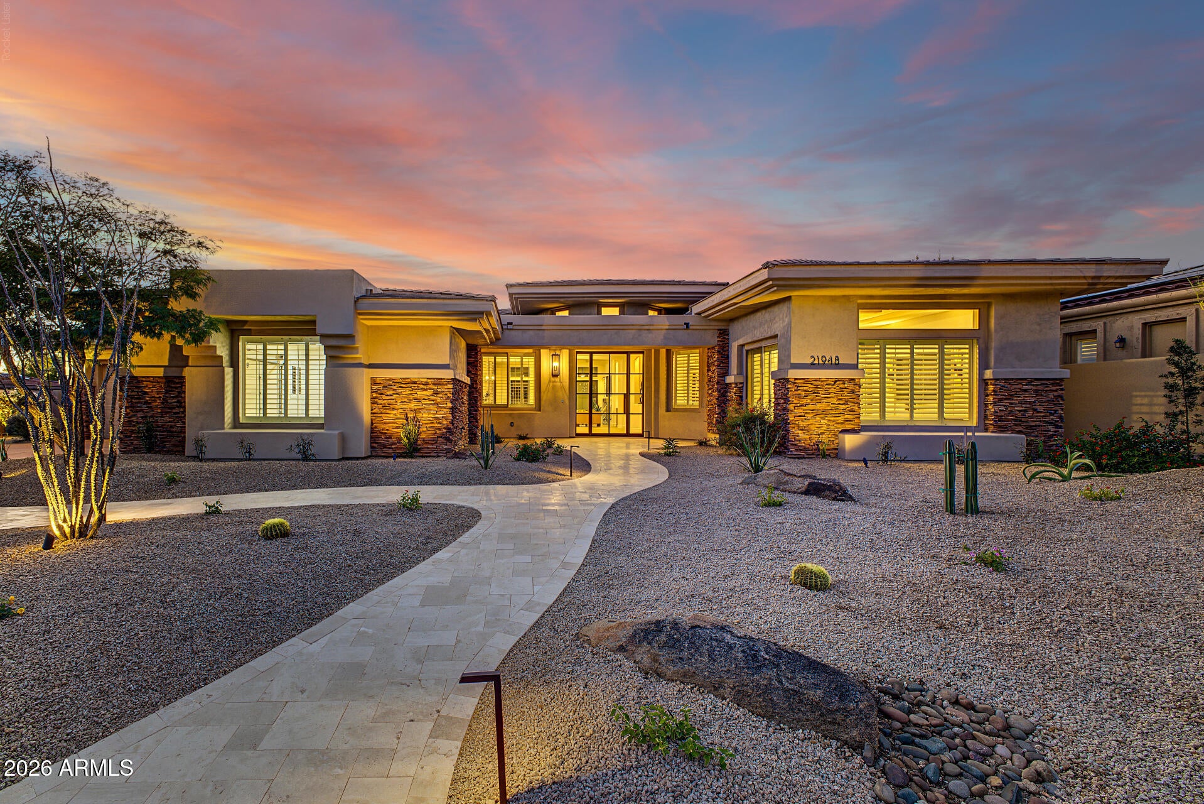
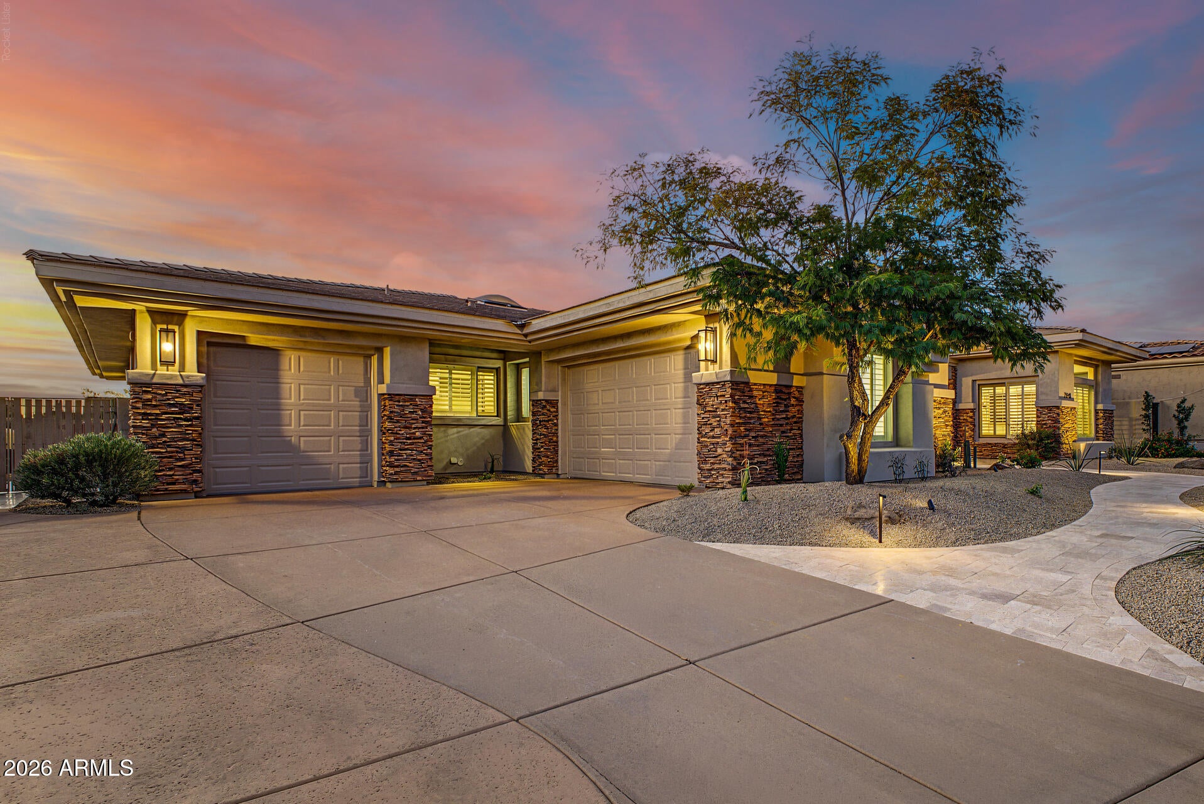
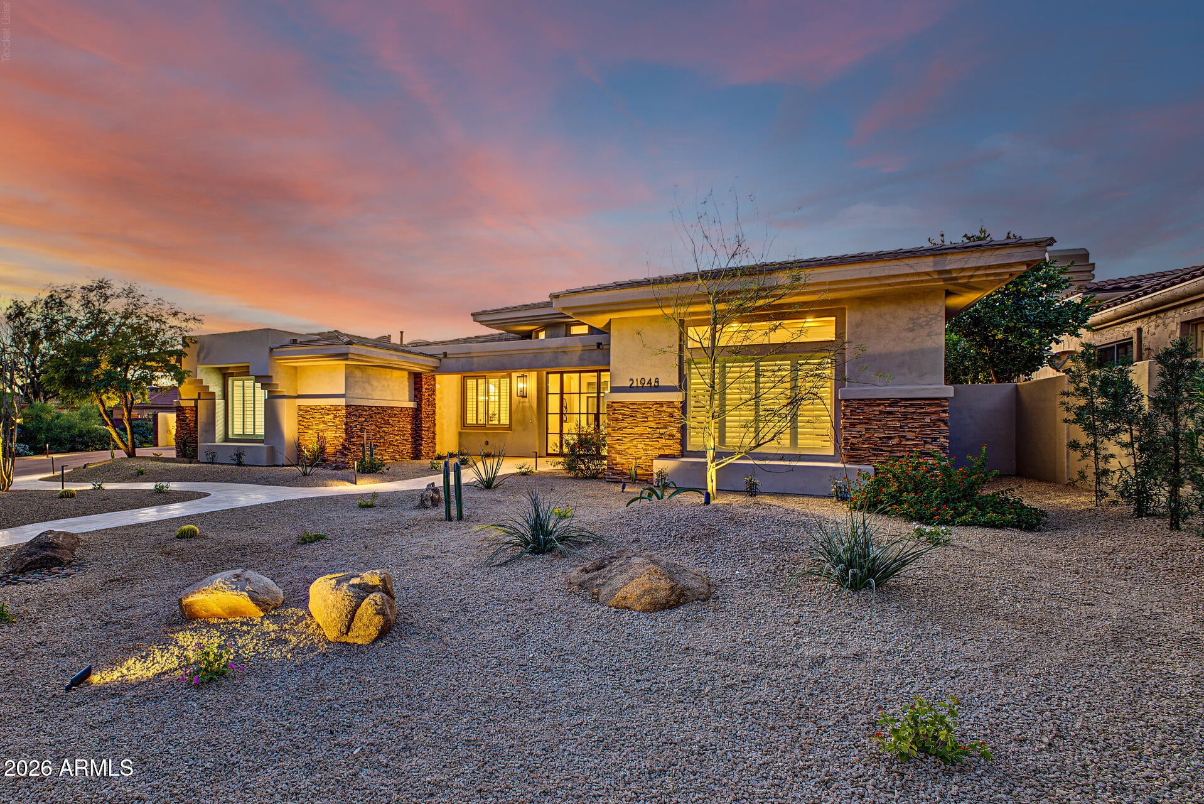
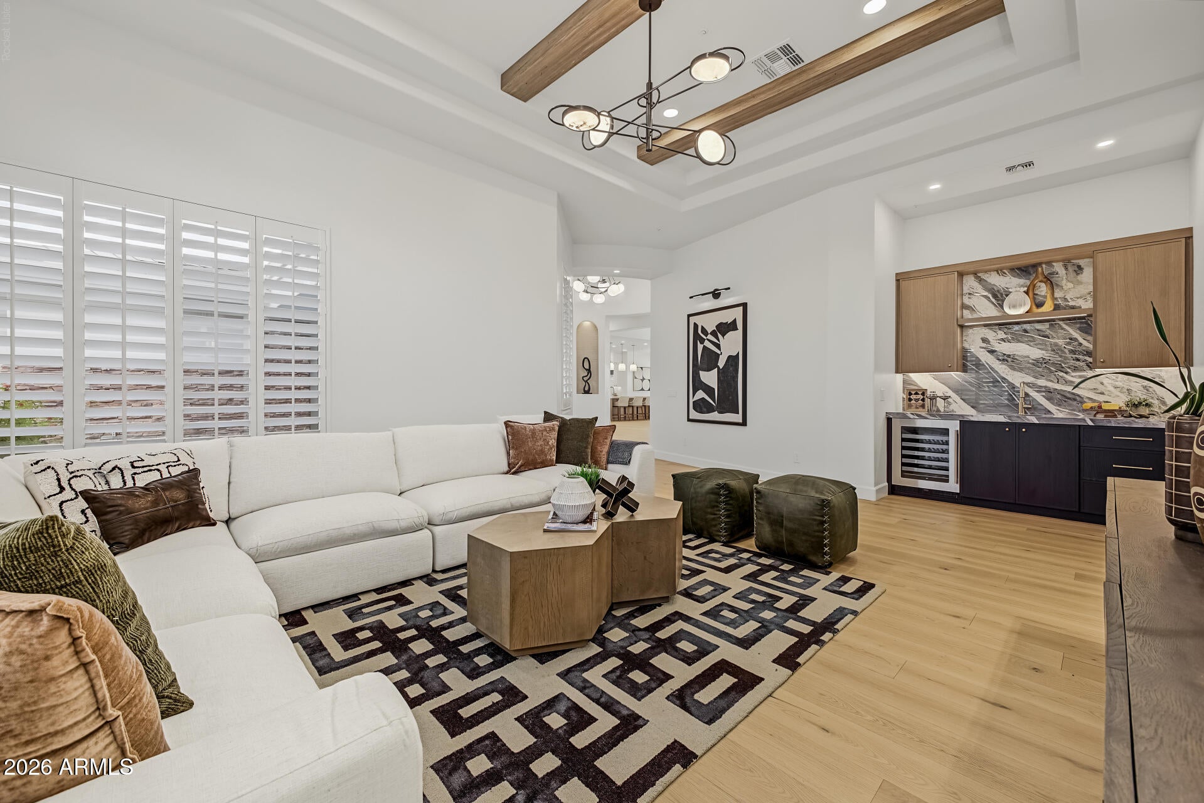
Experience luxury living in this exquisitely reimagined North Scottsdale residence! Extensively remodeled with impeccable attention to detail, featuring a stunning chef's kitchen with Wolf, Sub-Zero & Asko appliances, Taj Mahal quartzite countertops, custom cabinetry, wide-plank white oak flooring, designer lighting, and spa-inspired bathrooms with luxurious natural stone finishes. Major upgrades include a NEW ROOF, newer AC units, custom entry door in front & 16' multi slider in back. Enjoy a completely refinished pool, new desert landscaping, and beautifully redesigned outdoor entertaining spaces. A perfect blend of timeless elegance & modern sophistication. Too many upgrades to list. An exceptional opportunity you won't want to miss!
Save
Ask
Tour
Hide
Listing Snapshot
Price
$2,375,000
Days On Site
1 Day
Bedrooms
4
Inside Area (SqFt)
3,669 sqft
Total Baths
4
Full Baths
3
Partial Baths
1
Lot Size
0.41 Acres
Year Built
2002
MLS Number
7104019
Status
Active
Property Tax
$8,097
HOA/Condo/Coop Fees
$83.33 monthly
Sq Ft Source
Assessor
Friends & Family
Recent Activity
| 6 hours ago | Listing updated with changes from the MLS | |
| yesterday | Listing first seen on site |
General Features
Acres
0.41
Attached Garage
Yes
Cross Street
Hayden and Deer Valley
Disclosures
Seller Discl AvailAgency Discl Req
Garage
Yes
Garage Spaces
3
Land Lease
No
Levels
One
Number Of Stories
1
Parking
Garage Door Opener
Parking Spaces
3
Property Sub Type
Single Family Residence
Security
Fire Sprinkler System
Sewer
Public Sewer
SqFt Total
3669
Water Source
Public
Interior Features
Appliances
DishwasherDisposalRefrigeratorMicrowaveGas RangeWater Softener Owned
Cooling
Ceiling Fan(s)Central Air
Fireplace
Yes
Fireplace Features
Family RoomGasFire Pit
Fireplaces
1
Flooring
StoneTileWood
Heating
Natural Gas
Interior
Double VanityEat-in KitchenBreakfast BarPantryKitchen IslandGranite CountersHigh Speed InternetMaster DownstairsWet Bar
Laundry Features
Washer HookupInside
Spa
Yes
Window Features
Skylight(s)Double Pane Windows
Save
Ask
Tour
Hide
Exterior Features
Construction Details
StoneStucco
Exterior
BarbecueBuilt-in Barbecue
Fencing
Block
Lot Features
Desert FrontSprinklers In FrontSprinklers In Rear
Pool Features
HeatedOutdoor Pool
Private Pool
Yes
Roof
Tile
Spa
Yes
Spa Features
PrivateHeated
Windows/Doors
Skylight(s)Double Pane Windows
Community Features
Association Fee
$250.0
Association Fee Frequency
Quarterly
Community Features
GatedTennis Court(s)PlaygroundSidewalks
School District
Paradise Valley Unified District
Township
4N
Financing Terms Available
CashConventional
Schools
School District
Paradise Valley Unified District
Elementary School
Pinnacle Peak Preparatory
Middle School
Mountain Trail Middle School
High School
Pinnacle High School
Listing courtesy of HomeSmart.

All information should be verified by the recipient and none is guaranteed as accurate by ARMLS. Copyright 2026 Arizona Regional Multiple Listing Service, Inc. All rights reserved.
Last checked: 2026-11-15 12:16 AM UTC
All information should be verified by the recipient and none is guaranteed as accurate by ARMLS. Copyright 2026 Arizona Regional Multiple Listing Service, Inc. All rights reserved.
Last checked: 2026-11-15 12:16 AM UTC
Neighborhood & Commute
Source: Walkscore
Disclosure: Community information and market data powered by Constellation Data Labs. Information is deemed reliable but not guaranteed.
Save
Ask
Tour
Hide