MLS Home Search

Homes for Sale in Desert Ridge. Live MLS Listings Across Scottsdale & Phoenix.

Browse real-time MLS listings across Phoenix, Scottsdale, Desert Ridge, Paradise Valley, and surrounding communities. Updated directly from the Arizona Regional MLS. Search by neighborhood, price point, and lifestyle to find homes that align with your next move

Save
Ask
Tour
Hide
Share
$540,000
11 Days On Site

3213 W Topeka Drive
Phoenix, AZ 85027

For Sale|Single Family Residence|Active
4
Beds
3
Total Baths
2
Full Baths
1
Partial Bath
2,249
SqFt
$240
/SqFt
1984
Built
Subdivision:
Country Ridge
County:
Maricopa
3213 W Topeka Drive3213 W Topeka Drive3213 W Topeka Drive3213 W Topeka Drive
Save
Ask
Tour
Hide
Share

Mortgage Calculator

Monthly Payment (Est.)

Enter an interest rate to see your estimated monthly payment.
Calculator powered by Showcase IDX, a Constellation1 Company. Copyright ©2026 Information is deemed reliable but not guaranteed.

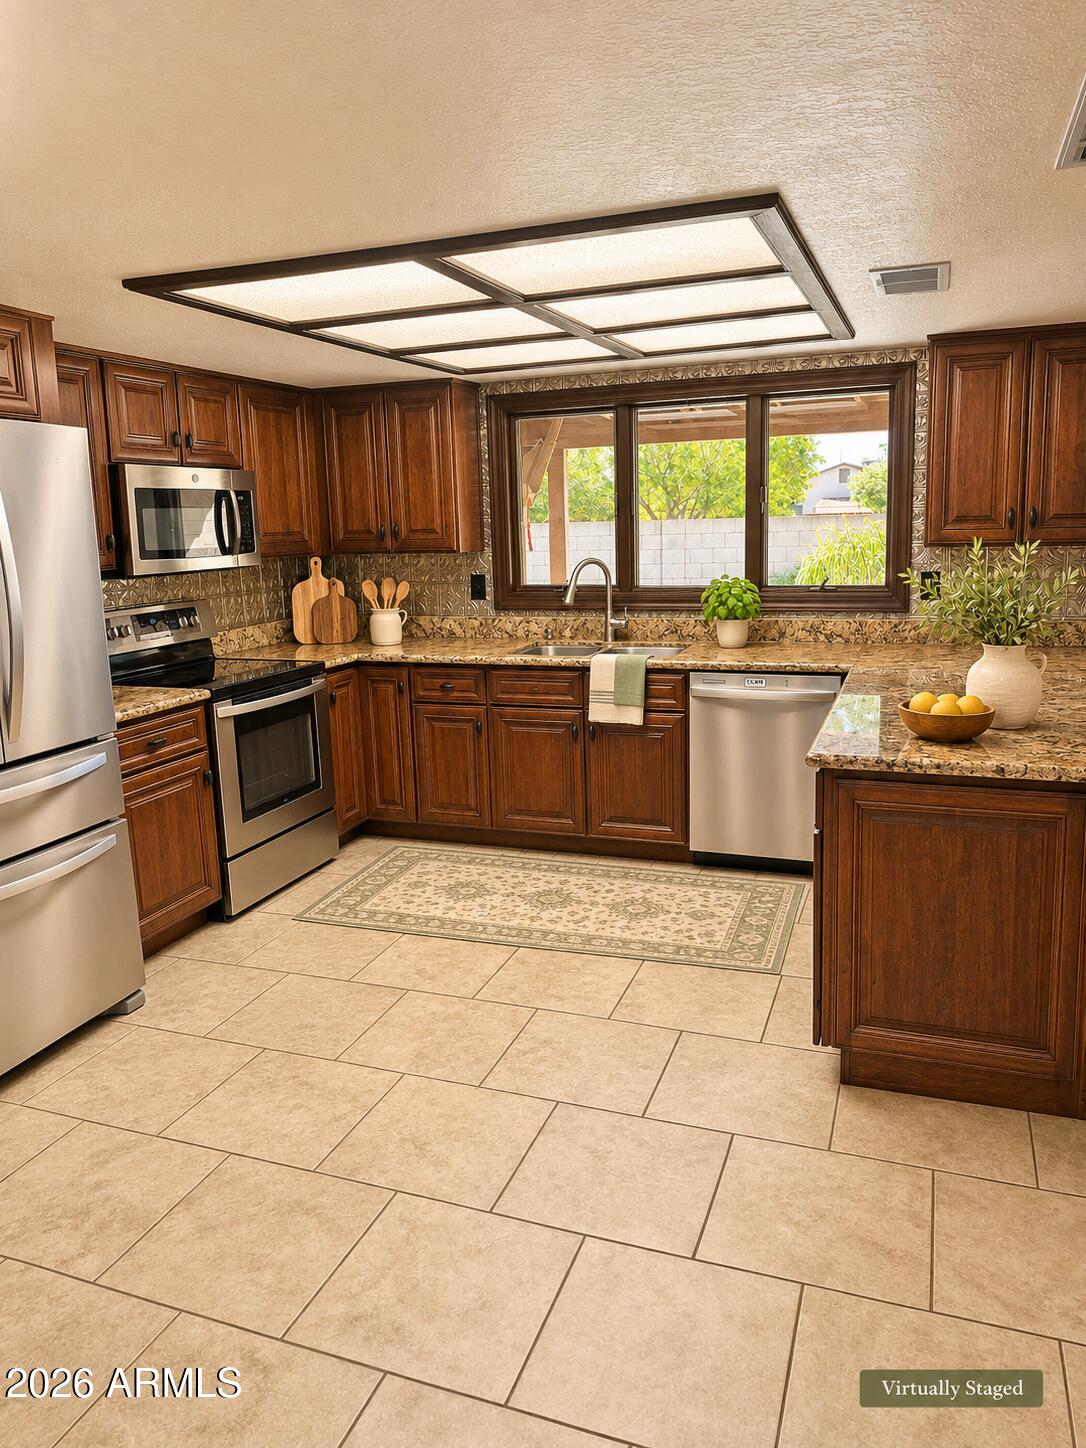
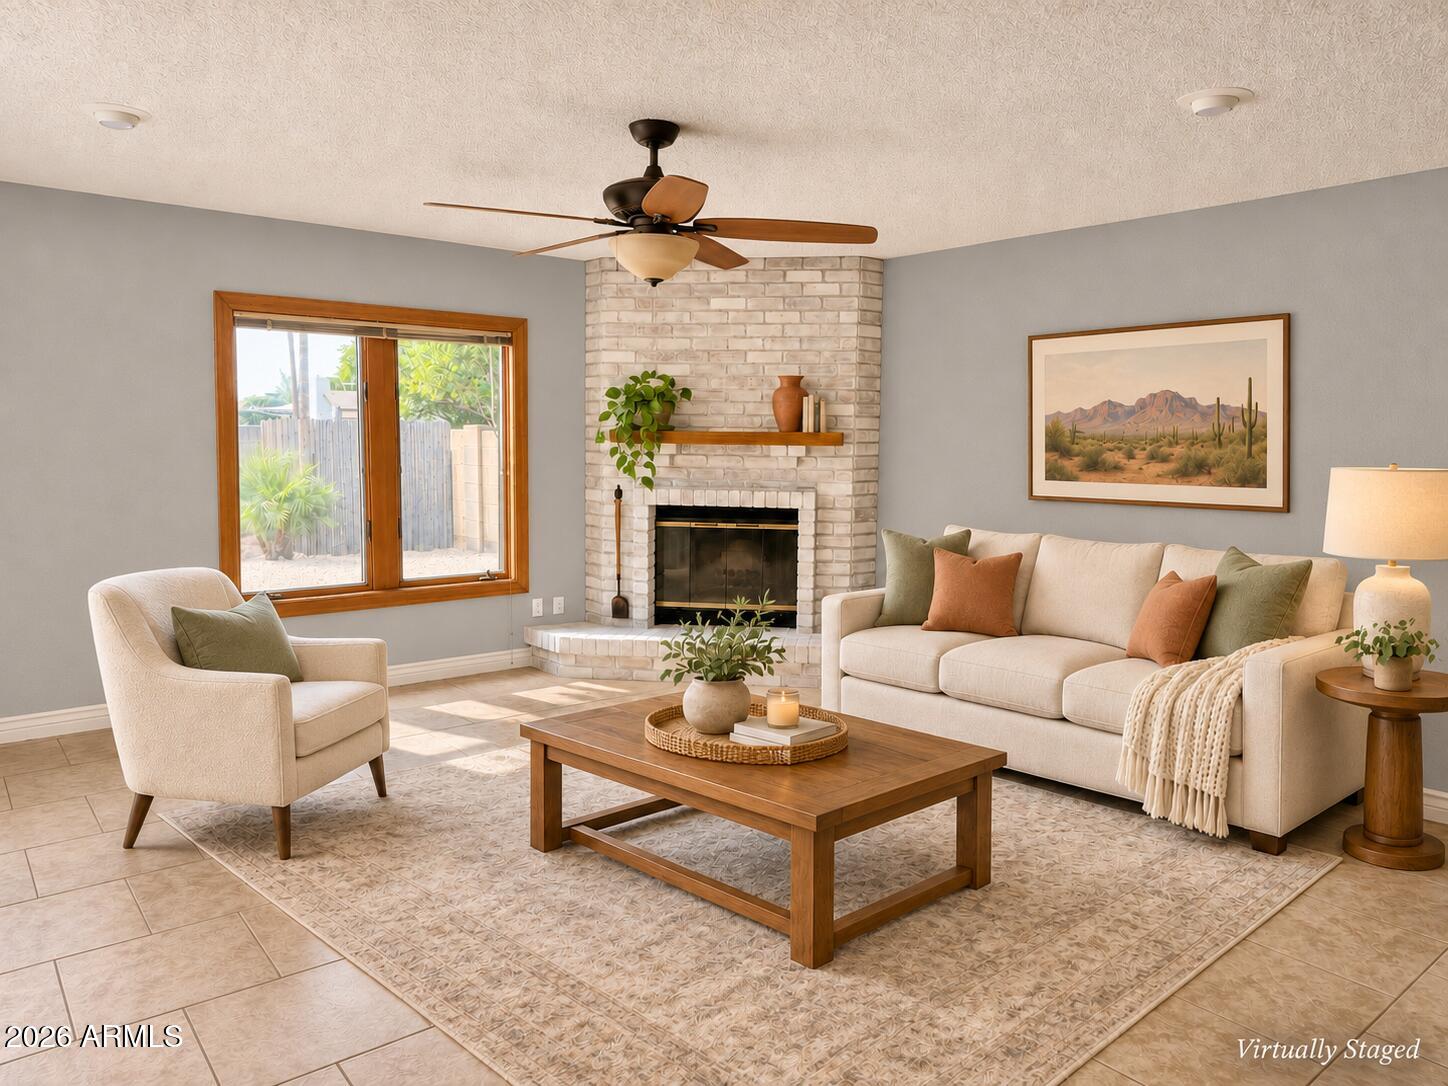
Welcome home to this single-level 4-bedroom property in North Phoenix offering exceptional functionality, energy efficiency, and NO HOA! Step inside to find a spacious floor plan with fresh interior paint, family room fireplace, and energy-efficient Anderson dual-pane windows throughout. While the bathrooms and ceilings await your custom cosmetic updates, the big-ticket items and extensive outdoor improvements have already been done for you. Step outside to your private backyard oasis, completely remodeled featuring a sparkling pool installed in 2022, elegant travertine paver patio, new drip irrigation, landscape lighting, two large shade umbrellas, and convenient self-closing exterior doors. Vehicle enthusiasts and hobbyists will love the dedicated RV gate with a secondary gate sectio

Save
Ask
Tour
Hide
Share
Listing Snapshot
Price 
$540,000
Days On Site 
11 Days
Bedrooms 
4
Inside Area (SqFt) 
2,249 sqft
Total Baths 
3
Full Baths 
2
Partial Baths 
1
Lot Size 
0.21 Acres
Year Built 
1984
MLS Number 
7103239
Status 
Active
Property Tax 
$1,939
HOA/Condo/Coop Fees 
N/A
Sq Ft Source 
Assessor
Friends & Family
Recent Activity
yesterdayListing updated with changes from the MLS
a week agoStatus changed to Active
2 weeks agoListing first seen on site
General Features
Acres 
0.21
Cross Street 
35th Ave & Union Hills
Disclosures 
Seller Discl Avail
Energy Features 
Solar
Foundation 
Block
Garage 
Yes
Garage Spaces 
3
Land Lease 
No
Levels 
One
Number Of Stories 
1
Parking 
RV GatedGarage Door Opener
Parking Spaces 
3
Property Sub Type 
Single Family Residence
Sewer 
Public Sewer
SqFt Total 
2249
Style 
RanchContemporary
Water Source 
Public
Interior Features
Appliances 
DisposalRefrigeratorMicrowaveElectric OvenElectric RangeWasherDryer
Cooling 
Ceiling Fan(s)Central AirEvaporative Cooling
Fireplace 
Yes
Fireplace Features 
Family RoomWood Burning Stove
Fireplaces 
1
Flooring 
Tile
Heating 
Electric
Interior 
Double VanityEat-in KitchenPantryGranite Counters
Laundry Features 
Inside
Spa 
Yes
Bedroom 2 
Dimensions - 10.25 x 11.0Level - First
Bedroom 3 
Dimensions - 10.25 x 13.33Level - First
Bedroom 4 
Dimensions - 11.0 x 10.0Level - First
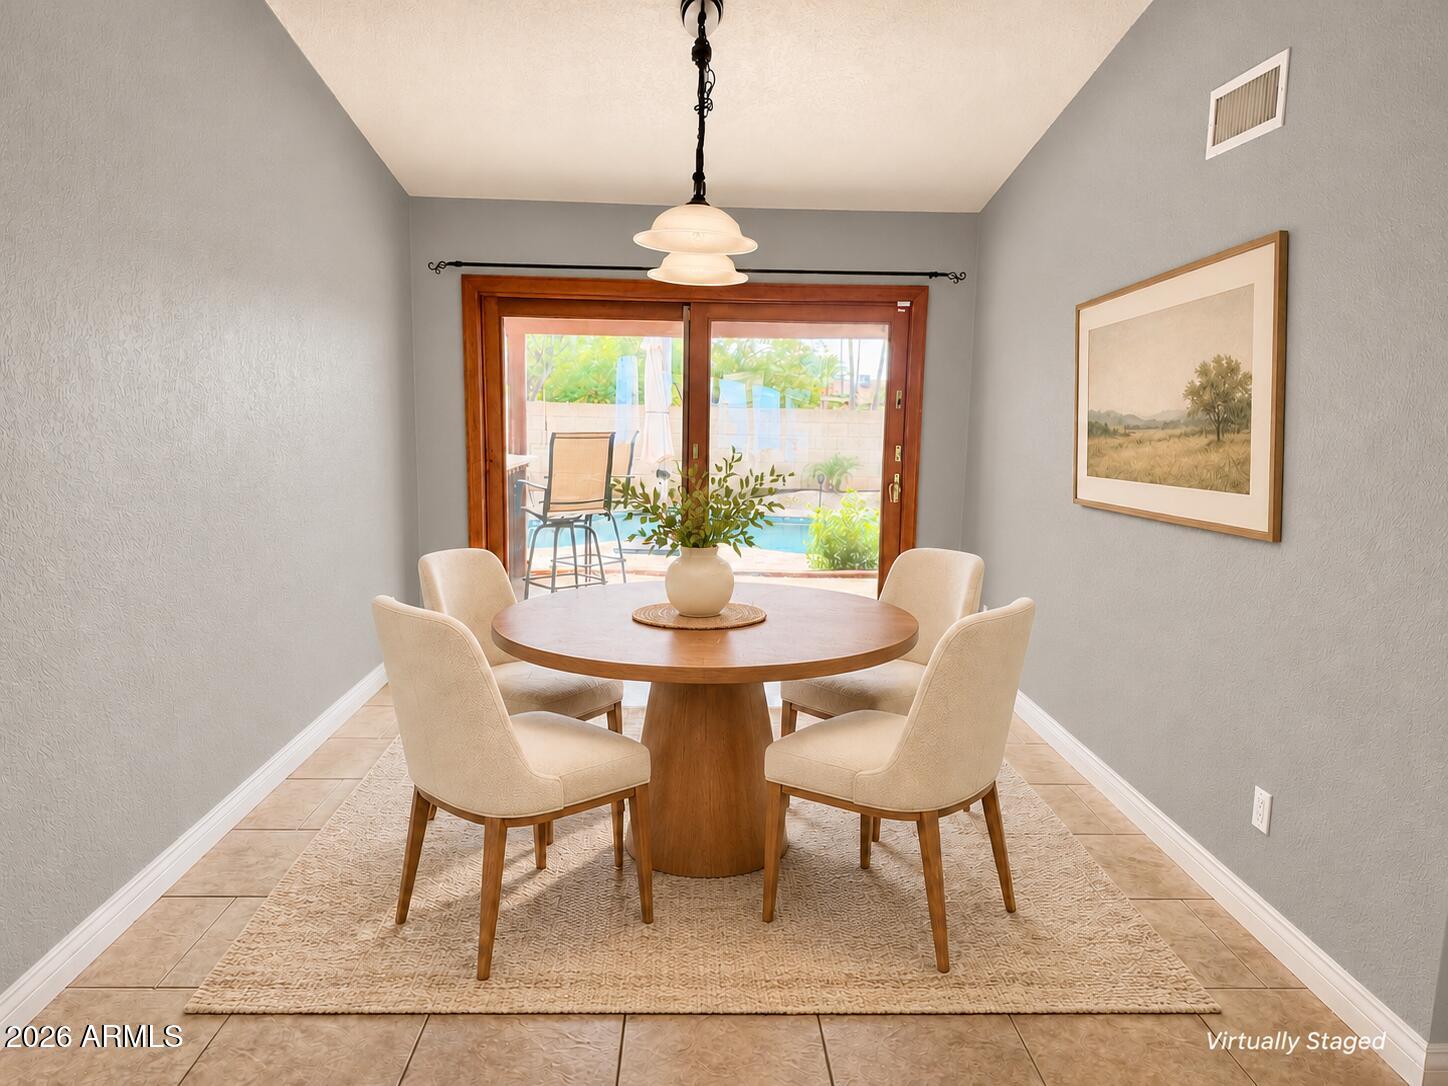
Dining Room 
Dimensions - 10.0 x 12.5Level - First
Family Room 
Dimensions - 16.32 x 20.41Level - First
Living Room 
Dimensions - 10.66 x 17.0Level - First
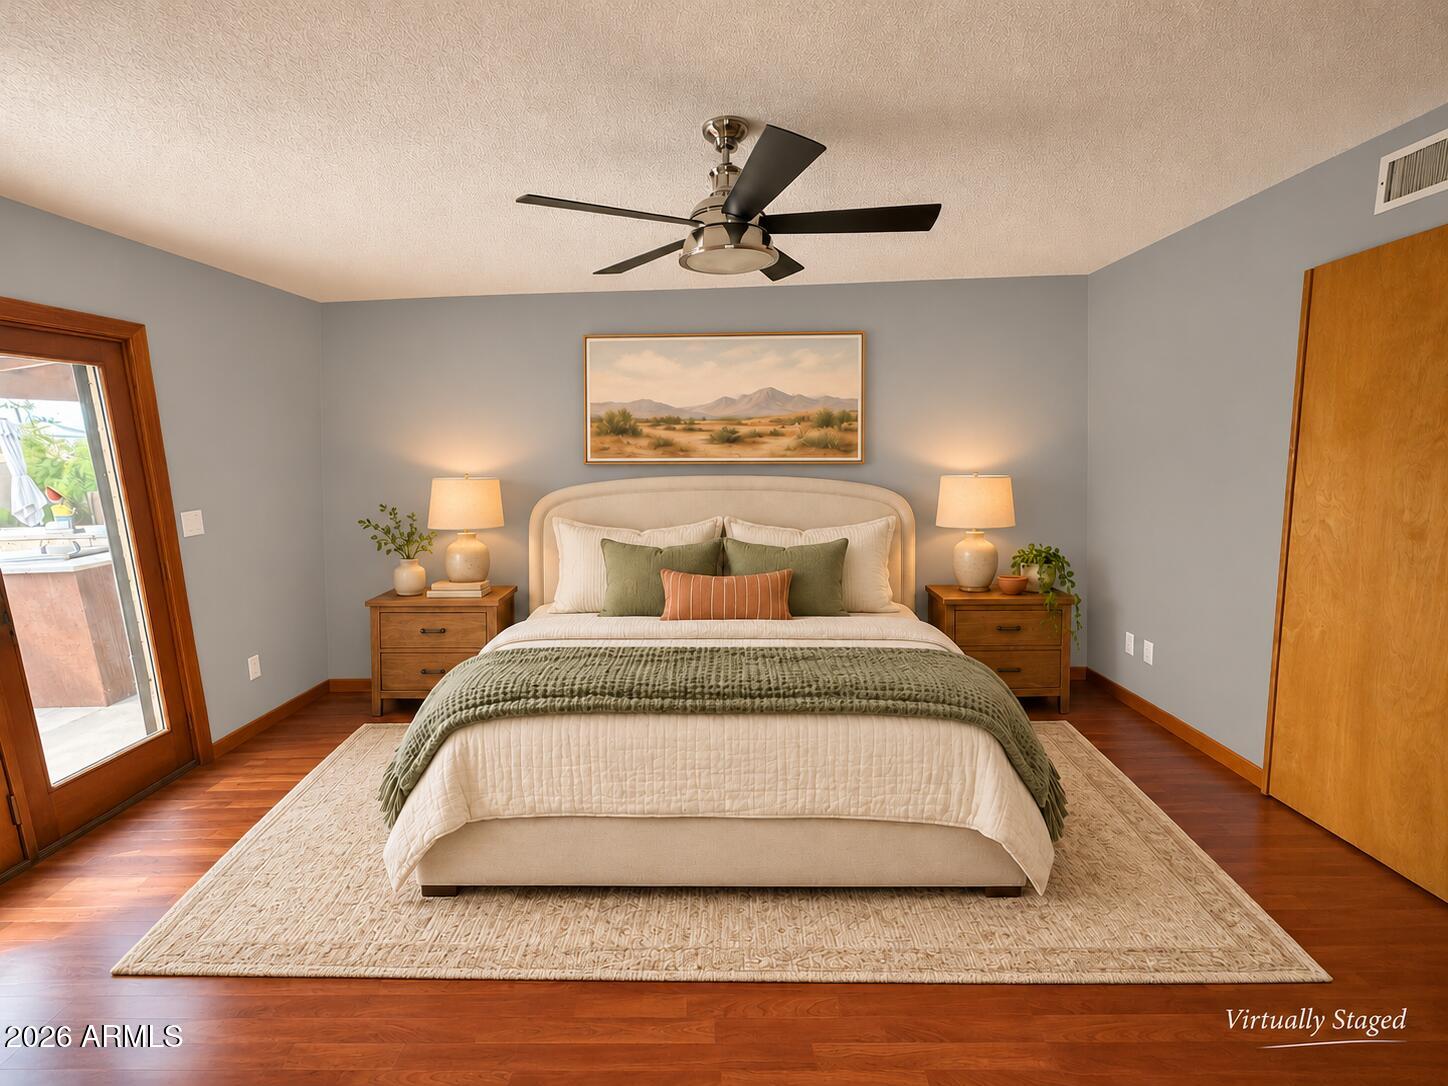
Master Bedroom 
Dimensions - 13.25 x 16.5Level - First
Save
Ask
Tour
Hide
Share
Exterior Features
Construction Details 
BlockBrick Veneer
Exterior 
BarbecueStorageBuilt-in Barbecue
Fencing 
BlockBack Yard
Lot Features 
Desert Front
Other Structures 
Shed(s)
Pool Features 
Outdoor Pool
Private Pool 
Yes
Roof 
Composition
Spa 
Yes
Spa Features 
PrivateAbove GroundHeated
Community Features
School District 
Deer Valley Unified District
Township 
4N
Financing Terms Available 
CashVA LoanFHAConventional
Schools
School District
Deer Valley Unified District
Elementary School
Park Meadows Elementary School
Middle School
Deer Valley High School
High School
Deer Valley High School
Listing courtesy of My Home Group Real Estate.


All information should be verified by the recipient and none is guaranteed as accurate by ARMLS. Copyright 2026 Arizona Regional Multiple Listing Service, Inc. All rights reserved.
Last checked: 2026-11-16 01:11 AM UTC

Neighborhood & Commute
Source: Walkscore
Disclosure: Community information and market data powered by Constellation Data Labs. Information is deemed reliable but not guaranteed.
Save
Ask
Tour
Hide
Share
Scroll to Top