MLS Home Search

Homes for Sale in Desert Ridge. Live MLS Listings Across Scottsdale & Phoenix.

Browse real-time MLS listings across Phoenix, Scottsdale, Desert Ridge, Paradise Valley, and surrounding communities. Updated directly from the Arizona Regional MLS. Search by neighborhood, price point, and lifestyle to find homes that align with your next move

Save
Ask
Tour
Hide
Share
$579,500
10 Days On Site

6803 E MAIN Street 1107
Scottsdale, AZ 85251

For Sale|Apartment|Active
2
Beds
2
Total Baths
2
Full Baths
1,151
SqFt
$503
/SqFt
2008
Built
Subdivision:
MARK CONDOMINIUM
County:
Maricopa
6803 E MAIN Street 11076803 E MAIN Street 11076803 E MAIN Street 11076803 E MAIN Street 1107
Save
Ask
Tour
Hide
Share

Mortgage Calculator

Monthly Payment (Est.)

Enter an interest rate to see your estimated monthly payment.
Calculator powered by Showcase IDX, a Constellation1 Company. Copyright ©2026 Information is deemed reliable but not guaranteed.

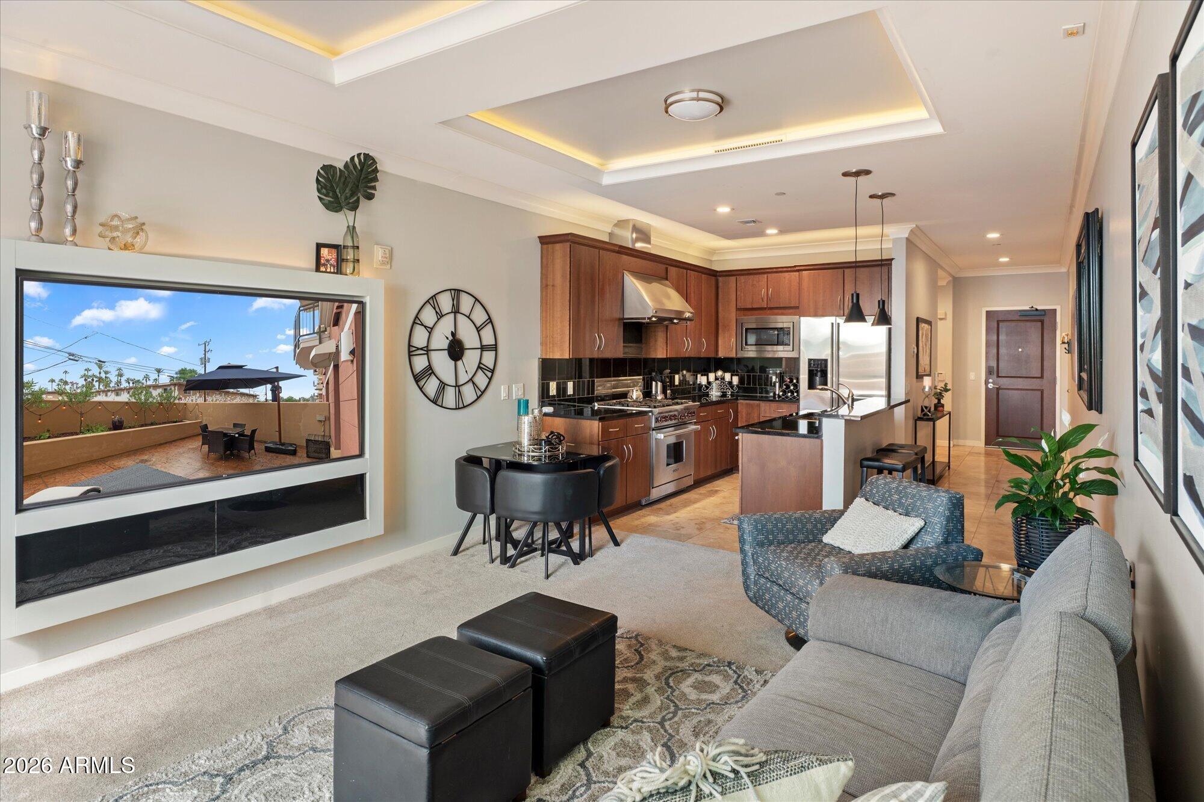
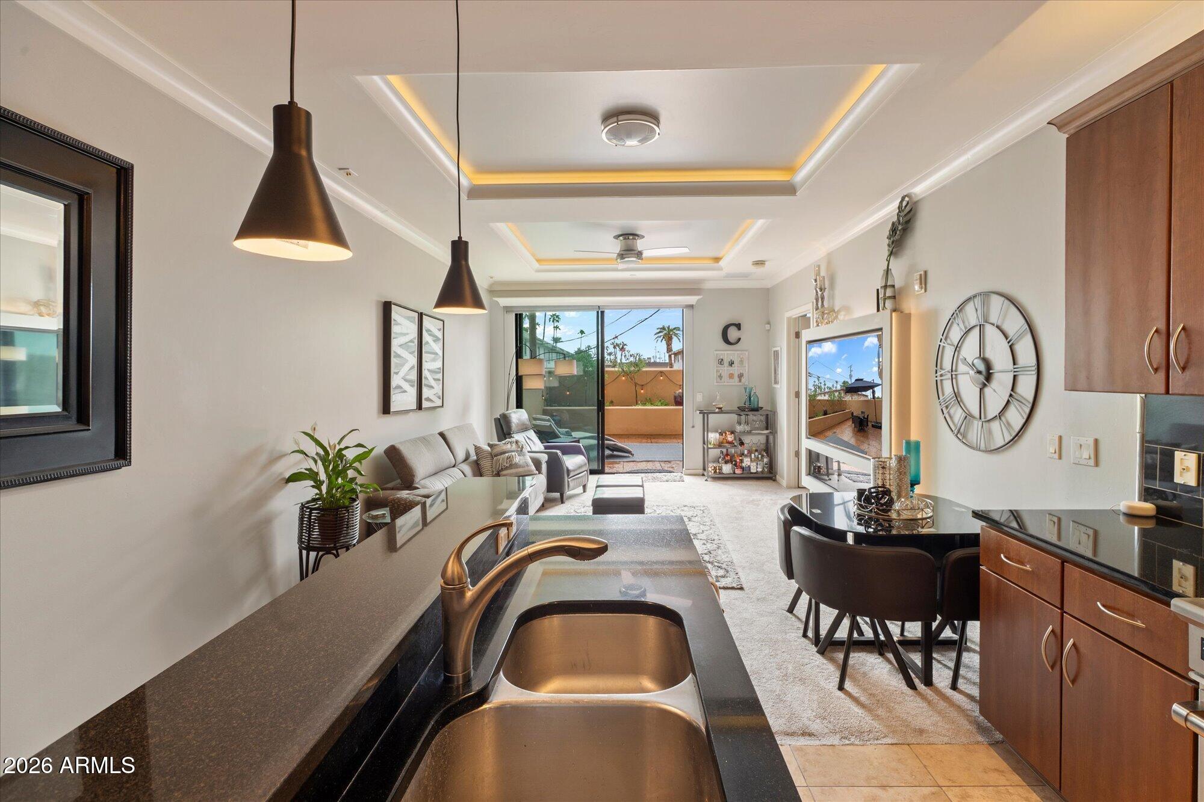
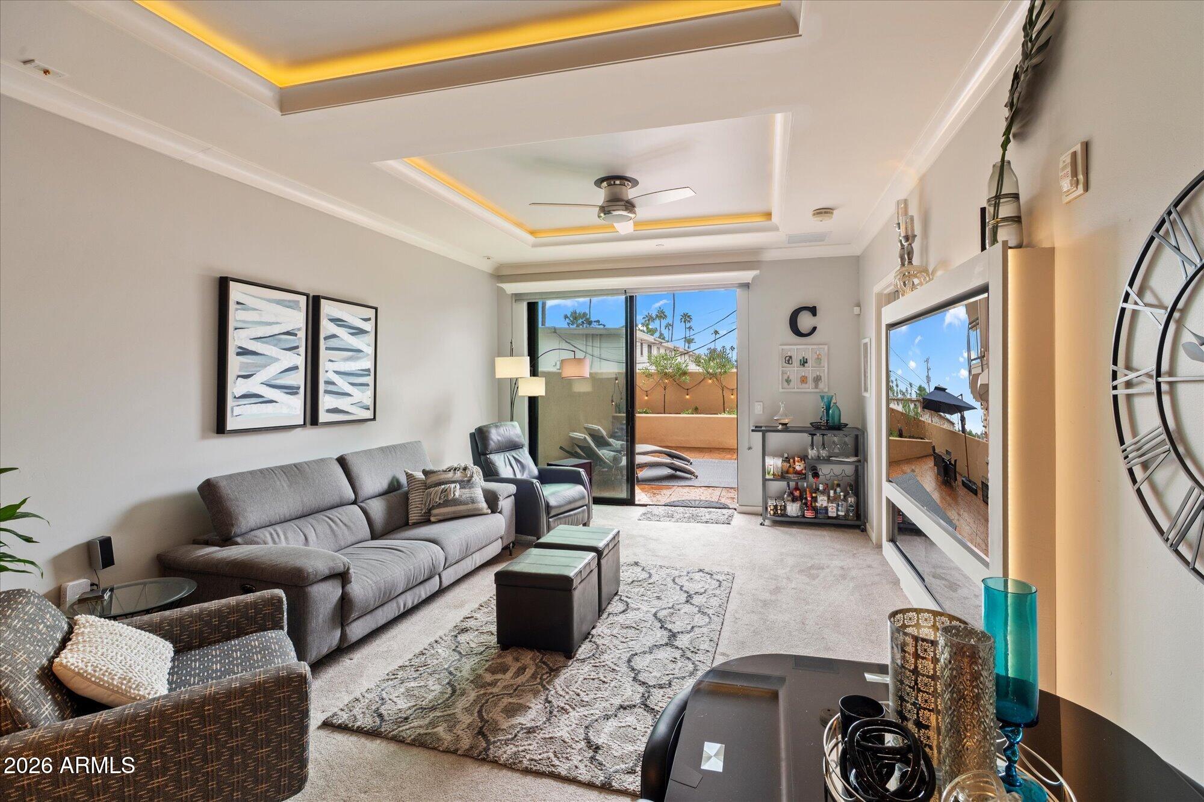
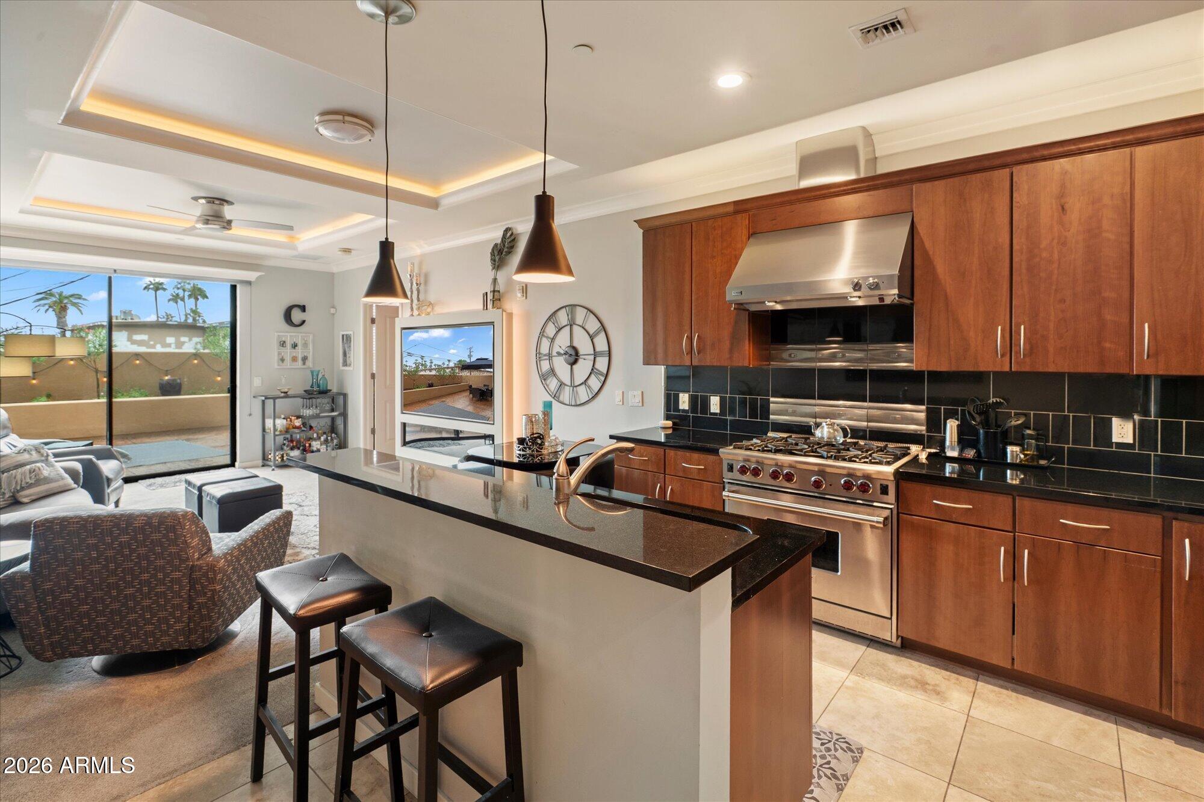
Resort-style living awaits at The Mark, one of Scottsdale's most sought-after addresses! This move-in ready ground-floor condo boasts a HUGE private patio, a rare find and perfect for entertaining, dining, or relaxing outdoors. Inside, a bright, open split 2BR/2BA layout with fresh neutral paint. The chef's kitchen impresses with granite counters, a breakfast-bar island, tile backsplash, and stainless appliances including a Wolf range. Retreat to the spa-inspired primary suite with soaking tub, glass shower, dual vanity, and walk-in closet. Enjoy hotel-caliber perks: Hotel Valley Ho room service and exclusive resident discounts, concierge, rooftop pool and spa with cabanas, fitness center, coffee bar, and business center. Steps to Old Town. Scottsdale living at its very best!

Save
Ask
Tour
Hide
Share
Listing Snapshot
Price 
$579,500
Days On Site 
10 Days
Bedrooms 
2
Inside Area (SqFt) 
1,151 sqft
Total Baths 
2
Full Baths 
2
Partial Baths 
N/A
Lot Size 
0.03 Acres
Year Built 
2008
MLS Number 
7103221
Status 
Active
Property Tax 
$2,124
HOA/Condo/Coop Fees 
$1,525 monthly
Sq Ft Source 
Assessor
Friends & Family
Recent Activity
a week agoListing updated with changes from the MLS
a week agoStatus changed to Active
a week agoListing first seen on site
General Features
Acres 
0.03
Attached Garage 
Yes
Cross Street 
Indian School and 69th St
Disclosures 
Seller Discl Avail
Garage 
Yes
Garage Spaces 
1
Land Lease 
No
Levels 
One
Number Of Stories 
6
Parking 
Garage Door OpenerCircular DrivewayGatedElectric Vehicle Charging Station(s)
Property Sub Type 
Apartment
Security 
Fire Sprinkler System
Sewer 
Public Sewer
SqFt Total 
1151
Style 
Contemporary
Water Source 
Public
Interior Features
Appliances 
DishwasherRefrigeratorGas CooktopMicrowaveGas OvenGas RangeWasherDryerWater Purifier
Cooling 
Ceiling Fan(s)Central Air
Flooring 
CarpetTile
Heating 
Electric
Interior 
Double VanityBidetBreakfast BarKitchen IslandGranite CountersHigh Speed InternetHigh Ceilings
Laundry Features 
Inside
Spa 
Yes
Window Features 
ENERGY STAR Qualified WindowsScreensDouble Pane Windows
Save
Ask
Tour
Hide
Share
Exterior Features
Construction Details 
Stucco
Fencing 
Block
Lot Features 
Cul-De-SacDesert Back
Patio And Porch 
Patio
Pool Features 
CabanaHeatedFenced
Roof 
Built-Up
Spa 
Yes
Spa Features 
PrivateHeated
View 
CityCity LightsMountain(s)Desert
Waterview 
CityCity LightsMountain(s)Desert
Windows/Doors 
ENERGY STAR Qualified WindowsScreensDouble Pane Windows
Community Features
Association Fee 
$1525.0
Association Fee Frequency 
Monthly
Community Features 
GatedClubhouseFitness CenterSidewalksAirport/Runway
School District 
Scottsdale Unified District
Township 
2N
Financing Terms Available 
CashVA LoanConventional
Roads 
Paved
Schools
School District
Scottsdale Unified District
Elementary School
Tonalea Middle School
Middle School
Tonalea Middle School
High School
Coronado High School
Listing courtesy of HomeSmart.


All information should be verified by the recipient and none is guaranteed as accurate by ARMLS. Copyright 2026 Arizona Regional Multiple Listing Service, Inc. All rights reserved.
Last checked: 2026-11-15 12:42 AM UTC

Neighborhood & Commute
Source: Walkscore
Disclosure: Community information and market data powered by Constellation Data Labs. Information is deemed reliable but not guaranteed.
Save
Ask
Tour
Hide
Share
Scroll to Top