
Save
Ask
Tour
Hide
$649,000
10 Days On Site
320 E Hatcher RoadPhoenix, AZ 85020
For Sale|Multi Family|Active
58
Beds
38
Total Baths
2026
Built
County:
Maricopa
Save
Ask
Tour
Hide
Mortgage Calculator
Monthly Payment (Est.)
Enter an interest rate to see your estimated monthly payment.Calculator powered by Showcase IDX, a Constellation1 Company. Copyright ©2026 Information is deemed reliable but not guaranteed.
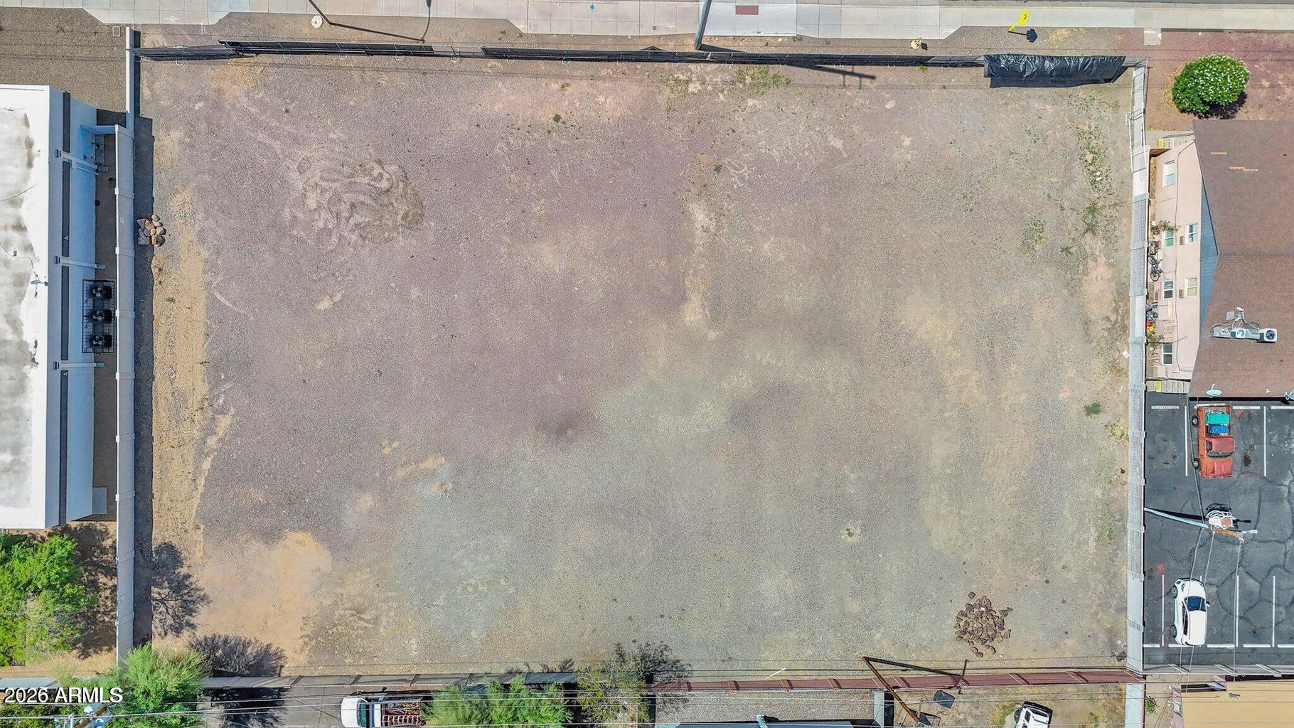
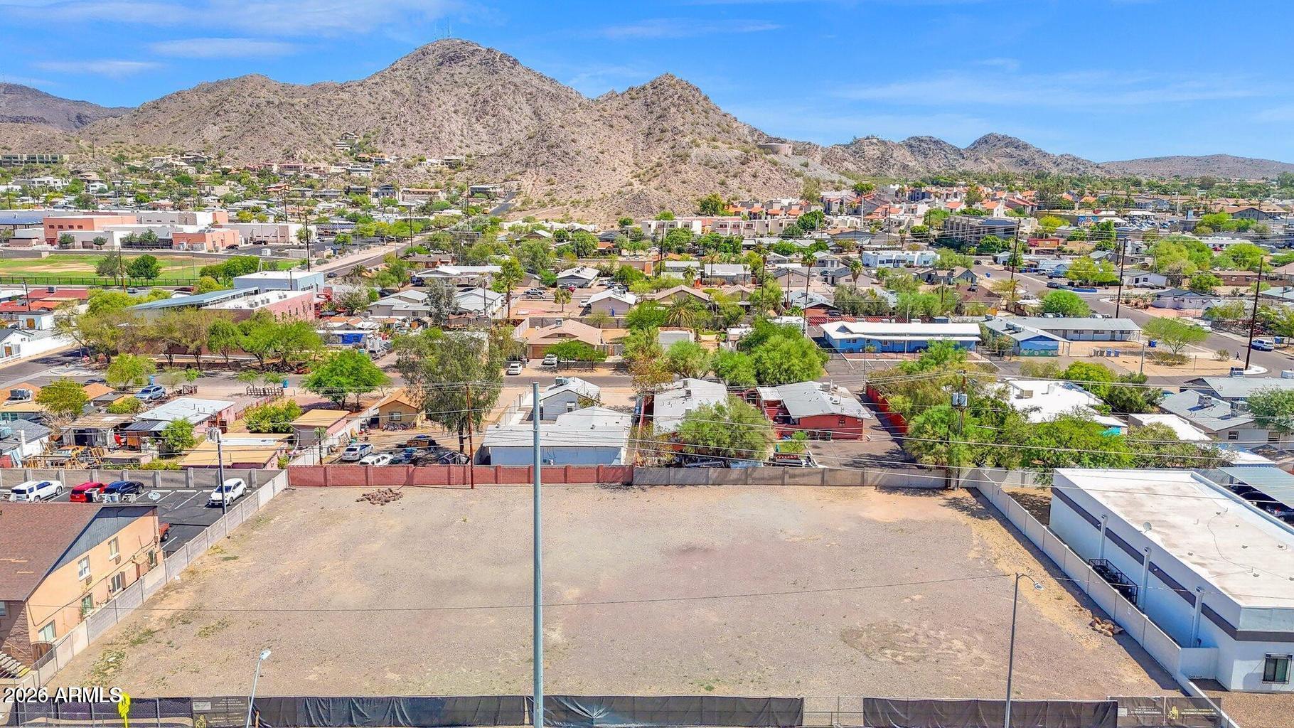
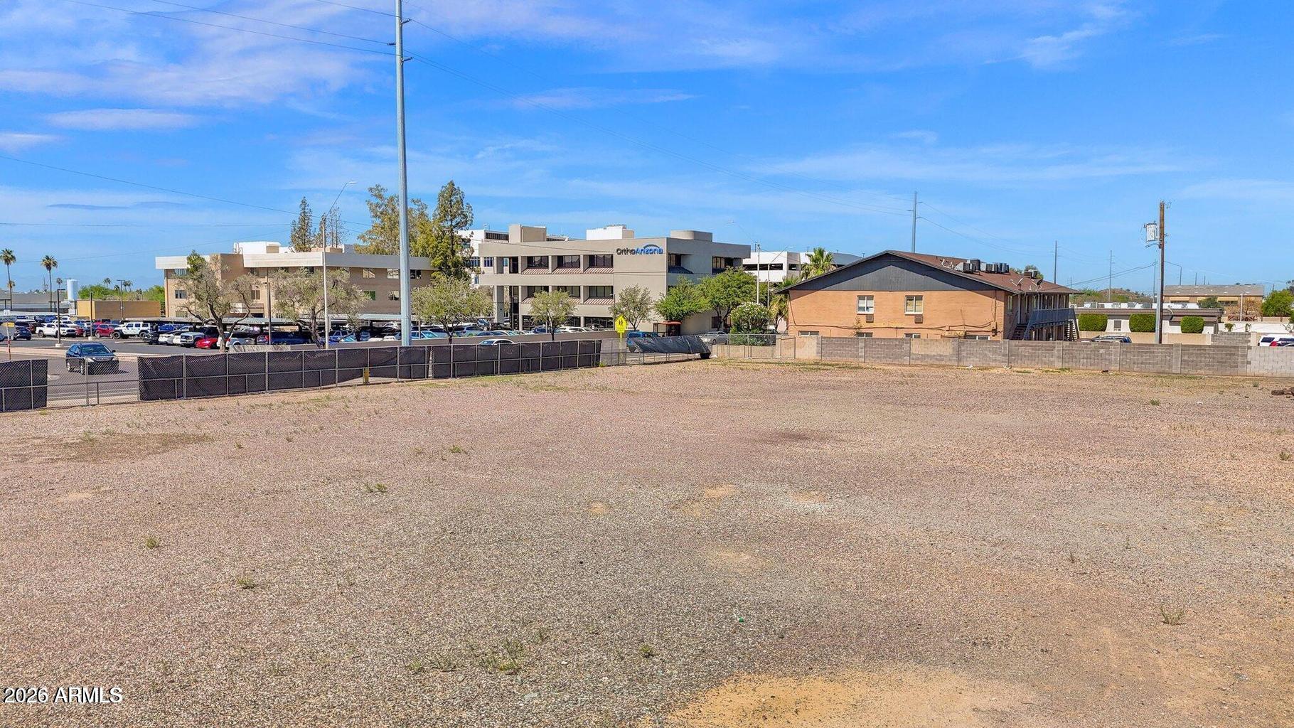
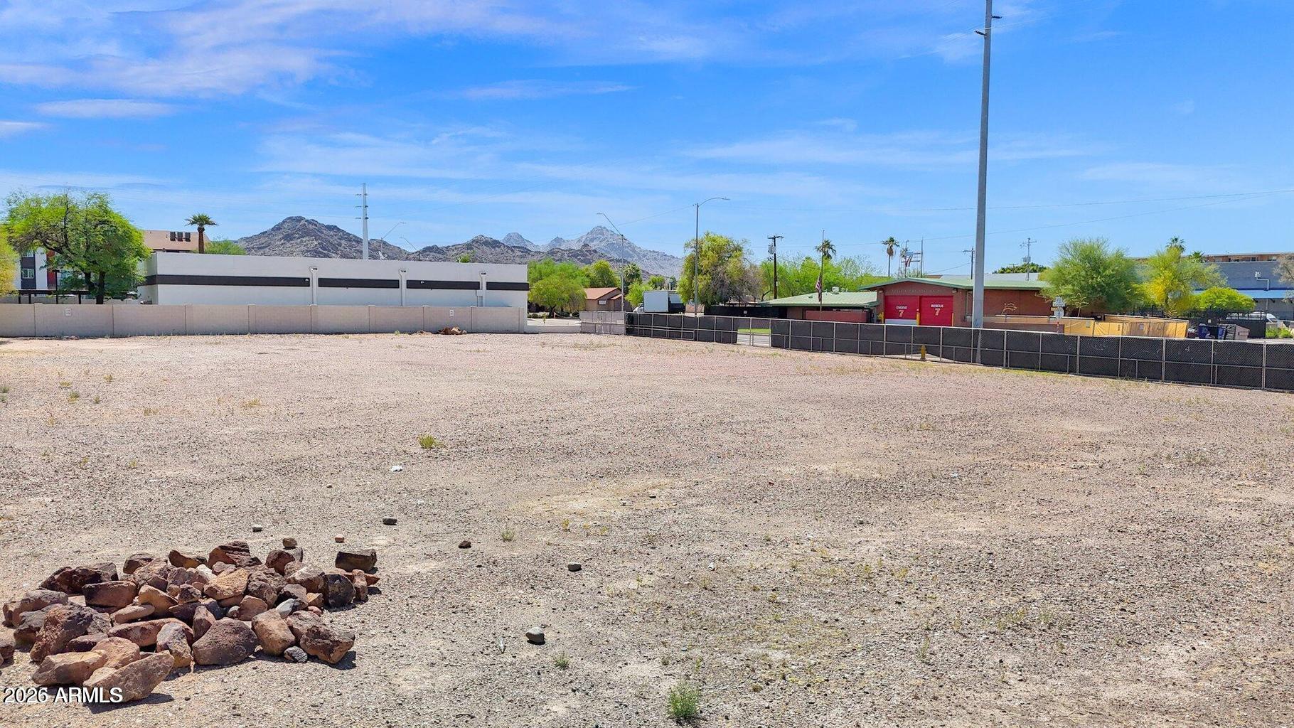
R-5 Zoned for High Density Multi-Family located within the Hatcher District Overlay that allows restaurants, office, and retail within new developments. Shovel ready, fully approved project awaiting a developer to pull permits for a 20 unit 2 story development with 10 garages and 21 additional surface parking spaces. However, there is also a previously approved 24 unit 3 story project that has the following floor plans: 14 three bed/two bath, 6 two bed/one bath, and 4 one bed/one bath. The development consists of 24,324 square feet of living space. Both plan set conveys with sale.
Save
Ask
Tour
Hide
Listing Snapshot
Price
$649,000
Days On Site
10 Days
Bedrooms
58
Inside Area (SqFt)
N/A
Total Baths
38
Full Baths
N/A
Partial Baths
N/A
Lot Size
N/A
Year Built
2026
MLS Number
7103060
Status
Active
Property Tax
$2,498.34
HOA/Condo/Coop Fees
N/A
Sq Ft Source
N/A
Friends & Family
Recent Activity
| a week ago | Listing updated with changes from the MLS | |
| a week ago | Listing first seen on site |
General Features
Cross Street
Hatcher and 3rd Street
Disclosures
ALTA Survey AvailblBoundary Survey AvlbDevelopment Plan AvlSeller Prop Disc StmSoil Test
Parking
See Remarks
Parking Spaces
31
Property Sub Type
Multi Family
Security
Security Lights
Water Source
See Remarks
Zoning
R5
Interior Features
Heating
See Remarks
Save
Ask
Tour
Hide
Exterior Features
Construction Details
Stucco
Roof
Foam
Community Features
School District
Glendale Union High School District
Financing Terms Available
Conventional1031 ExchangeOwner May CarryCash
Roads
Asphalt
Schools
School District
Glendale Union High School District
Elementary School
Sunnyslope Elementary School
Middle School
Sunnyslope Elementary School
High School
Sunnyslope High School
Listing courtesy of Grayson Real Estate.

All information should be verified by the recipient and none is guaranteed as accurate by ARMLS. Copyright 2026 Arizona Regional Multiple Listing Service, Inc. All rights reserved.
Last checked: 2026-11-16 01:16 AM UTC
All information should be verified by the recipient and none is guaranteed as accurate by ARMLS. Copyright 2026 Arizona Regional Multiple Listing Service, Inc. All rights reserved.
Last checked: 2026-11-16 01:16 AM UTC
Neighborhood & Commute
Source: Walkscore
Disclosure: Community information and market data powered by Constellation Data Labs. Information is deemed reliable but not guaranteed.
Save
Ask
Tour
Hide
Did you know? You can invite friends and family to your search. They can join your search, rate and discuss listings with you.