MLS Home Search

Homes for Sale in Desert Ridge. Live MLS Listings Across Scottsdale & Phoenix.

Browse real-time MLS listings across Phoenix, Scottsdale, Desert Ridge, Paradise Valley, and surrounding communities. Updated directly from the Arizona Regional MLS. Search by neighborhood, price point, and lifestyle to find homes that align with your next move

Save
Ask
Tour
Hide
Share
$335,000
11 Days On Site

10413 N 10TH Place 3
Phoenix, AZ 85020

For Sale|Townhouse|Active
2
Beds
2
Total Baths
1
Full Bath
1
Partial Bath
1,060
SqFt
$316
/SqFt
1981
Built
Subdivision:
POINTE TAPATIO 2
County:
Maricopa
10413 N 10TH Place 310413 N 10TH Place 310413 N 10TH Place 310413 N 10TH Place 3
Save
Ask
Tour
Hide
Share

Mortgage Calculator

Monthly Payment (Est.)

Enter an interest rate to see your estimated monthly payment.
Calculator powered by Showcase IDX, a Constellation1 Company. Copyright ©2026 Information is deemed reliable but not guaranteed.

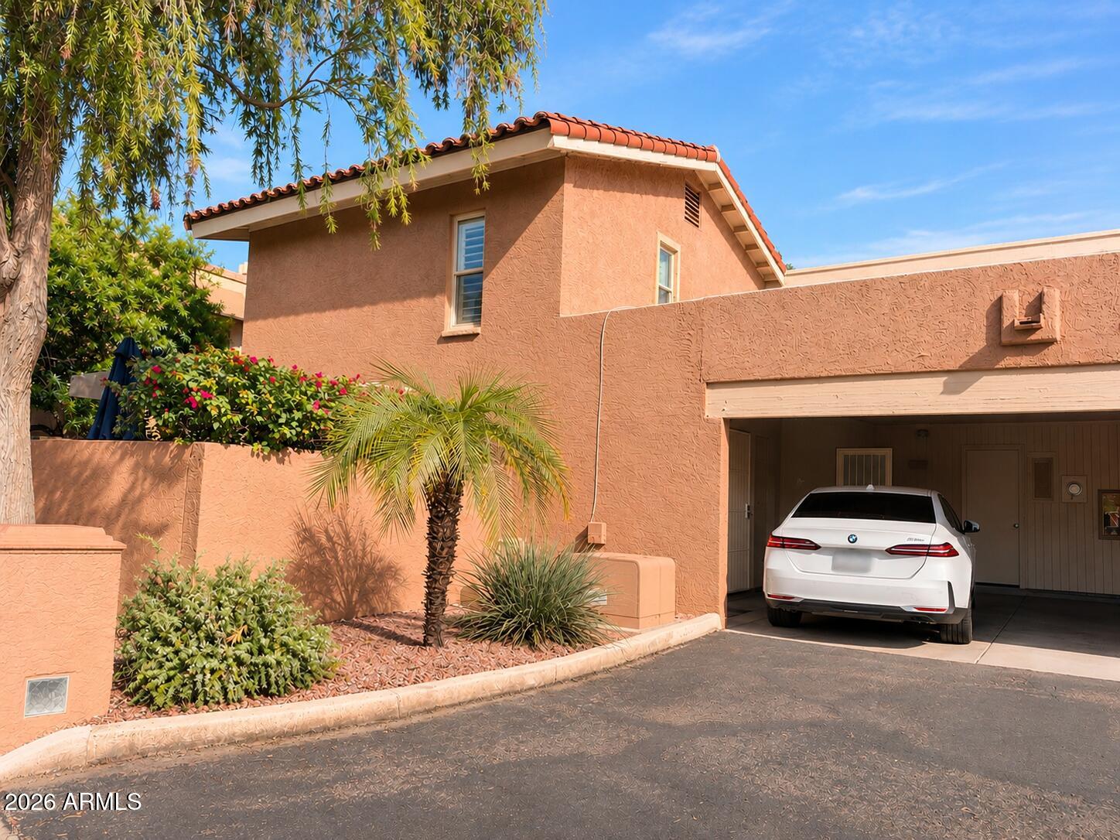
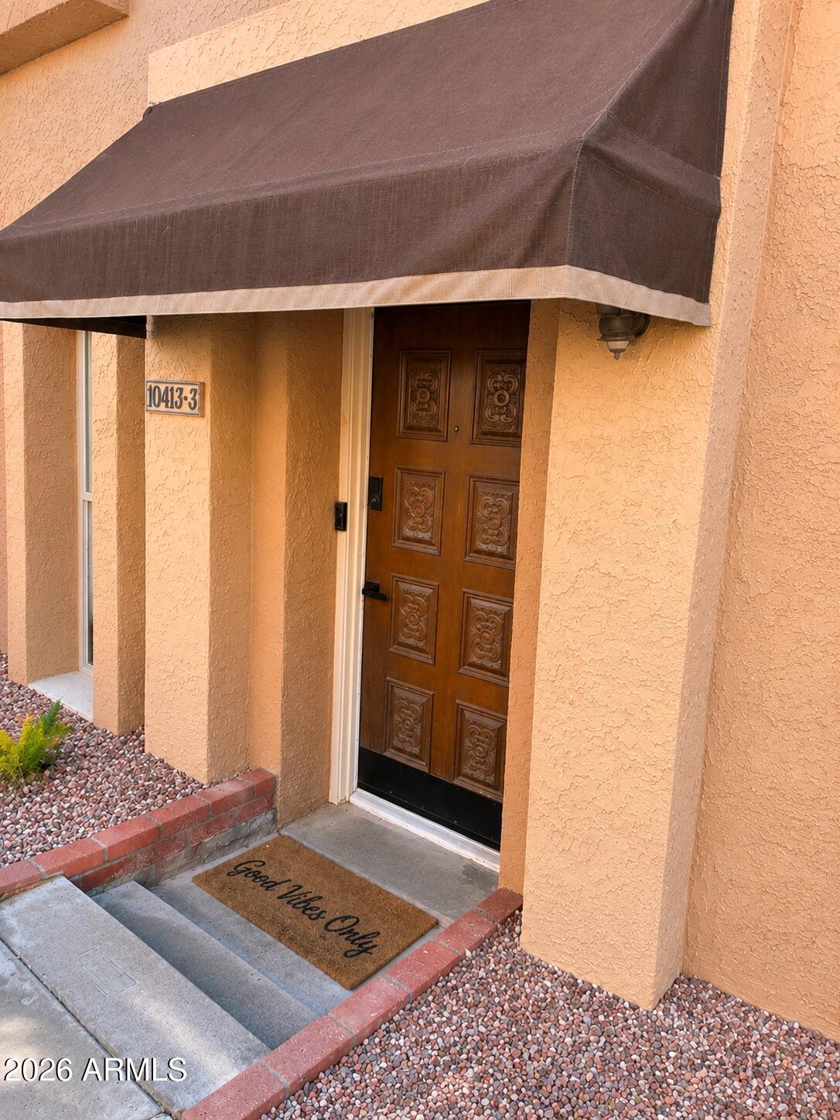
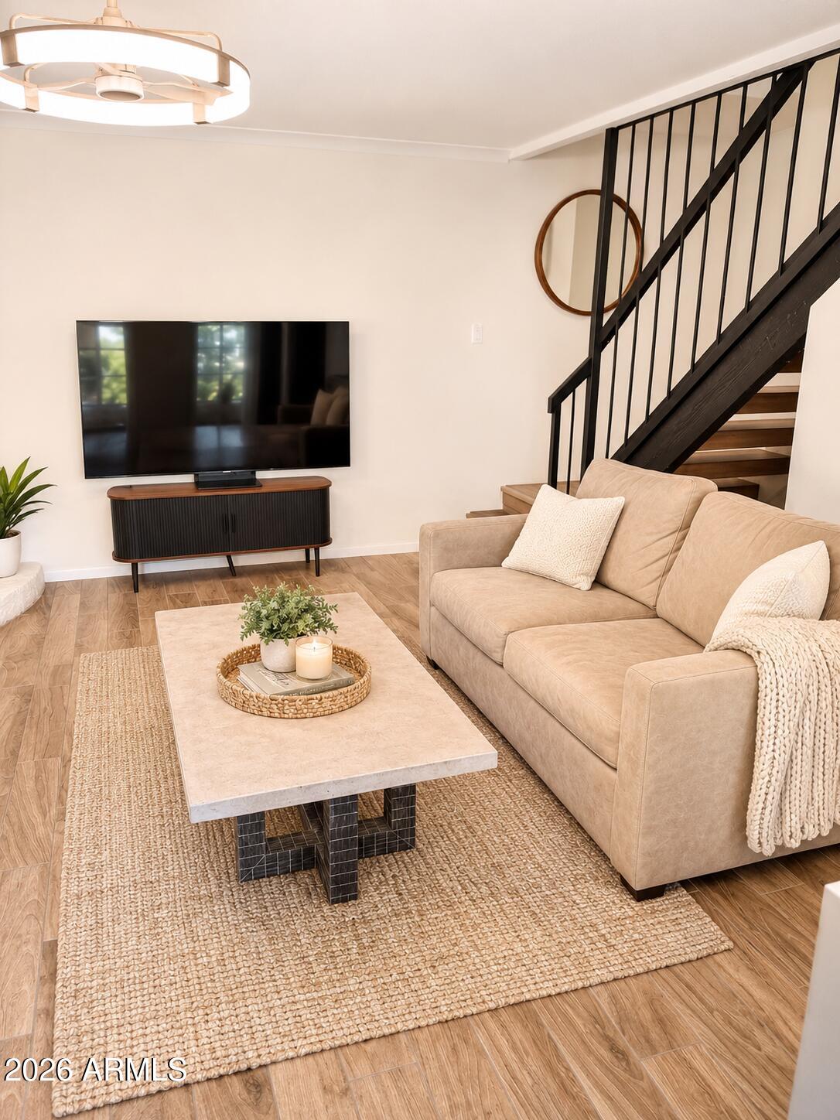
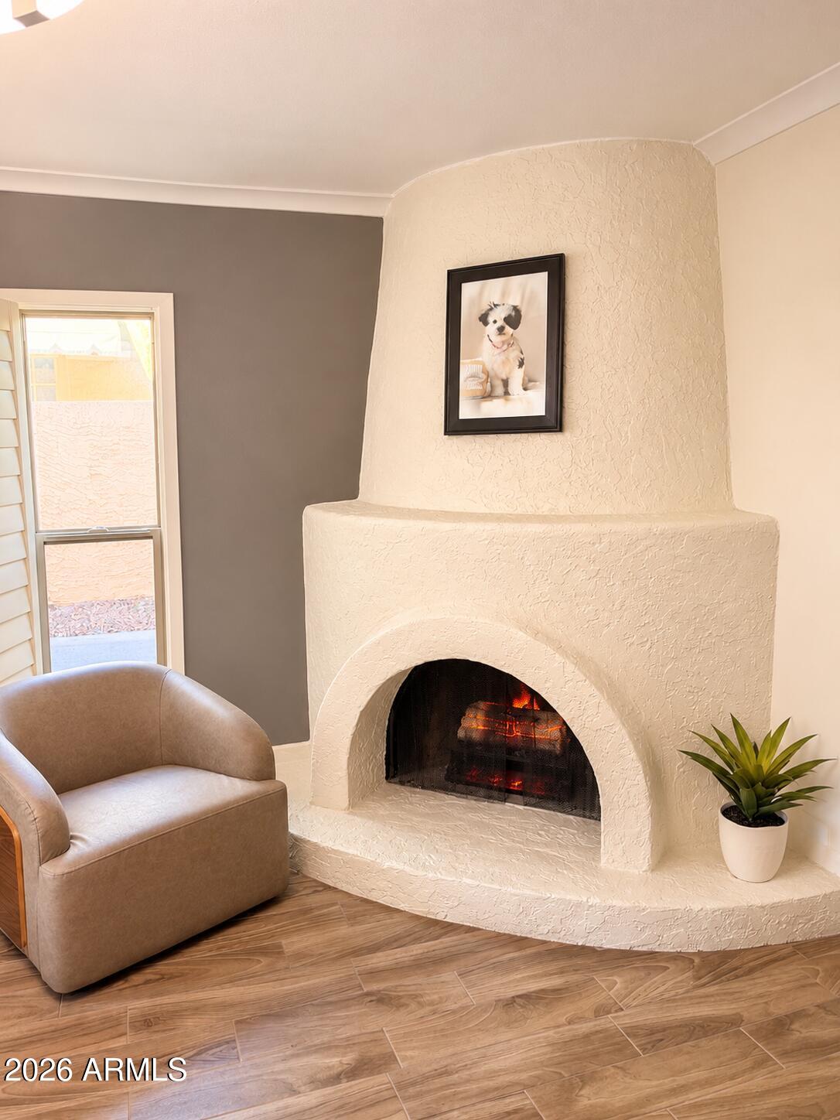
Thoughtfully updated and inviting, this home offers a comfortable blend of modern finishes and everyday functionality. Seller is offering a $5,000 concession toward buyer closing costs! The interior features warm wood-look flooring, updated lighting, neutral finishes, and a welcoming dining area with French doors leading to a private patio. The kitchen and bathrooms feature tasteful, upscale updates, while the bedrooms offer comfortable spaces with plenty of natural light. The home's systems have been well maintained and regularly inspected, offering added peace of mind. An EV charger provides additional convenience for electric vehicle owners. Outside, the private patio offers a peaceful setting for morning coffee, outdoor dining, or simply enjoying the Arizona weather. Mature landscaping , mountain views from the surrounding community, and a convenient location complete this charming property.

Save
Ask
Tour
Hide
Share
Listing Snapshot
Price 
$335,000
Days On Site 
11 Days
Bedrooms 
2
Inside Area (SqFt) 
1,060 sqft
Total Baths 
2
Full Baths 
1
Partial Baths 
1
Lot Size 
0.02 Acres
Year Built 
1981
MLS Number 
7102572
Status 
Active
Property Tax 
$996
HOA/Condo/Coop Fees 
$483 monthly
Sq Ft Source 
Assessor
Friends & Family
Recent Activity
3 days agoListing updated with changes from the MLS
2 weeks agoListing first seen on site
General Features
Acres 
0.02
Carport 
1
Cross Street 
PEORIA & 10TH ST
Disclosures 
Seller Discl AvailAgency Discl Req
Land Lease 
No
Levels 
Two
Number Of Stories 
2
Property Sub Type 
Townhouse
Sewer 
Public Sewer
SqFt Total 
1060
Water Source 
Public
Interior Features
Appliances 
DishwasherDisposalRefrigeratorBuilt-In Electric OvenInduction CooktopWasherDryer
Cooling 
Central Air
Fireplace 
Yes
Fireplaces 
1
Heating 
Electric
Interior 
Eat-in KitchenBreakfast Bar
Laundry Features 
Inside
Spa 
Yes
Save
Ask
Tour
Hide
Share
Exterior Features
Construction Details 
Stucco
Fencing 
Block
Pool Features 
Fenced
Roof 
Concrete
Spa 
Yes
Spa Features 
Heated
Community Features
Association Fee 
$483.0
Association Fee Frequency 
Monthly
School District 
Glendale Union High School District
Township 
3N
Financing Terms Available 
CashVA LoanFHAConventional
Schools
School District
Glendale Union High School District
Elementary School
Sunnyslope Elementary School
Middle School
Mountain View Elementary School
High School
Sunnyslope High School
Listing courtesy of Engel & Voelkers Scottsdale.


All information should be verified by the recipient and none is guaranteed as accurate by ARMLS. Copyright 2026 Arizona Regional Multiple Listing Service, Inc. All rights reserved.
Last checked: 2026-11-16 01:43 AM UTC

Neighborhood & Commute
Source: Walkscore
Disclosure: Community information and market data powered by Constellation Data Labs. Information is deemed reliable but not guaranteed.
Save
Ask
Tour
Hide
Share
Scroll to Top