
Save
Ask
Tour
Hide
$455,000
3 Days On Site
2333 W WHITTON AvenuePhoenix, AZ 85015
For Sale|Single Family Residence|Active
4
Beds
2
Total Baths
2
Full Baths
1,826
SqFt
$249
/SqFt
1953
Built
Subdivision:
SIESTA TERRACE 1
County:
Maricopa
Save
Ask
Tour
Hide
Mortgage Calculator
Monthly Payment (Est.)
Enter an interest rate to see your estimated monthly payment.Calculator powered by Showcase IDX, a Constellation1 Company. Copyright ©2026 Information is deemed reliable but not guaranteed.
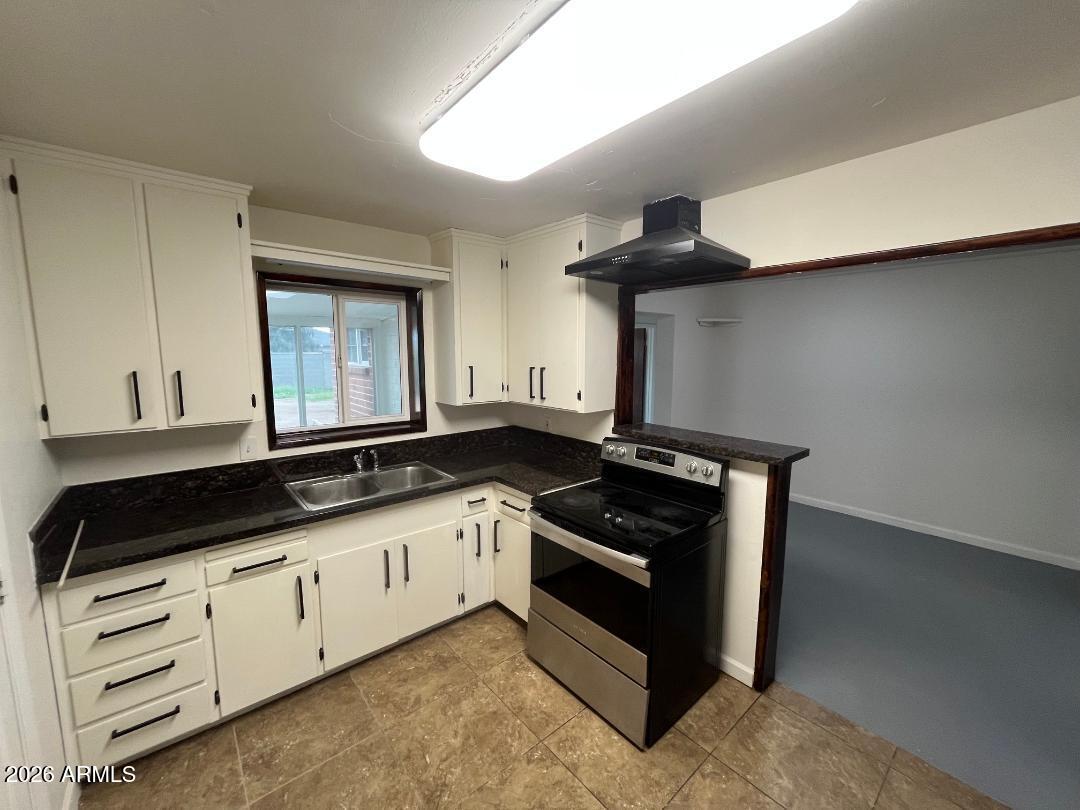
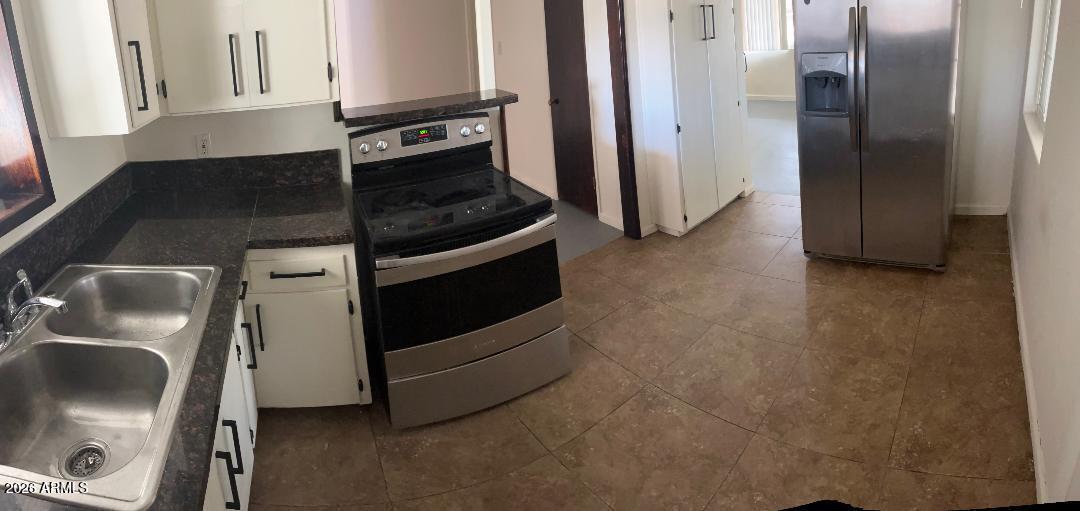
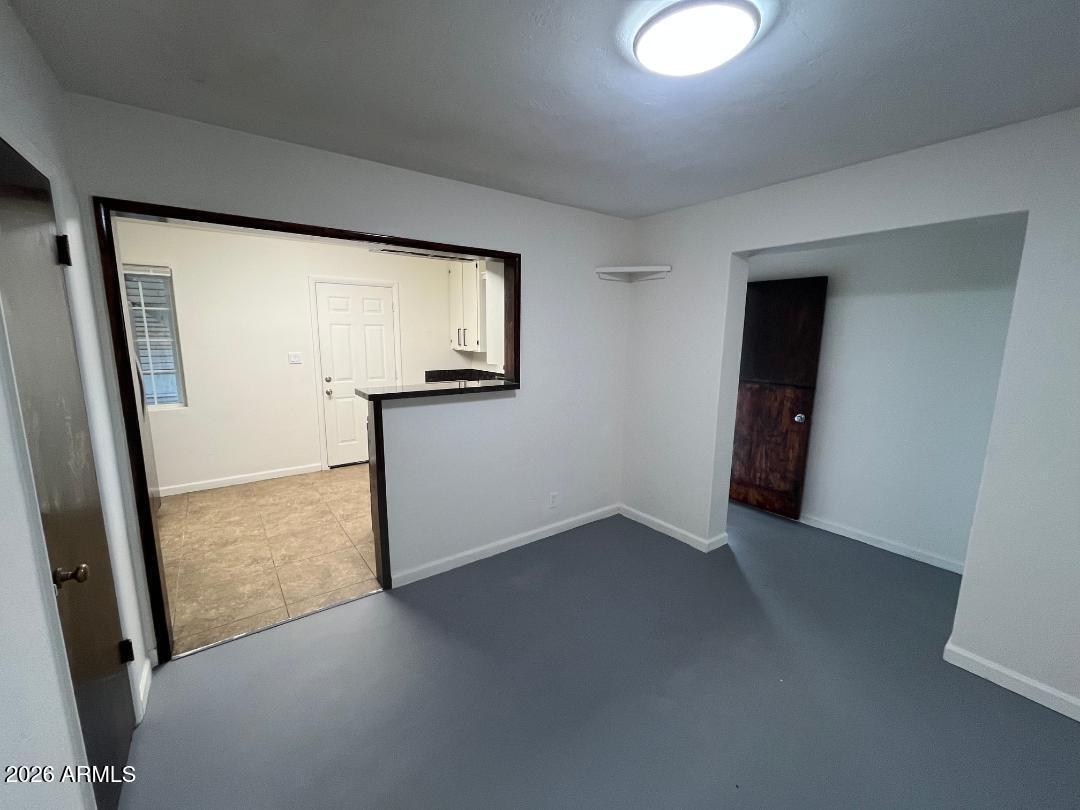
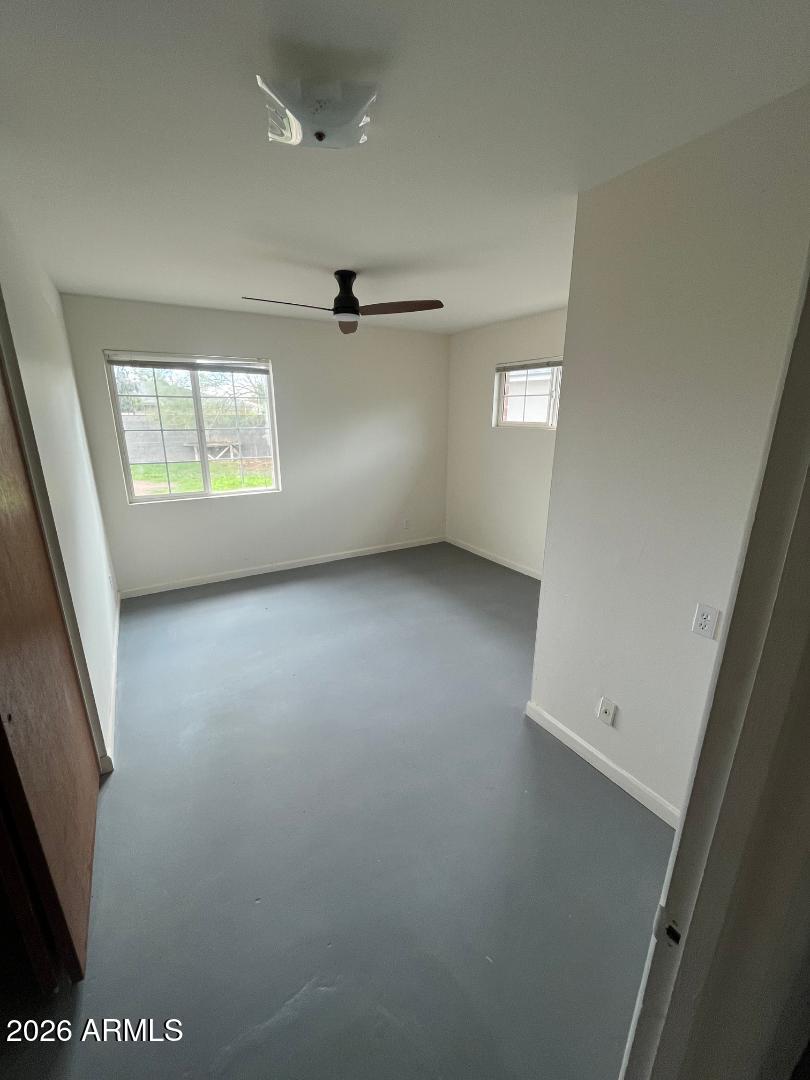
NO HOA!!!......UPDATED, 1,826 square foot, 4 Bedroom, 2 Bath, Home, ready to move in! Living Room and Dining Room, and Sun Room! Enclosed Car Port. BRAND NEW ROOF, NEW BATHROOMS, UPDATED KITCHEN, NEW SEWER LINE, PVC work, Newer AC Unit. Beautiful, Sealed concrete floors. There is nothing you need to do except move on in! Priced under market for your convenience!
Save
Ask
Tour
Hide
Listing Snapshot
Price
$455,000
Days On Site
3 Days
Bedrooms
4
Inside Area (SqFt)
1,826 sqft
Total Baths
2
Full Baths
2
Partial Baths
N/A
Lot Size
0.17 Acres
Year Built
1953
MLS Number
7101507
Status
Active
Property Tax
$2,397
HOA/Condo/Coop Fees
N/A
Sq Ft Source
Assessor
Friends & Family
Recent Activity
| yesterday | Listing updated with changes from the MLS | |
| 4 days ago | Status changed to Active | |
| 4 days ago | Listing first seen on site |
General Features
Acres
0.17
Carport
1
Cross Street
Osborn Road and 19th AVE
Disclosures
Seller Discl AvailAgency Discl Req
Land Lease
No
Levels
One
Number Of Stories
1
Parking Spaces
2
Property Sub Type
Single Family Residence
Sewer
Public Sewer
SqFt Total
1826
Style
Ranch
Water Source
Public
Interior Features
Appliances
DishwasherDisposalRefrigeratorElectric RangeWasherDryer
Cooling
Ceiling Fan(s)Central Air
Flooring
LinoleumConcrete
Heating
Natural Gas
Interior
Eat-in KitchenGranite Counters
Save
Ask
Tour
Hide
Exterior Features
Construction Details
BrickBrick Veneer
Fencing
Chain Link
Roof
Composition
Spa Features
None
Community Features
School District
Phoenix Union High School District
Township
2N
Financing Terms Available
CashVA LoanFHAConventional
Schools
School District
Phoenix Union High School District
Elementary School
Unknown
Middle School
Alhambra Traditional School
High School
Central High School
Listing courtesy of Coldwell Banker Realty.

All information should be verified by the recipient and none is guaranteed as accurate by ARMLS. Copyright 2026 Arizona Regional Multiple Listing Service, Inc. All rights reserved.
Last checked: 2026-11-21 10:24 PM UTC
All information should be verified by the recipient and none is guaranteed as accurate by ARMLS. Copyright 2026 Arizona Regional Multiple Listing Service, Inc. All rights reserved.
Last checked: 2026-11-21 10:24 PM UTC
Neighborhood & Commute
Source: Walkscore
Disclosure: Community information and market data powered by Constellation Data Labs. Information is deemed reliable but not guaranteed.
Save
Ask
Tour
Hide