
Save
Ask
Tour
Hide
$1,599,000
5 Days On Site
22463 N 54TH StreetPhoenix, AZ 85054
For Sale|Single Family Residence|Active
3
Beds
4
Total Baths
3
Full Baths
1
Partial Bath
4,120
SqFt
$388
/SqFt
2001
Built
Subdivision:
DESERT RIDGE
County:
Maricopa
Save
Ask
Tour
Hide
Mortgage Calculator
Monthly Payment (Est.)
Enter an interest rate to see your estimated monthly payment.Calculator powered by Showcase IDX, a Constellation1 Company. Copyright ©2026 Information is deemed reliable but not guaranteed.
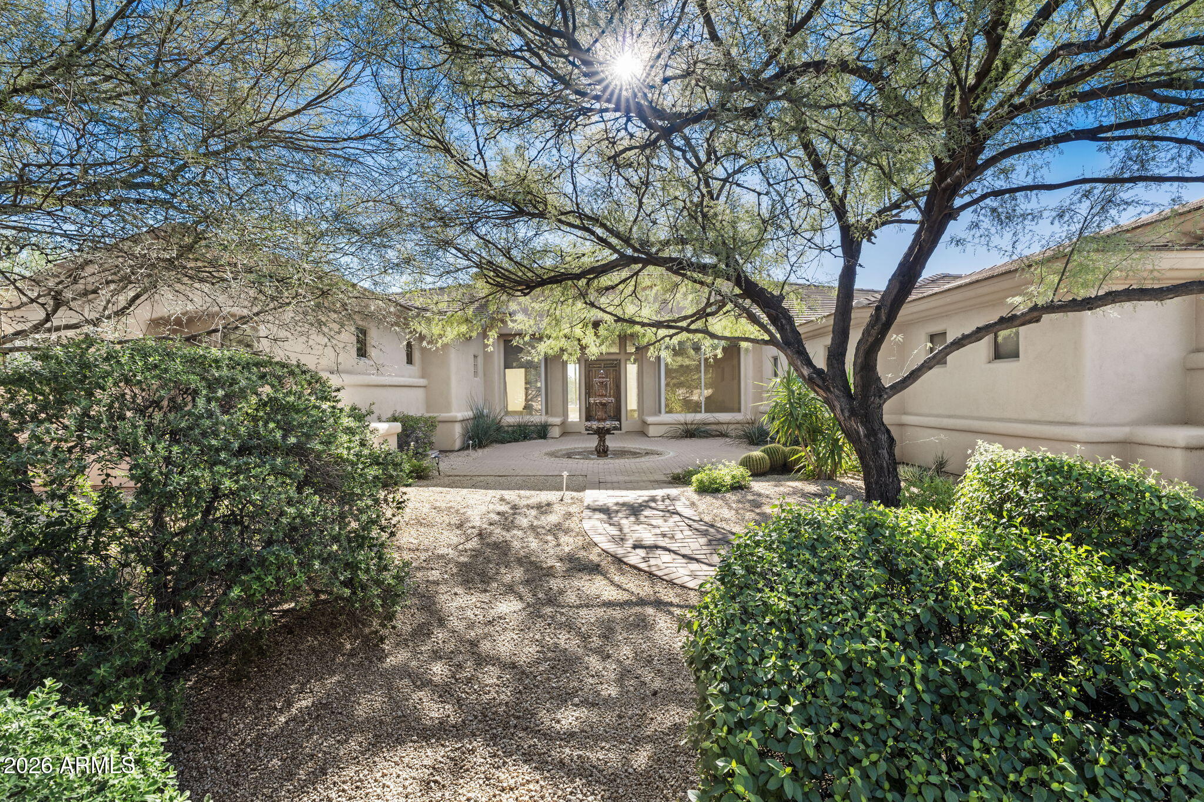
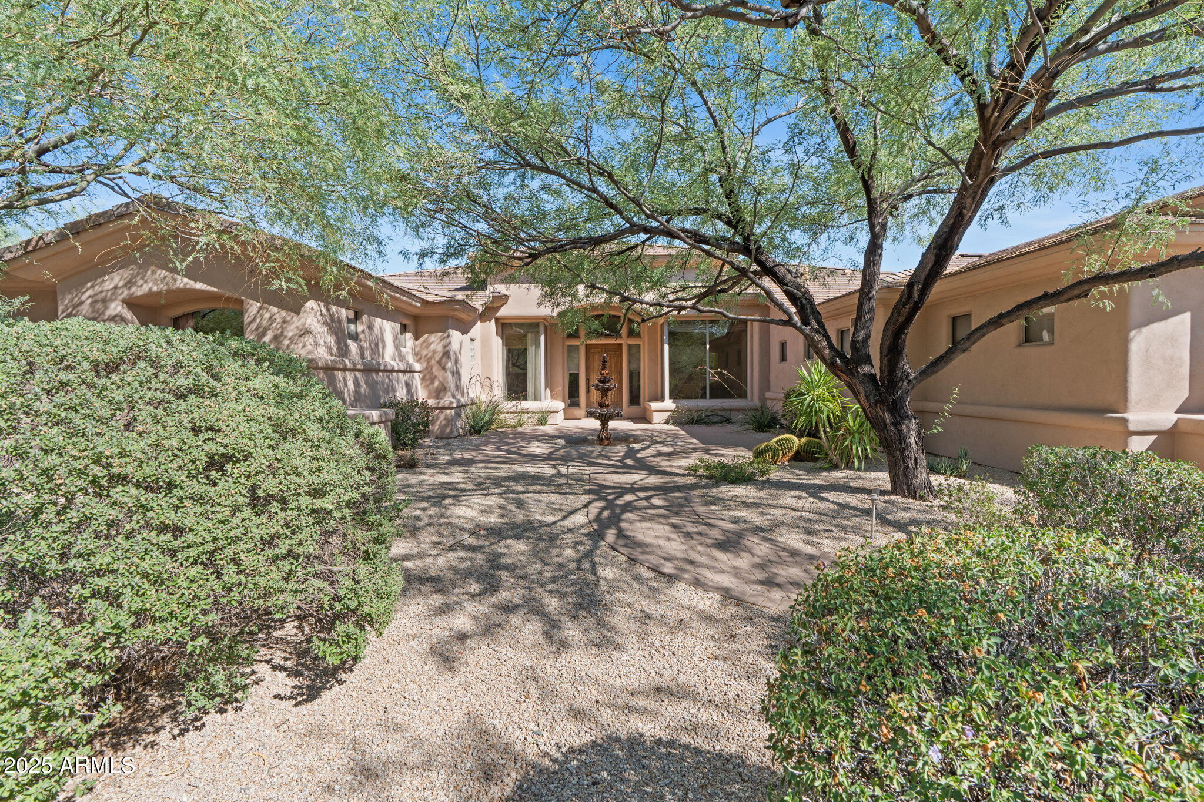
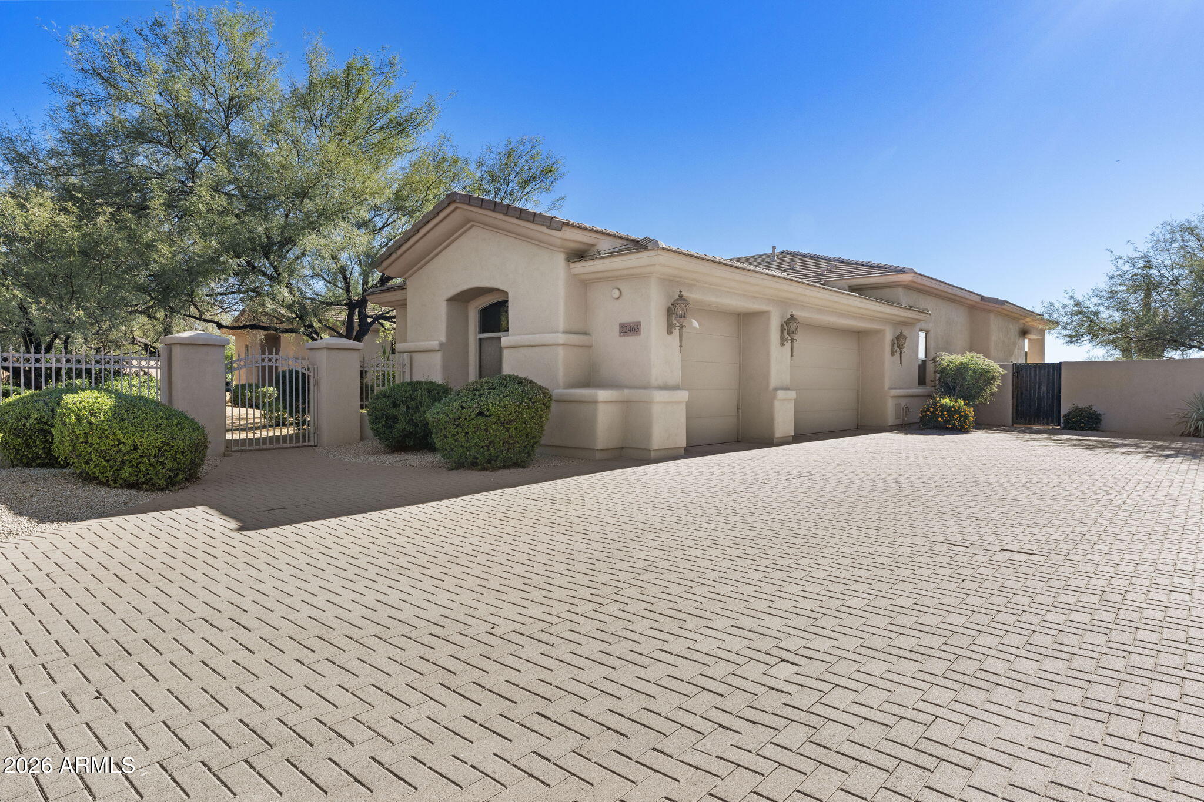
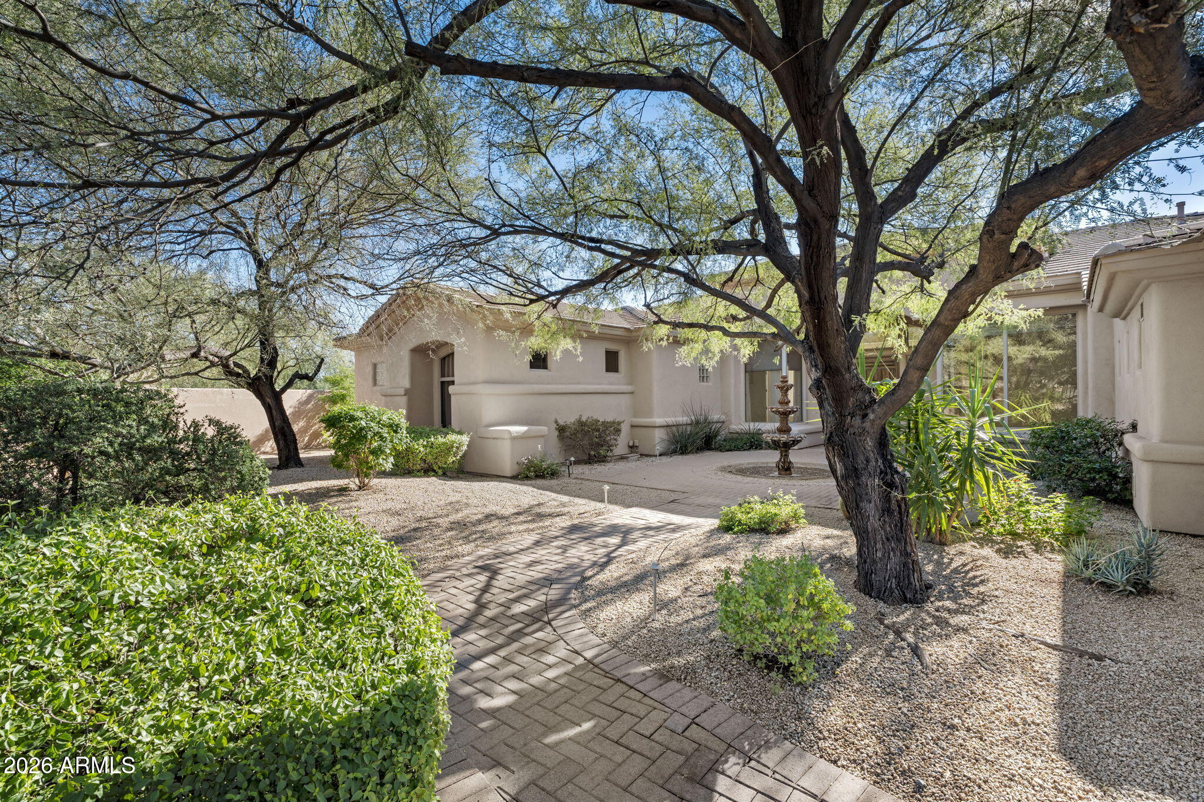
BEAUTIFUL SINGLE LEVEL GOLF COURSE HOME FEATURING BRAND NEW LARGE FORMAT PORCELAIN FLOORS THROUGHOUT,.BRAND NEW ROOF, BRAND NEW WINDOWS IN GREAT ROOM AND BEDROOMS, AND A BRAND NEW AC. FRESHLY PAINTED INTERIOR AND EXTERIOR, THE GOURMET KITCHEN HAS A HUGE PREPPING ISLAND GAS COOKING, SUB ZERO REFRIGERATOR AND AMAZING VIEWS OF THE POOL AND GOLF COURSE. THIS LIGHT BRIGHT OPEN FLOOR PLAN FEATURES A HUGE PRIMARY SUITE, 2 ADDITIONAL BEDROOMS AND BEAUTIFUL EXECUTIVE OFFICE ( COULD BE 4TH BEDROOM) WITH VIEWS OF THE COURTYARD. THIS HOME IS ON WILD FIRE GOLF COURSE WITH FABULOUS VIEWS OF THE GOLF COURSE AND SPARKLING POOL AND WATER FEATURE PLUS A BUILT IN BBQ. QUIET CUL DE SAC LOT AND MOVE IN READY.
Save
Ask
Tour
Hide
Listing Snapshot
Price
$1,599,000
Days On Site
5 Days
Bedrooms
3
Inside Area (SqFt)
4,120 sqft
Total Baths
4
Full Baths
3
Partial Baths
1
Lot Size
0.38 Acres
Year Built
2001
MLS Number
7101390
Status
Active
Property Tax
$6,752
HOA/Condo/Coop Fees
$169.58 monthly
Sq Ft Source
Appraiser
Friends & Family
Recent Activity
| 4 days ago | Listing updated with changes from the MLS | |
| 5 days ago | Status changed to Active | |
| 5 days ago | Listing first seen on site |
General Features
Acres
0.38
Cross Street
Tatum and Deer Valley
Disclosures
Seller Discl AvailAgency Discl Req
Garage
Yes
Garage Spaces
3
Home Warranty
Yes
Land Lease
No
Levels
One
Number Of Stories
1
Parking
Garage Door Opener
Property Sub Type
Single Family Residence
Sewer
Public Sewer
SqFt Total
4120
Water Source
Public
Interior Features
Appliances
DishwasherDisposalRefrigeratorGas CooktopMicrowaveWasherDryer
Cooling
Central Air
Fireplace
Yes
Fireplace Features
Family RoomGas
Fireplaces
1
Flooring
Tile
Heating
Natural Gas
Interior
Double VanityBidetPantryKitchen IslandGranite CountersHigh Ceilings
Laundry Features
Inside
Window Features
Double Pane Windows
Save
Ask
Tour
Hide
Exterior Features
Construction Details
Stucco
Exterior
BarbecuePrivate YardBuilt-in Barbecue
Fencing
Wrought IronBlock
Lot Features
On Golf CourseCul-De-SacCorner LotDesert FrontDesert BackSprinklers In Rear
Patio And Porch
Patio
Private Pool
Yes
Roof
Tile
Spa Features
None
Windows/Doors
Double Pane Windows
Community Features
Association Fee
$2035.0
Association Fee Frequency
Annually
Additional Association Fee
$264.0
Additional Association Fee Frequency
Semi-Annually
Community Features
GatedGolfSidewalks
School District
Paradise Valley Unified District
Township
4N
Financing Terms Available
CashConventionalOwner May CarryLease OptionLease Purchase
Schools
School District
Paradise Valley Unified District
Elementary School
Desert Cove Elementary School
Middle School
Explorer Middle School
High School
Pinnacle High School
Listing courtesy of West USA Realty.

All information should be verified by the recipient and none is guaranteed as accurate by ARMLS. Copyright 2026 Arizona Regional Multiple Listing Service, Inc. All rights reserved.
Last checked: 2026-11-16 01:54 AM UTC
All information should be verified by the recipient and none is guaranteed as accurate by ARMLS. Copyright 2026 Arizona Regional Multiple Listing Service, Inc. All rights reserved.
Last checked: 2026-11-16 01:54 AM UTC
Neighborhood & Commute
Source: Walkscore
Disclosure: Community information and market data powered by Constellation Data Labs. Information is deemed reliable but not guaranteed.
Save
Ask
Tour
Hide