MLS Home Search

Homes for Sale in Desert Ridge. Live MLS Listings Across Scottsdale & Phoenix.

Browse real-time MLS listings across Phoenix, Scottsdale, Desert Ridge, Paradise Valley, and surrounding communities. Updated directly from the Arizona Regional MLS. Search by neighborhood, price point, and lifestyle to find homes that align with your next move

Save
Ask
Tour
Hide
Share
$2,000,000
1 Day On Site

10228 N 96TH Place
Scottsdale, AZ 85258

For Sale|Single Family Residence|Active
4
Beds
3
Total Baths
3
Full Baths
3,569
SqFt
$560
/SqFt
1984
Built
Subdivision:
SCOTTSDALE RANCH
County:
Maricopa
10228 N 96TH Place10228 N 96TH Place10228 N 96TH Place10228 N 96TH Place
Save
Ask
Tour
Hide
Share

Mortgage Calculator

Monthly Payment (Est.)

Enter an interest rate to see your estimated monthly payment.
Calculator powered by Showcase IDX, a Constellation1 Company. Copyright ©2026 Information is deemed reliable but not guaranteed.

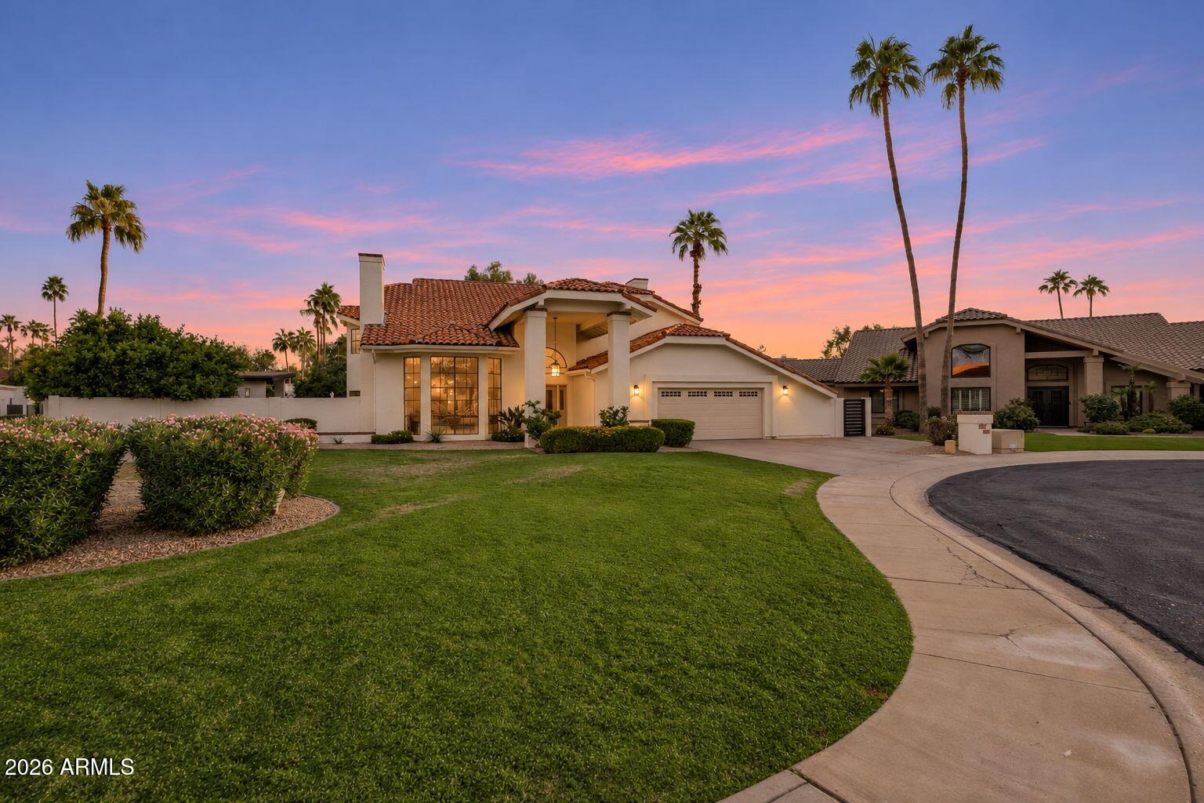
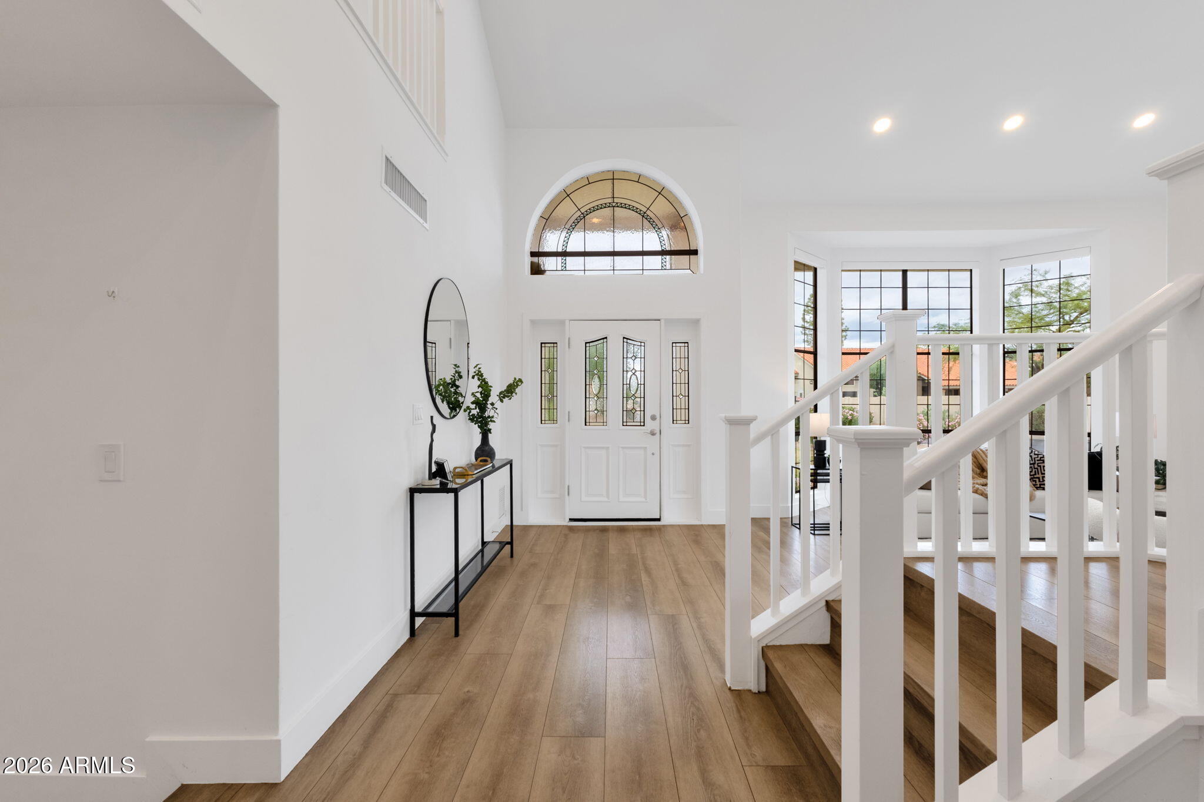
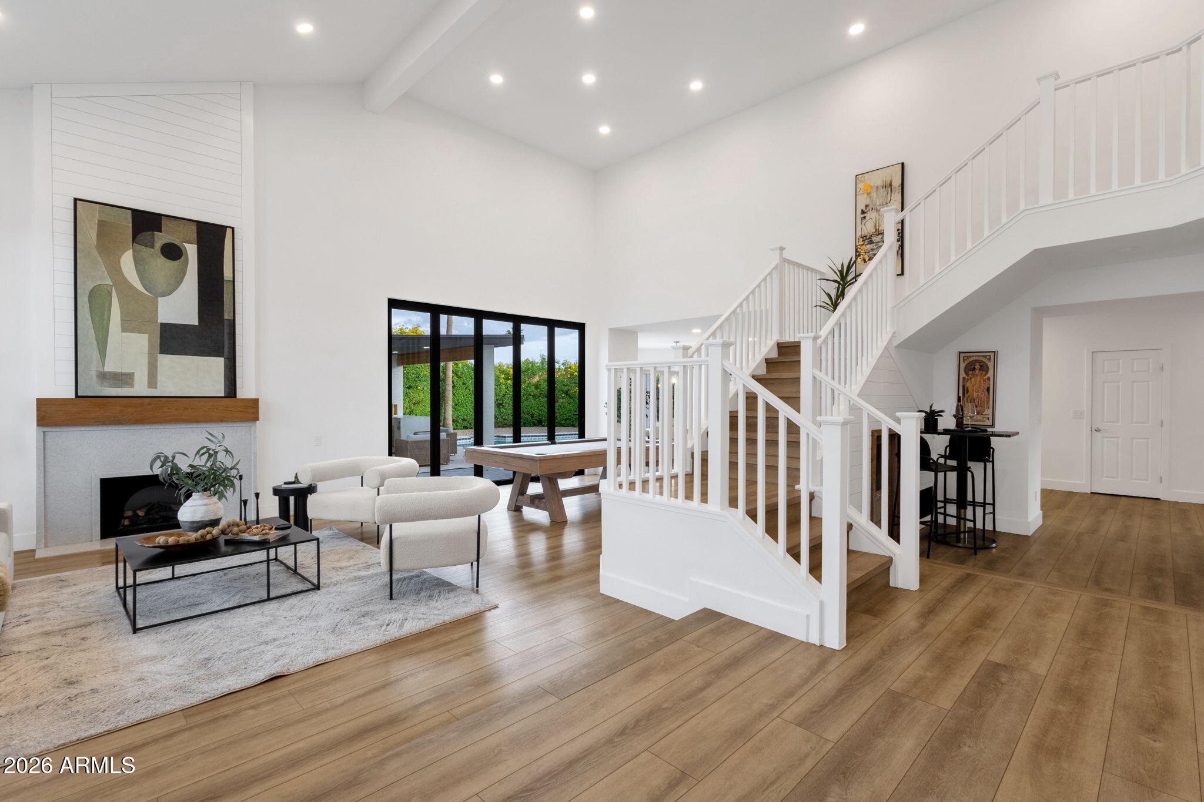
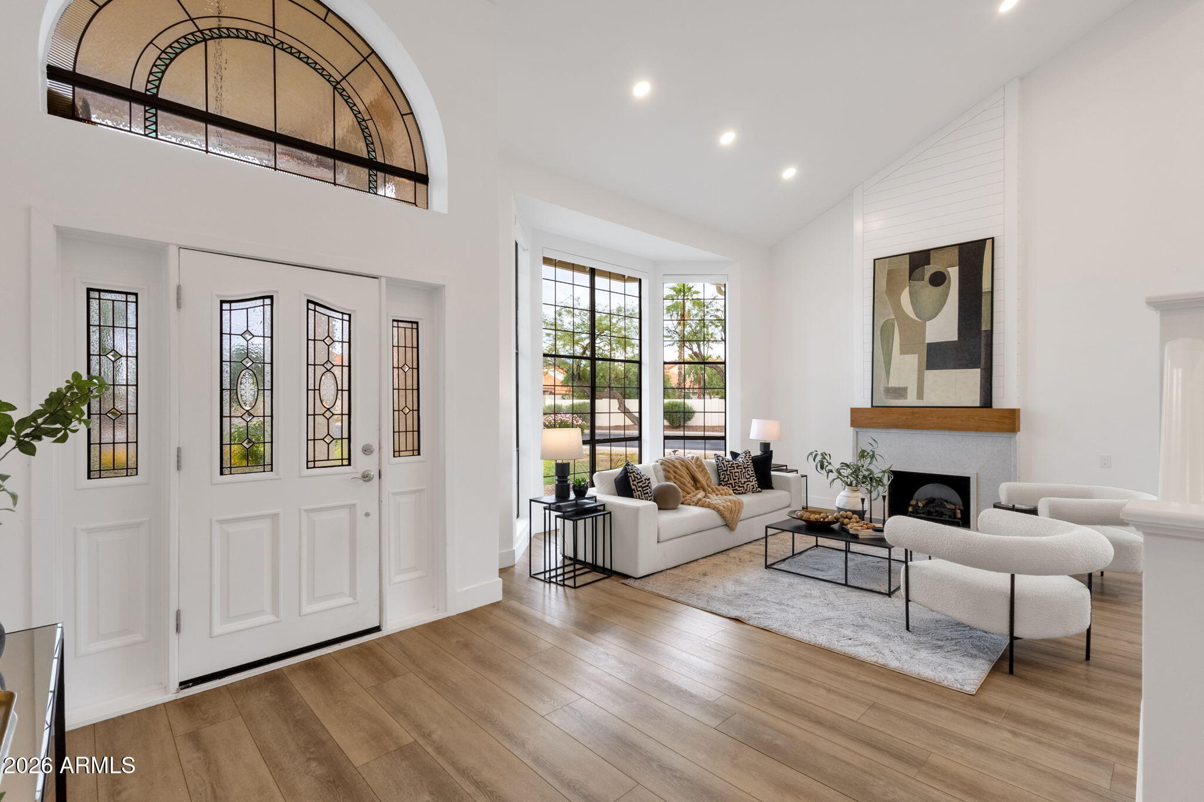
Experience UPGRADED SCOTTSDALE RANCH living in this spacious two-story home featuring a private heated pool, a primary suite balcony with sunset views, and approximately $90,000 in owner-reported improvements. Situated on a 0.35-acre CUL-DE-SAC lot, this 4-bedroom, 3-bath residence offers approximately 3,666 square feet of living space with vaulted ceilings, an updated remodeled kitchen with island, a wood-burning fireplace, and a gorgeous indoor/outdoor multi-slider. This floorplan is extremely versatile with a main-level bedroom and full bathroom offering flexibility for guests or a home office while upstairs there are two secondary bedrooms and the primary suite. The primary suite is very spacious and includes a private balcony with stunning views of Arizona sunsets and approaching summer storms (I know, I know, but in the desert that's are pretty cool). Its bathroom includes two separate closets, dual vanities, a dedicated makeup vanity, and a separate tub and shower. The two secondary bedrooms are larger and feature spacious walk-in closets, and while sharing a Jack-and-Jill bathroom. Outdoor living includes a heated pool, tiled covered patio, built-in BBQ and bar, and extensive new pavers. Orange and grapefruit trees, updated drip irrigation, yellow bells shrubs, and added block-wall height enhance the landscaped backyard. Additional features include select replacement windows and doors, an epoxy-coated garage floor, water softener, water heater installed in 2024, and one AC unit replaced in 2026. Refrigerator, washer, and dryer convey. Located in Scottsdale Ranch near community recreation, shopping and dining, including Mercado at Scottsdale Ranch and the Via Linda and Shea Boulevard corridors, with convenient access to Loop 101. The home's substantial lot, perfect location, and indoor-outdoor spaces offer room to relax, entertain, and enjoy Scottsdale living.

Save
Ask
Tour
Hide
Share
Listing Snapshot
Price 
$2,000,000
Days On Site 
1 Day
Bedrooms 
4
Inside Area (SqFt) 
3,569 sqft
Total Baths 
3
Full Baths 
3
Partial Baths 
N/A
Lot Size 
0.35 Acres
Year Built 
1984
MLS Number 
7100865
Status 
Active
Property Tax 
$4,878
HOA/Condo/Coop Fees 
$38.58 monthly
Sq Ft Source 
Assessor
Friends & Family
Recent Activity
13 hours agoListing updated with changes from the MLS
13 hours agoStatus changed to Active
yesterdayListing first seen on site
General Features
Acres 
0.35
Attached Garage 
Yes
Cross Street 
Shea & 96th St
Disclosures 
Agency Discl Req
Garage 
Yes
Garage Spaces 
2
Land Lease 
No
Levels 
Two
Number Of Stories 
2
Parking 
Garage Door OpenerDirect Access
Parking Spaces 
2
Property Sub Type 
Single Family Residence
Sewer 
Public Sewer
SqFt Total 
3569
Style 
Contemporary
Water Source 
Public
Interior Features
Appliances 
DishwasherDisposalRefrigeratorElectric CooktopBuilt-In Electric OvenWater Softener Owned
Cooling 
Ceiling Fan(s)Central Air
Fireplace 
Yes
Fireplace Features 
Family RoomLiving RoomWood Burning
Fireplaces 
2
Flooring 
StoneTileWood
Heating 
Electric
Interior 
Double VanityKitchen IslandHigh Speed InternetHigh Ceilings
Laundry Features 
Washer HookupInside
Spa 
Yes
Save
Ask
Tour
Hide
Share
Exterior Features
Construction Details 
StoneStucco
Exterior 
Balcony
Fencing 
BlockSee RemarksBack Yard
Lot Features 
Cul-De-SacSprinklers In FrontSprinklers In Rear
Pool Features 
FencedHeatedOutdoor Pool
Private Pool 
Yes
Roof 
Tile
Spa 
Yes
Spa Features 
Above Ground
Community Features
Association Fee 
$463.0
Association Fee Frequency 
Annually
School District 
Scottsdale Unified District
Township 
3N
Financing Terms Available 
CashConventional
Roads 
Asphalt
Schools
School District
Scottsdale Unified District
Elementary School
Laguna Elementary School
Middle School
Mountainside Middle School
High School
Desert Mountain High School
Listing courtesy of Real Broker.


All information should be verified by the recipient and none is guaranteed as accurate by ARMLS. Copyright 2026 Arizona Regional Multiple Listing Service, Inc. All rights reserved.
Last checked: 2026-11-16 01:10 PM UTC

Neighborhood & Commute
Source: Walkscore
Disclosure: Community information and market data powered by Constellation Data Labs. Information is deemed reliable but not guaranteed.
Save
Ask
Tour
Hide
Share
Scroll to Top