MLS Home Search

Homes for Sale in Desert Ridge. Live MLS Listings Across Scottsdale & Phoenix.

Browse real-time MLS listings across Phoenix, Scottsdale, Desert Ridge, Paradise Valley, and surrounding communities. Updated directly from the Arizona Regional MLS. Search by neighborhood, price point, and lifestyle to find homes that align with your next move

Save
Ask
Tour
Hide
Share
$199,900
7 Days On Site

2201 W UNION HILLS Drive 118
Phoenix, AZ 85027

For Sale|Townhouse|Active
2
Beds
2
Total Baths
1
Full Bath
1
Partial Bath
1,266
SqFt
$158
/SqFt
1985
Built
Subdivision:
UNION HILLS CONDOMINIUMS PHASE 2
County:
Maricopa
2201 W UNION HILLS Drive 1182201 W UNION HILLS Drive 1182201 W UNION HILLS Drive 1182201 W UNION HILLS Drive 118
Save
Ask
Tour
Hide
Share

Mortgage Calculator

Monthly Payment (Est.)

Enter an interest rate to see your estimated monthly payment.
Calculator powered by Showcase IDX, a Constellation1 Company. Copyright ©2026 Information is deemed reliable but not guaranteed.

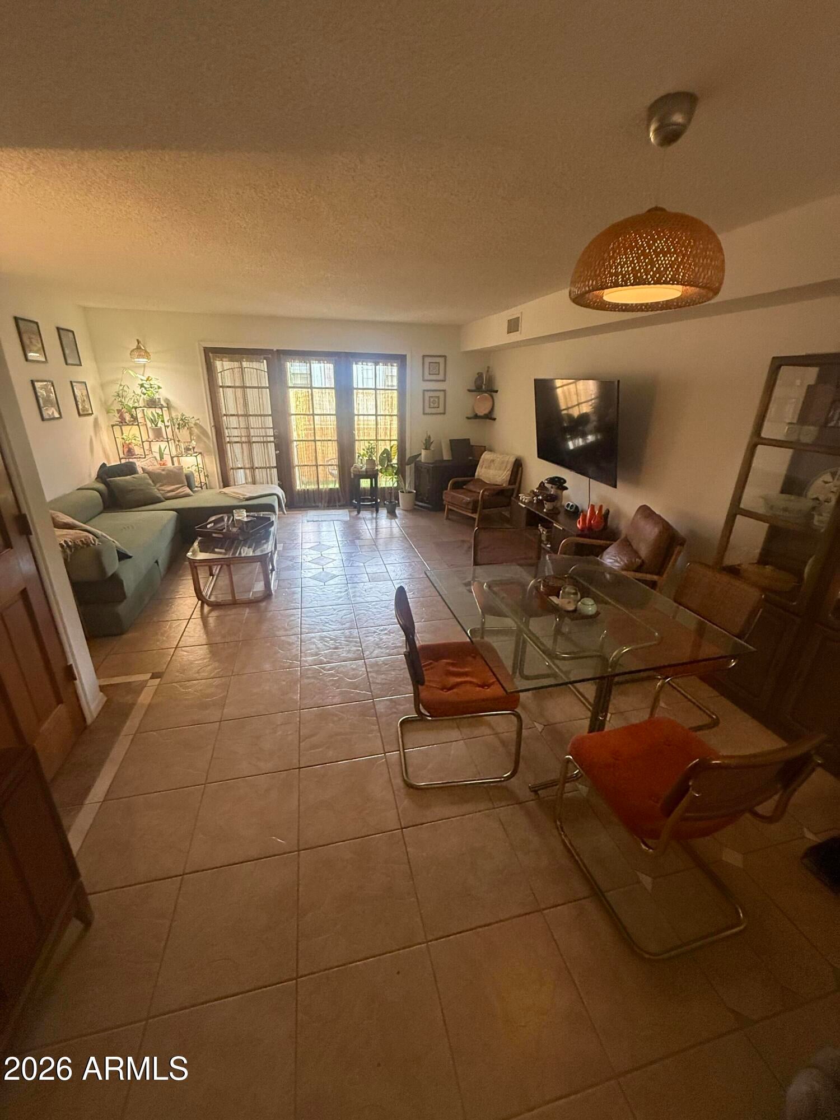
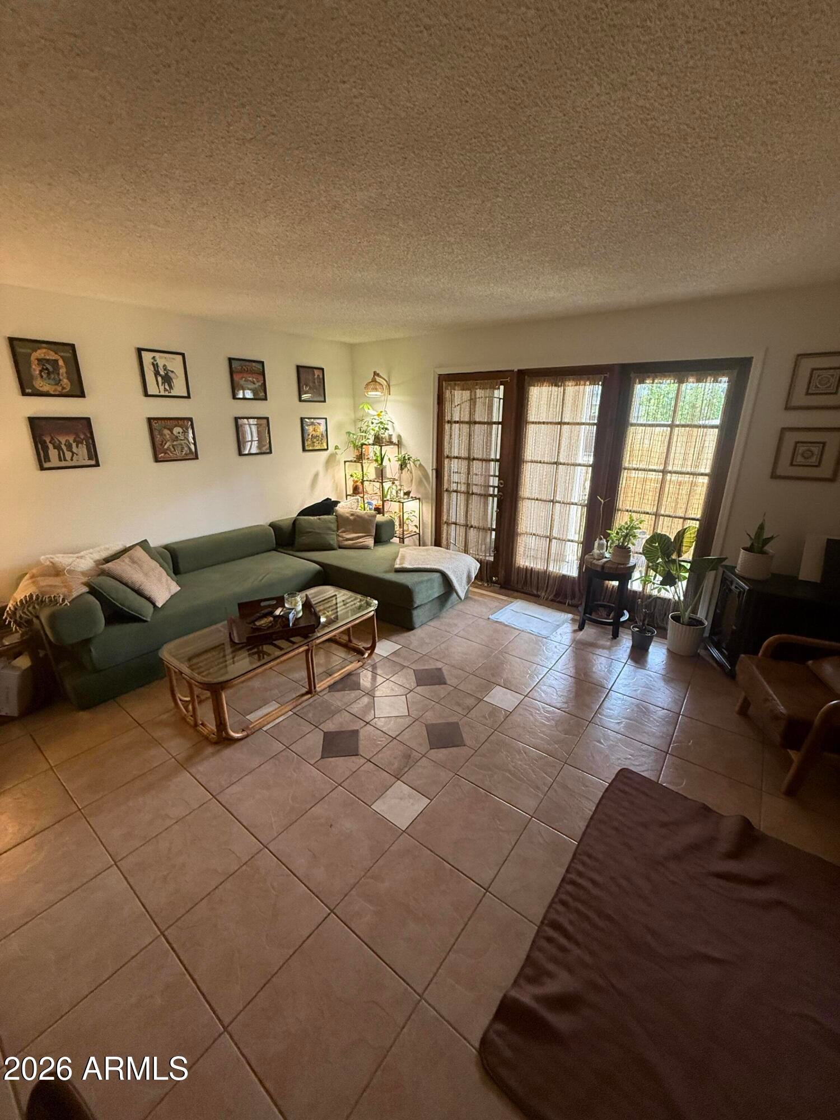
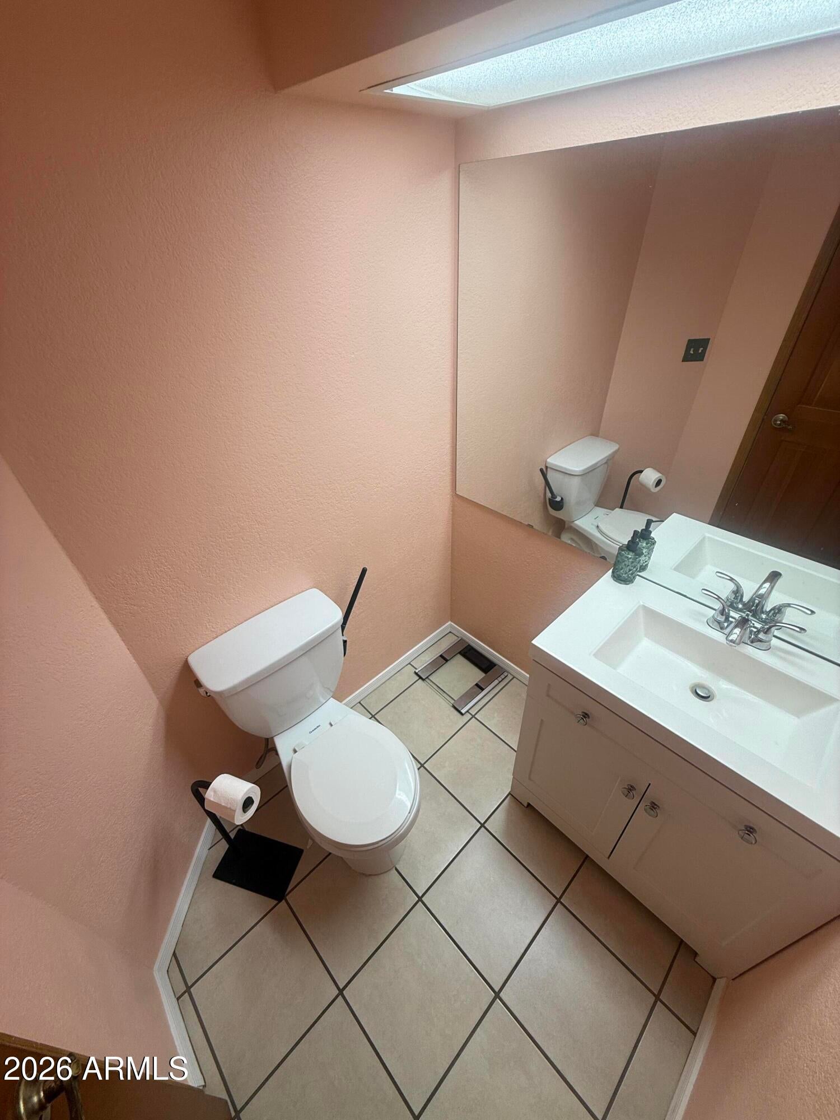
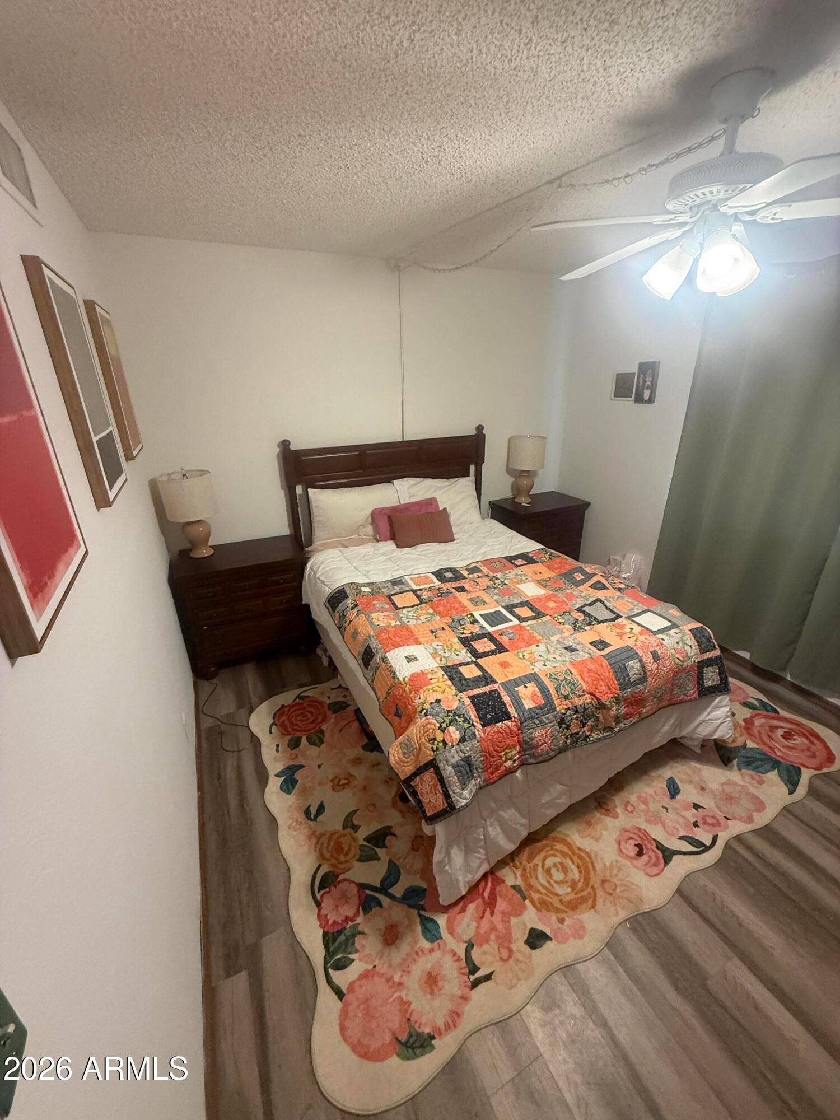
This spacious, impeccably maintained 2-level condo is ready for you to move in and enjoy. Fresh paint, durable tile and laminate flooring give it a crisp, modern feel from the moment you walk in. The main floor features an open living space designed for both everyday comfort and easy entertaining, plus a convenient half bath for guests. Upstairs, the primary suite includes a walk-in closet and a balcony, perfect for morning coffee or unwinding at the end of the day. A second guest bedroom shares a well-designed Jack-and-Jill bathroom, giving family and visitors their own comfortable space. A dedicated laundry room sits just outside the unit, housing the washer, dryer, and water heater. It's a practical setup that keeps the living space uncluttered and easy to access.

Save
Ask
Tour
Hide
Share
Listing Snapshot
Price 
$199,900
Days On Site 
7 Days
Bedrooms 
2
Inside Area (SqFt) 
1,266 sqft
Total Baths 
2
Full Baths 
1
Partial Baths 
1
Lot Size 
0.01 Acres
Year Built 
1985
MLS Number 
7100487
Status 
Active
Property Tax 
$800
HOA/Condo/Coop Fees 
$240.34 monthly
Sq Ft Source 
Assessor
Friends & Family
Recent Activity
5 days agoListing updated with changes from the MLS
6 days agoStatus changed to Active
a week agoListing first seen on site
General Features
Acres 
0.01
Carport 
1
Cross Street 
19th Ave and W Union Hills Dr
Disclosures 
Seller Discl AvailAgency Discl Req
Land Lease 
No
Levels 
Two
Number Of Stories 
2
Parking 
Carport
Property Sub Type 
Townhouse
Sewer 
Public Sewer
SqFt Total 
1266
Style 
Spanish
Water Source 
Public
Interior Features
Appliances 
DishwasherRefrigeratorElectric OvenElectric RangeWasherDryer
Cooling 
Ceiling Fan(s)Central Air
Electric 
220 Volts in Kitchen
Flooring 
LaminateTile
Heating 
Forced Air
Interior 
Double VanityLaminate Counters
Laundry Features 
Inside
Save
Ask
Tour
Hide
Share
Exterior Features
Construction Details 
Stucco
Exterior 
BalconyStorage
Fencing 
Block
Pool Features 
HeatedFenced
Roof 
Built-Up
Spa Features 
None
Community Features
Association Fee 
$240.34
Association Fee Frequency 
Monthly
School District 
Deer Valley Unified District
Township 
4N
Financing Terms Available 
CashFHAConventional
Roads 
Asphalt
Schools
School District
Deer Valley Unified District
Elementary School
Village Meadows Elementary School
Middle School
Deer Valley Middle School
High School
Barry Goldwater High School
Listing courtesy of Engel & Voelkers Scottsdale.


All information should be verified by the recipient and none is guaranteed as accurate by ARMLS. Copyright 2026 Arizona Regional Multiple Listing Service, Inc. All rights reserved.
Last checked: 2026-11-16 02:14 AM UTC

Neighborhood & Commute
Source: Walkscore
Disclosure: Community information and market data powered by Constellation Data Labs. Information is deemed reliable but not guaranteed.
Save
Ask
Tour
Hide
Share
Scroll to Top