
Save
Ask
Tour
Hide
$2,600,000
1 Day On Site
3828 E MONTEROSA StreetPhoenix, AZ 85018
For Sale|Single Family Residence|Active
4
Beds
5
Total Baths
4
Full Baths
1
Partial Bath
3,671
SqFt
$708
/SqFt
2026
Built
Subdivision:
RANCHO DEL MONTE UNIT 2
County:
Maricopa
Upcoming Open Houses
Sat, Nov 28, 10:00 AM - 2:00 PM
Sun, Nov 29, 10:00 AM - 2:00 PM
Save
Ask
Tour
Hide
Mortgage Calculator
Monthly Payment (Est.)
Enter an interest rate to see your estimated monthly payment.Calculator powered by Showcase IDX, a Constellation1 Company. Copyright ©2026 Information is deemed reliable but not guaranteed.
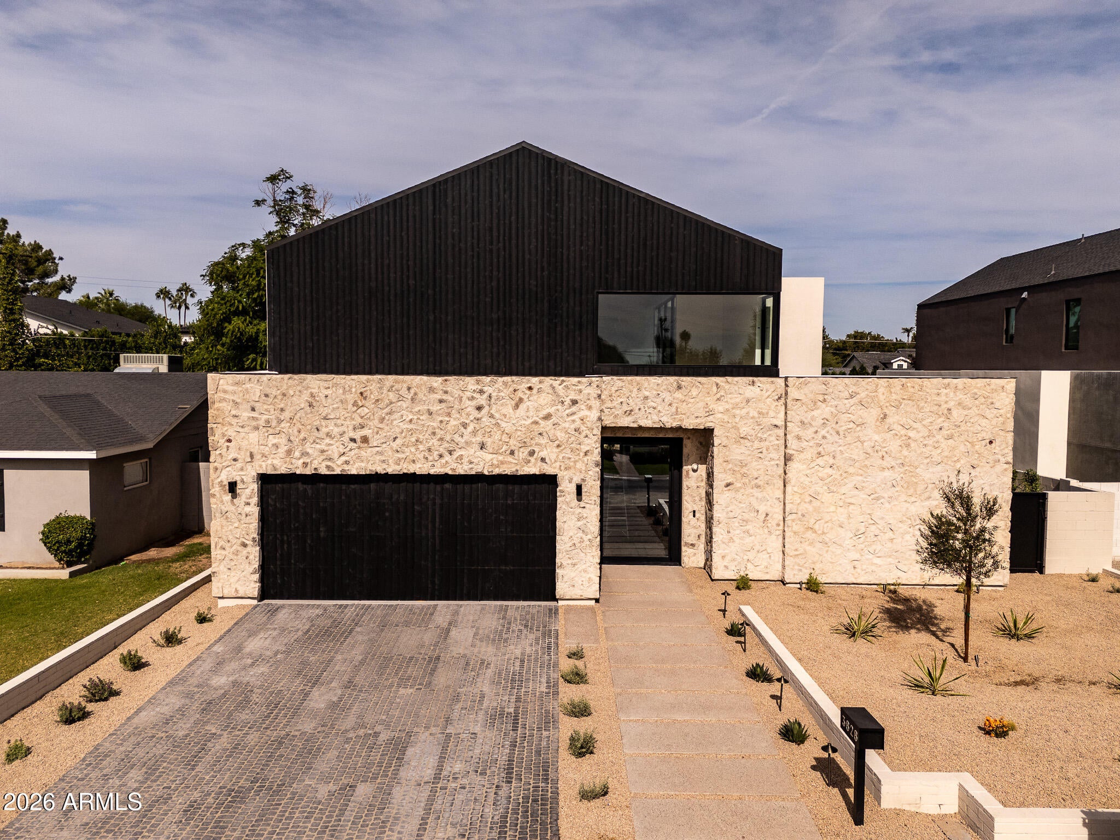
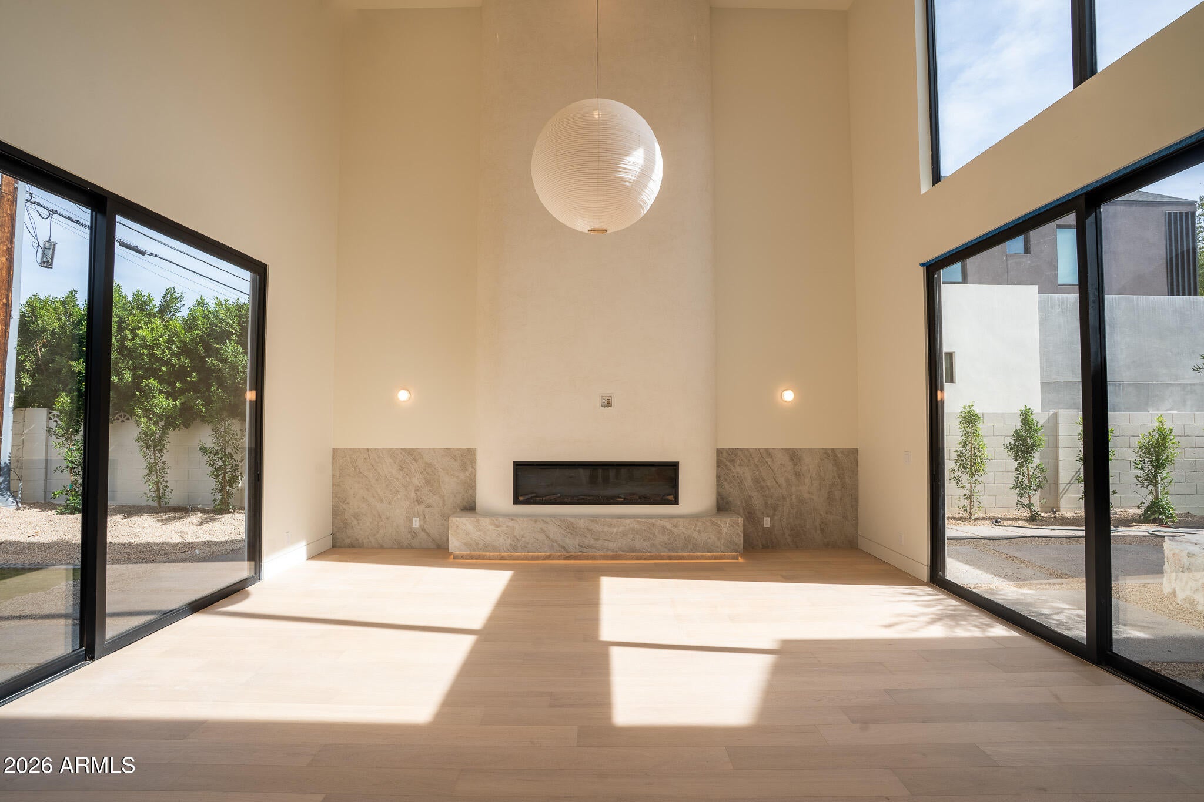
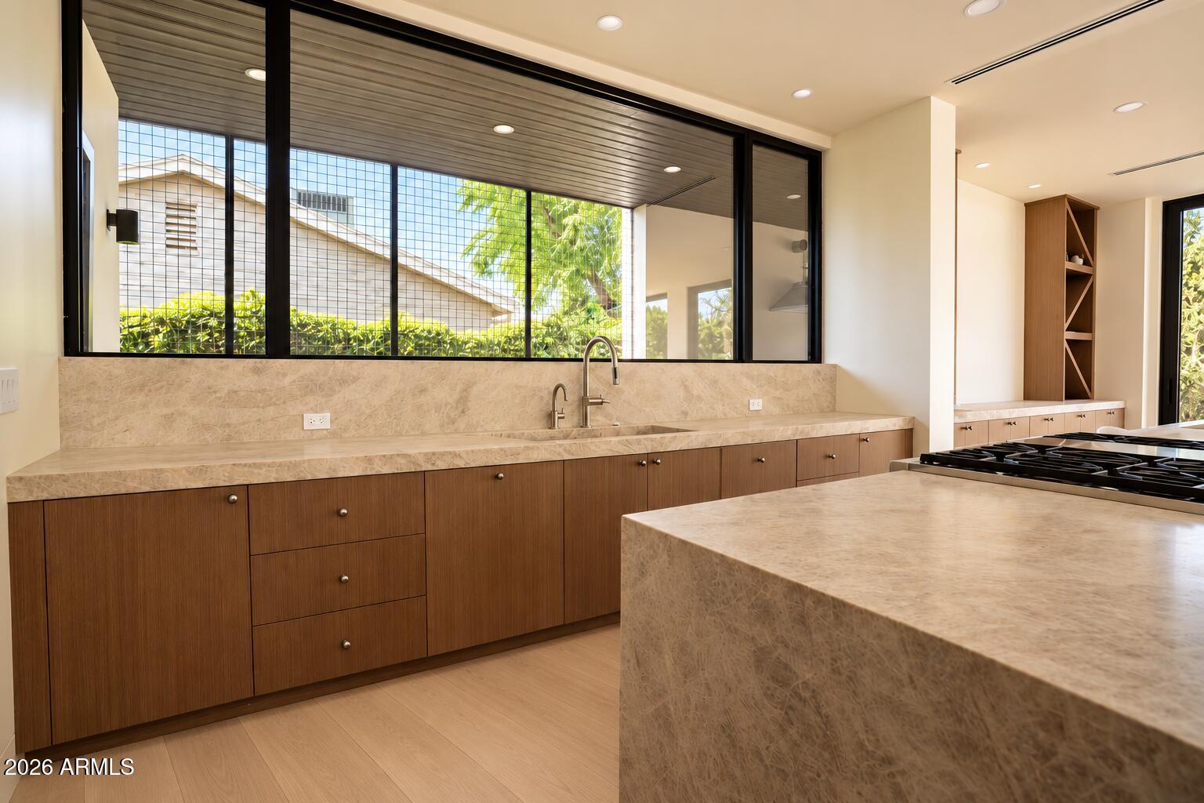
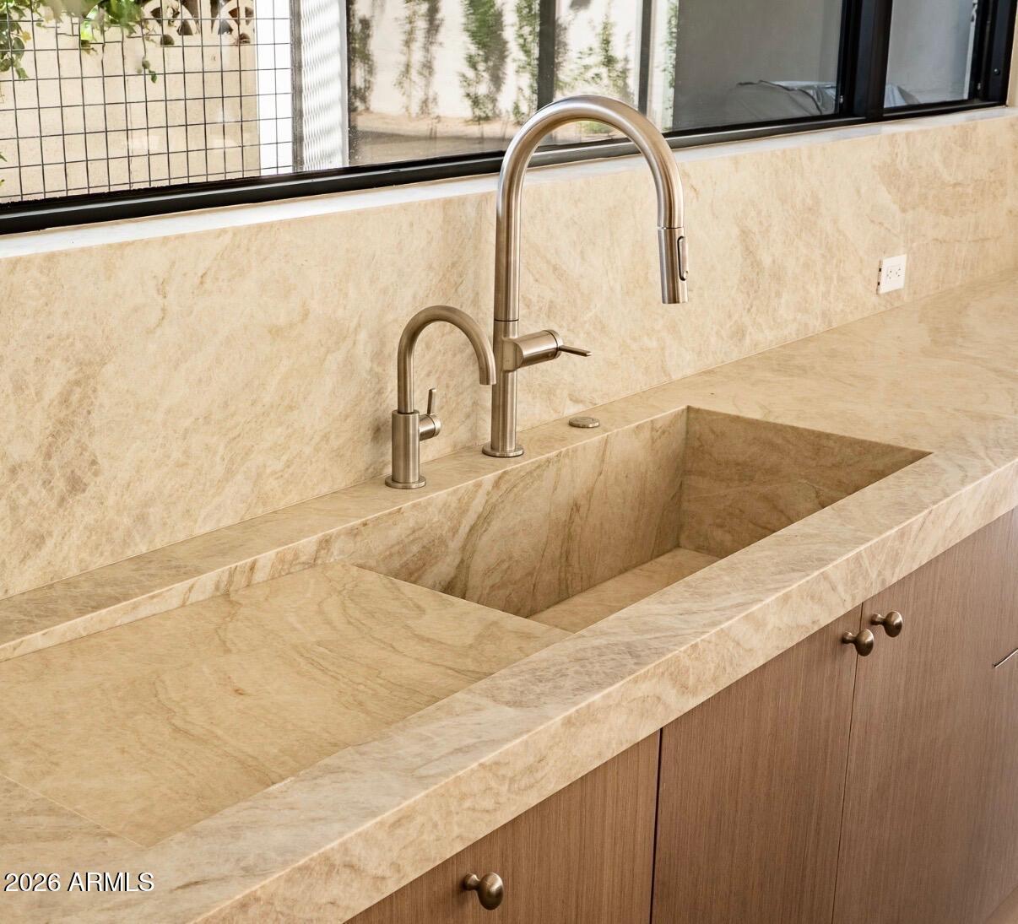
One-of-a-kind architectural masterpiece in the heart of Arcadia Lite. Built in 2026, this custom residence offers 3,671 SF, 4 bedrooms, 4.5 bathrooms, and exceptional craftsmanship throughout. The striking exterior features wood siding, washed limestone, and a cobblestone driveway. Inside, soaring 22' ceilings, floor to ceiling glass, and a sculptural staircase with clear glass railings create a stunning first impression. Taj Mahal quartzite extends throughout the home, including the kitchen, bathrooms, and staircase. Hardwood flooring, Wolf appliances, custom cabinetry, built-in closets, and two statement fireplaces complete the interior. The home features a private courtyard, pool, and covered outdoor kitchen.
Save
Ask
Tour
Hide
Listing Snapshot
Price
$2,600,000
Days On Site
1 Day
Bedrooms
4
Inside Area (SqFt)
3,671 sqft
Total Baths
5
Full Baths
4
Partial Baths
1
Lot Size
0.15 Acres
Year Built
2026
MLS Number
7099738
Status
Active
Property Tax
$4,970
HOA/Condo/Coop Fees
N/A
Sq Ft Source
Appraiser
Friends & Family
Recent Activity
| yesterday | Listing updated with changes from the MLS | |
| yesterday | Status changed to Active | |
| yesterday | Listing first seen on site |
General Features
Acres
0.15
Attached Garage
Yes
Cross Street
40th St & Indian School Rd
Disclosures
Seller Discl AvailAgency Discl Req
Garage
Yes
Garage Spaces
2
Land Lease
No
Levels
Two
Number Of Stories
2
Parking
Garage Door OpenerDirect Access
Parking Spaces
2
Property Sub Type
Single Family Residence
Sewer
Public Sewer
SqFt Total
3671
Style
Contemporary
Water Source
Public
Interior Features
Appliances
DishwasherDisposalRefrigeratorGas RangeWasherDryerWater Softener Owned
Cooling
Central AirHeat Pump
Electric
220 Volts in Kitchen
Fireplace
Yes
Fireplace Features
Living RoomMaster Bedroom
Fireplaces
2
Flooring
TileWood
Heating
Natural GasENERGY STAR Qualified Equipment
Interior
Double VanityKitchen IslandHigh Speed InternetVaulted Ceiling(s)Wet BarHigh Ceilings
Laundry Features
Inside
Window Features
Skylight(s)Double Pane Windows
Save
Ask
Tour
Hide
Exterior Features
Construction Details
Spray Foam InsulationStoneSynthetic StuccoWood Siding
Exterior
BarbecueBuilt-in BarbecueRain Gutters
Fencing
Block
Lot Features
Desert FrontDesert Back
Patio And Porch
Patio
Pool Features
HeatedOutdoor Pool
Private Pool
Yes
Roof
Composition
Spa Features
None
View
Mountain(s)Desert
Waterview
Mountain(s)Desert
Windows/Doors
Skylight(s)Double Pane Windows
Community Features
Accessibility Features
Accessible Entrance
School District
Phoenix Union High School District
Township
2N
Financing Terms Available
CashVA LoanConventional
Roads
Asphalt
Schools
School District
Phoenix Union High School District
Elementary School
Biltmore Preparatory Academy
Middle School
Biltmore Preparatory Academy
High School
Camelback High School
Listing courtesy of Realty ONE Group.

All information should be verified by the recipient and none is guaranteed as accurate by ARMLS. Copyright 2026 Arizona Regional Multiple Listing Service, Inc. All rights reserved.
Last checked: 2026-11-21 09:56 PM UTC
All information should be verified by the recipient and none is guaranteed as accurate by ARMLS. Copyright 2026 Arizona Regional Multiple Listing Service, Inc. All rights reserved.
Last checked: 2026-11-21 09:56 PM UTC
Neighborhood & Commute
Source: Walkscore
Disclosure: Community information and market data powered by Constellation Data Labs. Information is deemed reliable but not guaranteed.
Save
Ask
Tour
Hide