MLS Home Search

Homes for Sale in Desert Ridge. Live MLS Listings Across Scottsdale & Phoenix.

Browse real-time MLS listings across Phoenix, Scottsdale, Desert Ridge, Paradise Valley, and surrounding communities. Updated directly from the Arizona Regional MLS. Search by neighborhood, price point, and lifestyle to find homes that align with your next move

Save
Ask
Tour
Hide
Share
$9,250,000
1 Day On Site

9185 E HACKAMORE Drive
Scottsdale, AZ 85255

For Sale|Single Family Residence|Active
6
Beds
8
Total Baths
6
Full Baths
2
Partial Baths
7,686
SqFt
$1,203
/SqFt
2023
Built
Subdivision:
DESERT SKYLINE ESTATES
County:
Maricopa
9185 E HACKAMORE Drive9185 E HACKAMORE Drive9185 E HACKAMORE Drive9185 E HACKAMORE Drive
Save
Ask
Tour
Hide
Share

Mortgage Calculator

Monthly Payment (Est.)

Enter an interest rate to see your estimated monthly payment.
Calculator powered by Showcase IDX, a Constellation1 Company. Copyright ©2026 Information is deemed reliable but not guaranteed.

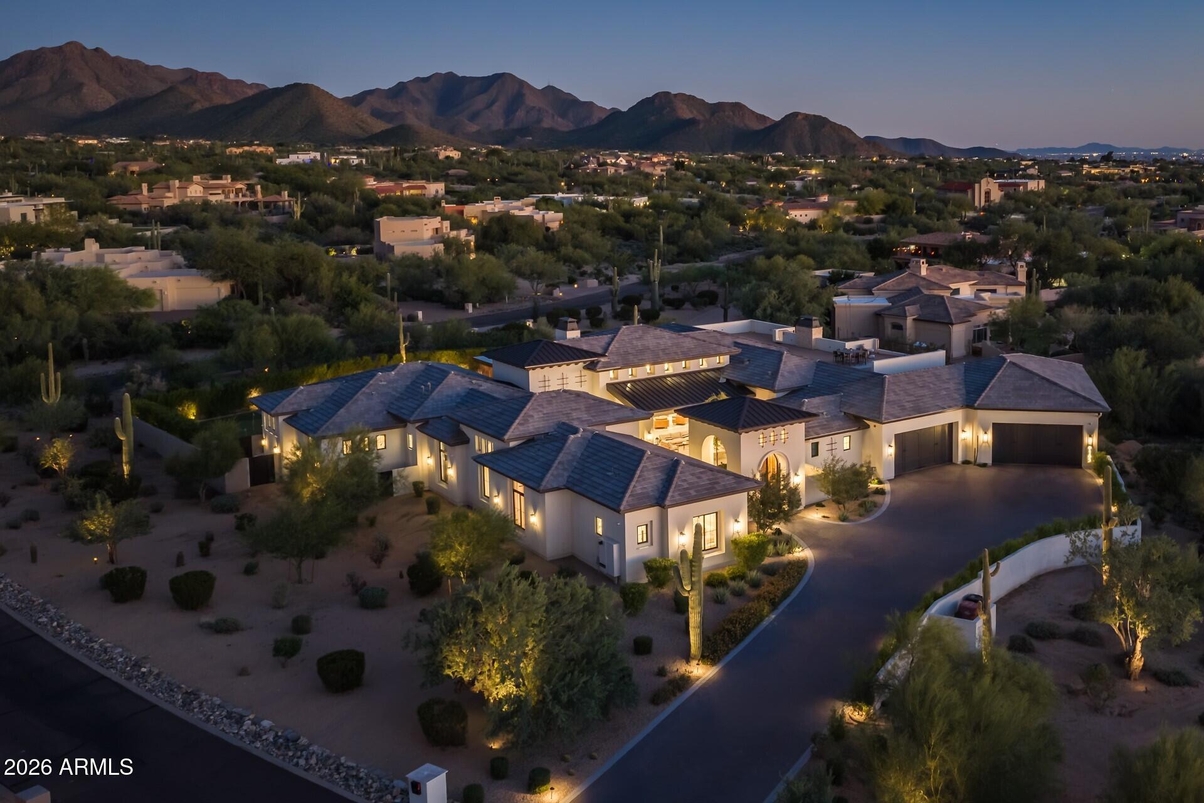
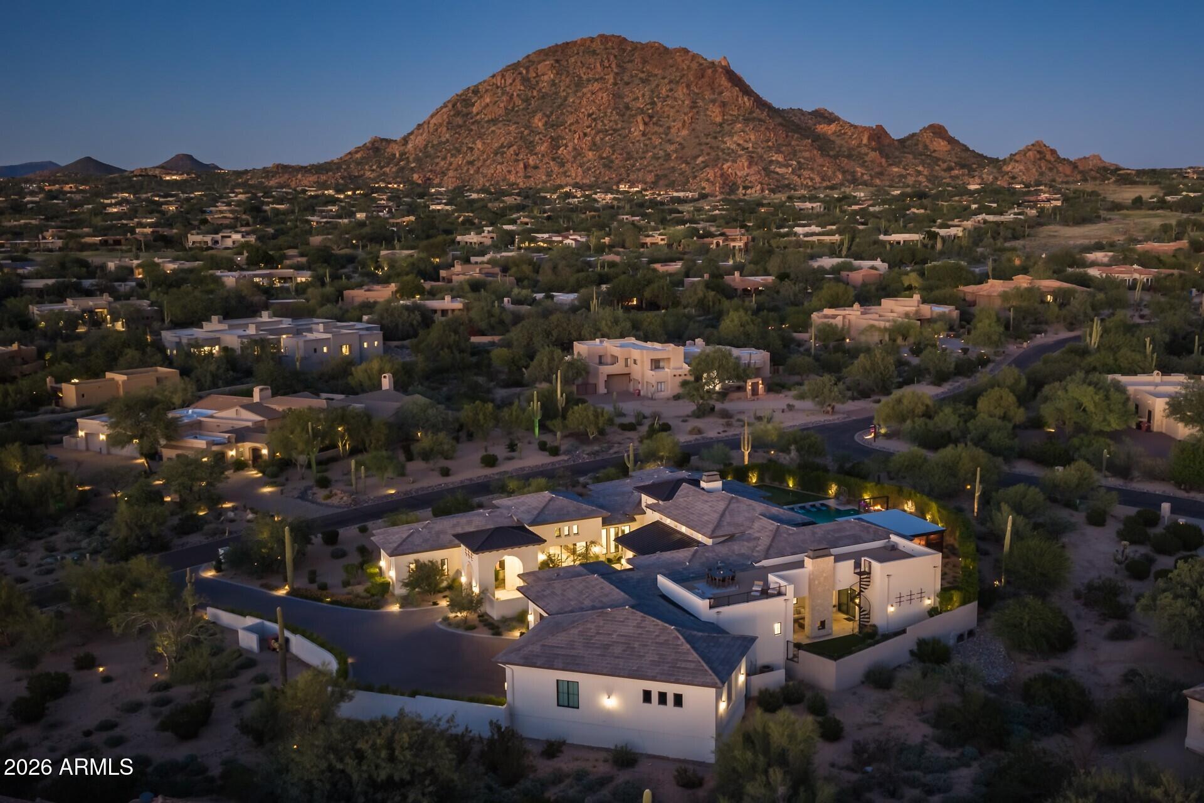
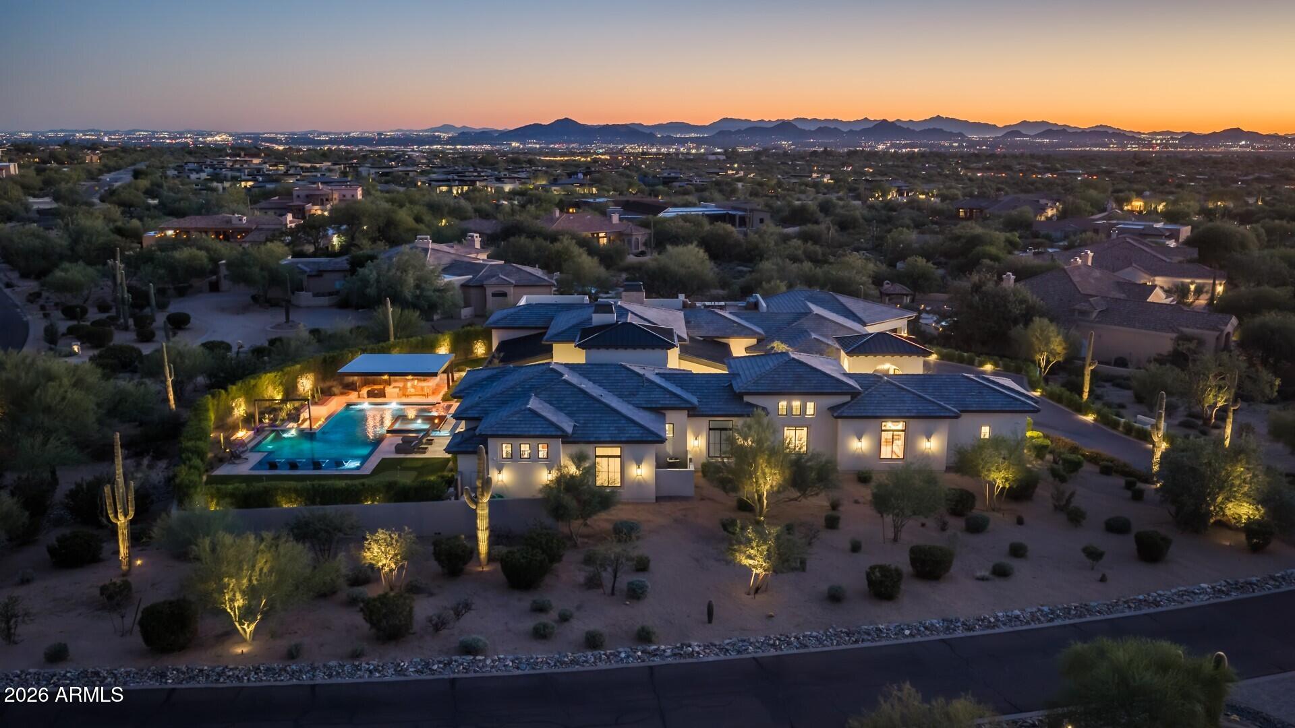
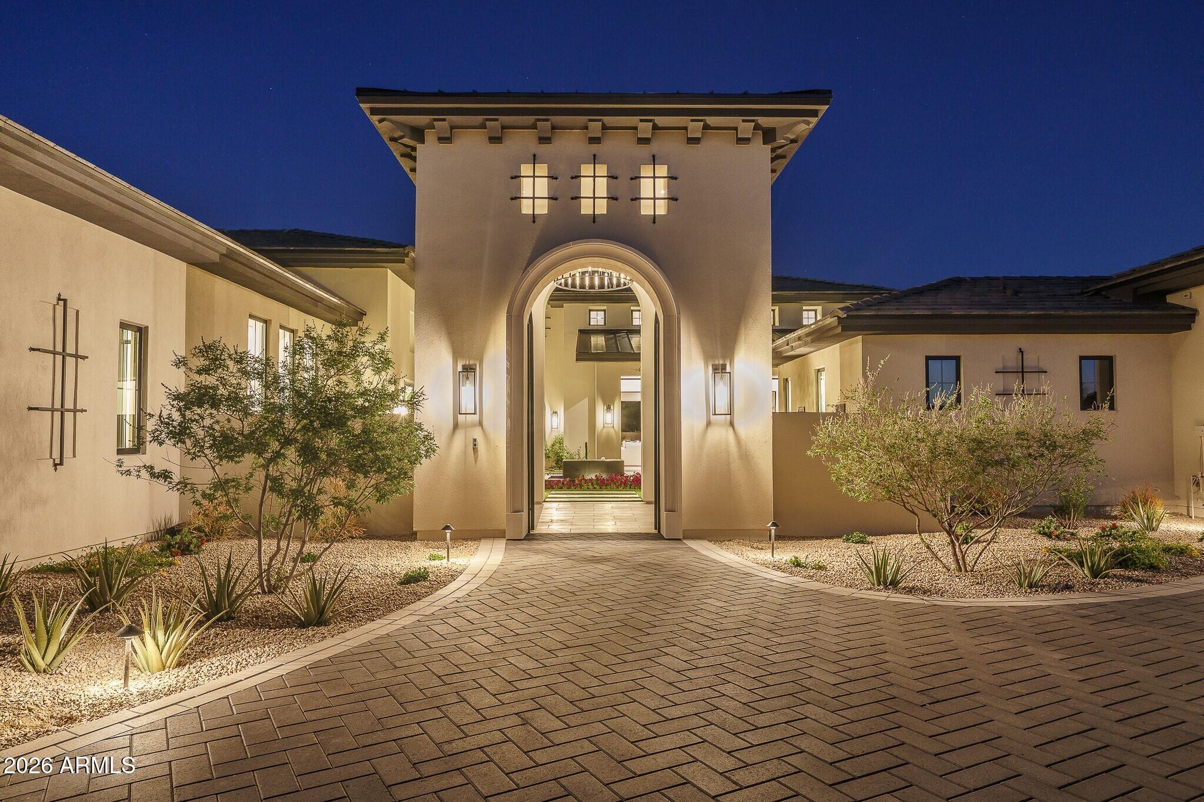
Nestled on a private 1.36-acre corner lot with views of Pinnacle Peak, this custom-built estate offers 7,686 SF of thoughtfully designed living space and exceptional indoor-outdoor living. Arrival begins through a custom 12-foot iron-and-wood gate off the motor court, leading to a private walled courtyard featuring water and fire elements, covered gathering areas, and lush landscaping. From the courtyard, a dramatic arched steel-and-glass entry creates striking sightlines through the residence to the outdoor living spaces beyond. The home features 6 bedrooms, 6 full baths, and 2 half baths with European white oak flooring, custom oversized beams, designer lighting, and five gas fireplaces. The great room offers soaring ceilings, statement chandeliers, expansive Andersen pocketing doors, and seamless connections to both courtyard and backyard living spaces. The chef's kitchen is appointed with Sub-Zero and Wolf appliances, an oversized quartzite island, custom cabinetry, Brizo fixtures, refrigerated wine display, and a fully equipped prep kitchen. Additional features include a hidden custom speakeasy accessed from the dining area, dedicated office, oversized laundry room with dual washer/dryer sets, multi-sport golf simulator and theater room, Control4 automation, Lutron RA3 lighting, Hunter Douglas PowerView shades, surveillance system, and four-zone climate control. The primary suite includes a spa-inspired marble bath with steam shower, soaking tub, and oversized custom dual closets. Outdoor amenities include a zero-edge saltwater pool and spa, swim-up bar, water and fire features, oversized ramada with outdoor kitchen, rooftop observation deck, putting green with chipping areas, misting system, limestone hardscape, artificial turf, and mature landscaping providing exceptional privacy. The 1,970 SF garage accommodates 7 vehicles with additional capacity for lifts.

Save
Ask
Tour
Hide
Share
Listing Snapshot
Price 
$9,250,000
Days On Site 
1 Day
Bedrooms 
6
Inside Area (SqFt) 
7,686 sqft
Total Baths 
8
Full Baths 
6
Partial Baths 
2
Lot Size 
1.37 Acres
Year Built 
2023
MLS Number 
7098054
Status 
Active
Property Tax 
$8,264
HOA/Condo/Coop Fees 
$58.33 monthly
Sq Ft Source 
Assessor
Friends & Family
Recent Activity
yesterdayListing updated with changes from the MLS
yesterdayStatus changed to Active
yesterdayPrice changed to $9,250,000
yesterdayListing first seen on site
General Features
Acres 
1.37
Cross Street 
E Happy Valley Rd and N 92nd St
Disclosures 
Seller Discl AvailAgency Discl Req
Garage 
Yes
Garage Spaces 
7
Land Lease 
No
Levels 
One
Number Of Stories 
1
Parking 
Garage Door OpenerDirect Access
Parking Spaces 
4
Property Sub Type 
Single Family Residence
Security 
Security System Owned
Sewer 
Public Sewer
SqFt Total 
7686
Style 
Contemporary
Water Source 
Public
Interior Features
Appliances 
DishwasherDisposalRefrigeratorMicrowaveGas OvenGas Range
Cooling 
Ceiling Fan(s)Central Air
Fireplace 
Yes
Fireplace Features 
Gas
Fireplaces 
5
Flooring 
Wood
Heating 
Other
Interior 
Double VanityBreakfast BarKitchen IslandSmart Home
Laundry Features 
Inside
Spa 
Yes
Save
Ask
Tour
Hide
Share
Exterior Features
Construction Details 
Stucco
Exterior 
BarbecueMisting SystemBuilt-in Barbecue
Fencing 
Wrought IronBack Yard
Lot Features 
Corner LotDesert FrontDesert Back
Other Structures 
Gazebo
Pool Features 
Heated
Private Pool 
Yes
Roof 
Tile
Spa 
Yes
Spa Features 
Private
View 
Mountain(s)
Waterview 
Mountain(s)
Community Features
Association Fee 
$700.0
Association Fee Frequency 
Annually
School District 
Cave Creek Unified District
Township 
4N
Financing Terms Available 
CashVA LoanFHAConventional1031 Exchange
Schools
School District
Cave Creek Unified District
Elementary School
Desert Sun Academy
Middle School
Sonoran Trails Middle School
High School
Cactus Shadows High School
Listing courtesy of Keller Williams Arizona Realty.


All information should be verified by the recipient and none is guaranteed as accurate by ARMLS. Copyright 2026 Arizona Regional Multiple Listing Service, Inc. All rights reserved.
Last checked: 2026-11-21 10:24 PM UTC

Neighborhood & Commute
Source: Walkscore
Disclosure: Community information and market data powered by Constellation Data Labs. Information is deemed reliable but not guaranteed.
Save
Ask
Tour
Hide
Share
Scroll to Top