
Save
Ask
Tour
Hide
$319,000
1 Day On Site
7624 N 19TH DrivePhoenix, AZ 85021
For Sale|Townhouse|Active
3
Beds
3
Total Baths
2
Full Baths
1
Partial Bath
2,400
SqFt
$133
/SqFt
1973
Built
Subdivision:
ORANGEWOOD VILLAGE CONDOMINIUMS
County:
Maricopa
Save
Ask
Tour
Hide
Mortgage Calculator
Monthly Payment (Est.)
Enter an interest rate to see your estimated monthly payment.Calculator powered by Showcase IDX, a Constellation1 Company. Copyright ©2026 Information is deemed reliable but not guaranteed.
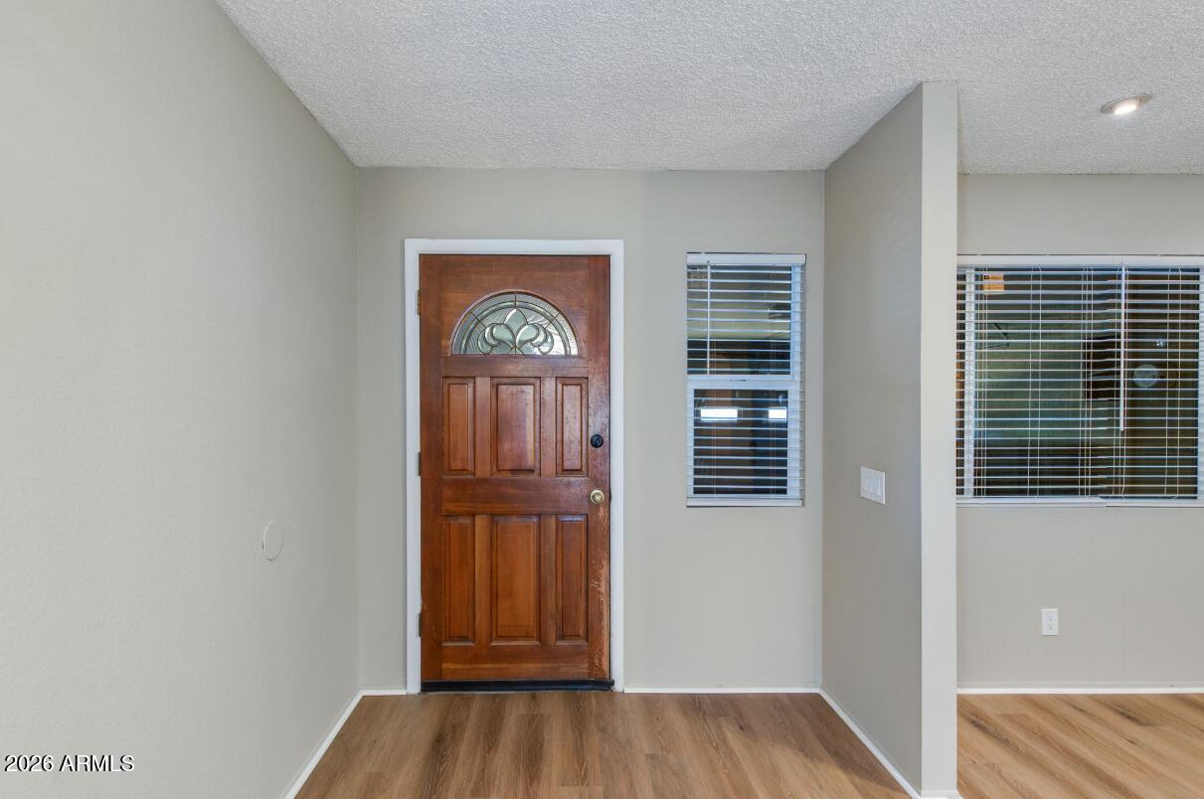
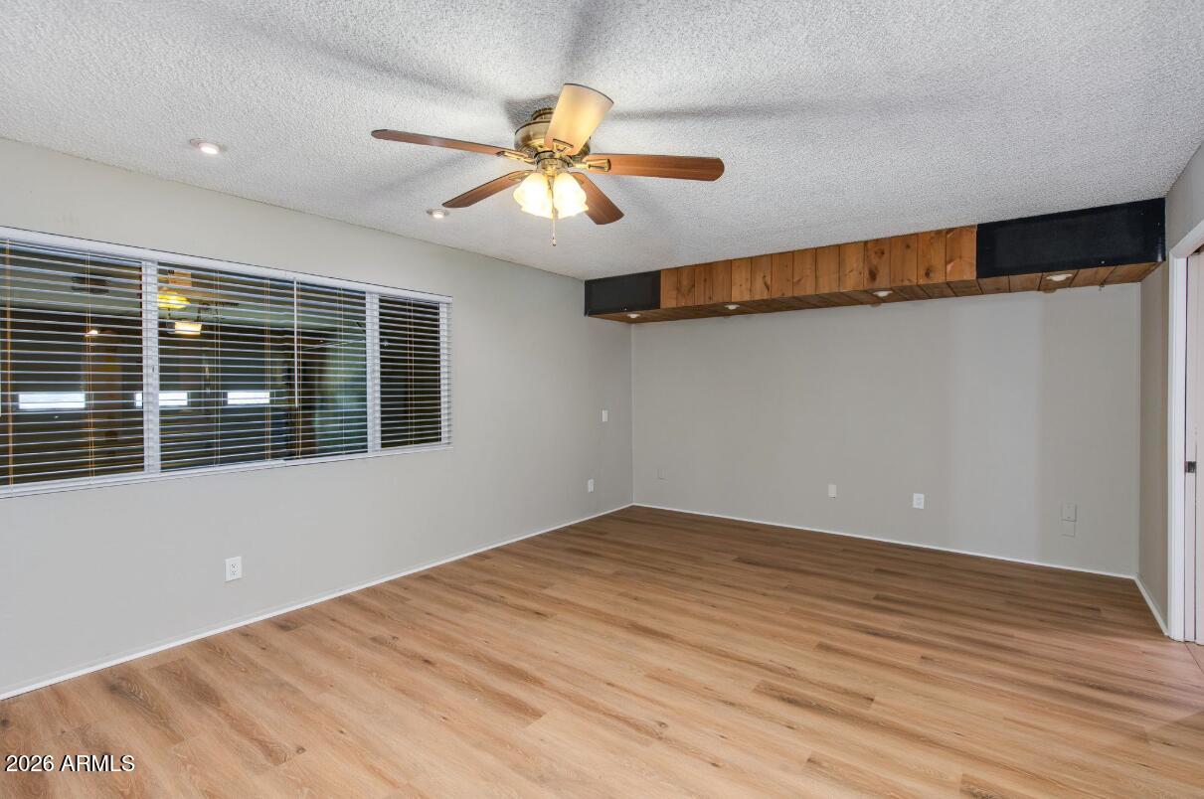
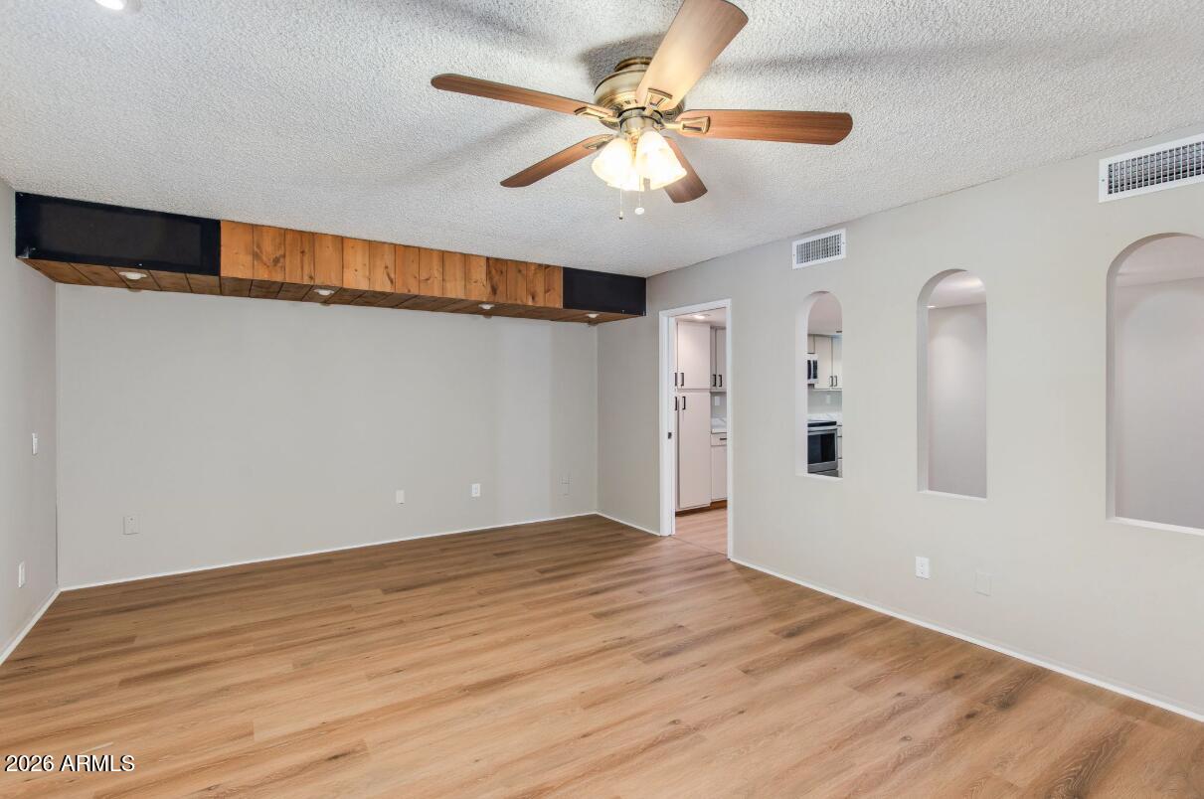
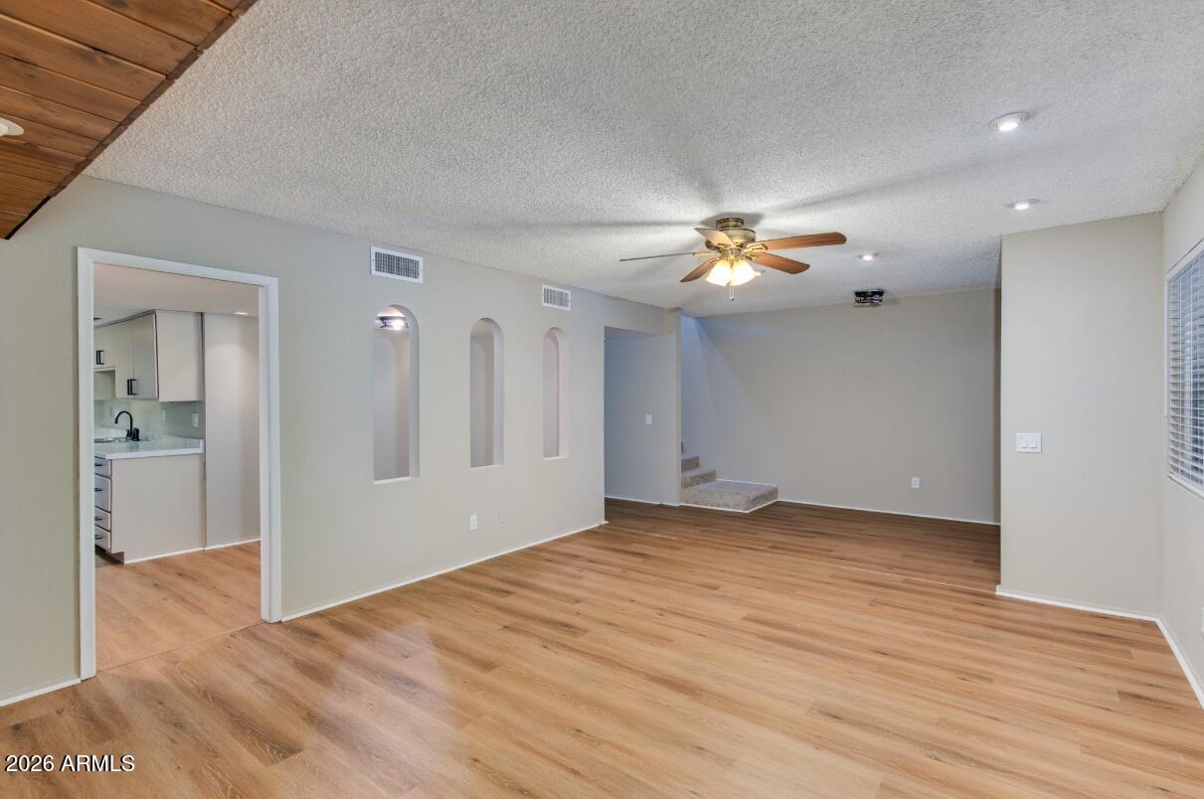
Freshly updated 2,400 SqFt townhome featuring 3 bedrooms, 2.5 bathrooms, and a spacious open floor plan. Enjoy new LVP flooring downstairs, new carpet upstairs, and a refreshed kitchen with new countertops and stainless steel appliances. A new sliding glass door opens to your private covered patio. The expansive primary suite features a large walk-in closet, two additional closets, and an ensuite bathroom with a new vanity and Taj Mahal countertop. Two generous secondary bedrooms share a full bathroom. Conveniently located near light rail, city bus routes, shopping, dining, and entertainment, this home combines comfort, space, and everyday convenience in the heart of Phoenix.
Save
Ask
Tour
Hide
Listing Snapshot
Price
$319,000
Days On Site
1 Day
Bedrooms
3
Inside Area (SqFt)
2,400 sqft
Total Baths
3
Full Baths
2
Partial Baths
1
Lot Size
0.02 Acres
Year Built
1973
MLS Number
7097905
Status
Active
Property Tax
$1,216
HOA/Condo/Coop Fees
$270 monthly
Sq Ft Source
Assessor
Friends & Family
Recent Activity
| yesterday | Listing updated with changes from the MLS | |
| yesterday | Listing first seen on site |
General Features
Acres
0.02
Attached Garage
Yes
Cross Street
Northern & 19th Ave
Disclosures
None
Garage
Yes
Garage Spaces
2
Land Lease
No
Levels
Two
Number Of Stories
2
Parking Spaces
2
Property Sub Type
Townhouse
Sewer
Public Sewer
SqFt Total
2400
Style
Contemporary
Water Source
Public
Interior Features
Appliances
DishwasherRefrigeratorElectric CooktopMicrowaveElectric RangeWasherDryer
Cooling
Ceiling Fan(s)Central Air
Flooring
CarpetVinyl
Heating
Electric
Interior
Eat-in KitchenLaminate Counters
Laundry Features
Washer HookupInside
Save
Ask
Tour
Hide
Exterior Features
Construction Details
BlockStuccoSynthetic Stucco
Exterior
StoragePrivate Yard
Fencing
BlockBack Yard
Lot Features
Desert Front
Pool Features
Fenced
Roof
Composition
Spa Features
None
Community Features
Association Fee
$270.0
Association Fee Frequency
Monthly
School District
Glendale Union High School District
Township
2N
Financing Terms Available
CashVA LoanFHAConventional
Schools
School District
Glendale Union High School District
Elementary School
Orangewood School
Middle School
Royal Palm Middle School
High School
Washington High School
Listing courtesy of Gentry Real Estate.

All information should be verified by the recipient and none is guaranteed as accurate by ARMLS. Copyright 2026 Arizona Regional Multiple Listing Service, Inc. All rights reserved.
Last checked: 2026-10-25 02:41 PM UTC
All information should be verified by the recipient and none is guaranteed as accurate by ARMLS. Copyright 2026 Arizona Regional Multiple Listing Service, Inc. All rights reserved.
Last checked: 2026-10-25 02:41 PM UTC
Neighborhood & Commute
Source: Walkscore
Disclosure: Community information and market data powered by Constellation Data Labs. Information is deemed reliable but not guaranteed.
Save
Ask
Tour
Hide