MLS Home Search

Homes for Sale in Desert Ridge. Live MLS Listings Across Scottsdale & Phoenix.

Browse real-time MLS listings across Phoenix, Scottsdale, Desert Ridge, Paradise Valley, and surrounding communities. Updated directly from the Arizona Regional MLS. Search by neighborhood, price point, and lifestyle to find homes that align with your next move

Save
Ask
Tour
Hide
Share
$629,900
2 Days On Site

4502 E Verbena Drive
Phoenix, AZ 85044

For Sale|Single Family Residence|Active
4
Beds
2
Total Baths
2
Full Baths
1,952
SqFt
$323
/SqFt
1993
Built
Subdivision:
Graysill Two
County:
Maricopa
Upcoming Open Houses
Thu, Oct 29, 4:00 PM - 6:30 PM
4502 E Verbena Drive4502 E Verbena Drive4502 E Verbena Drive4502 E Verbena Drive
Save
Ask
Tour
Hide
Share

Mortgage Calculator

Monthly Payment (Est.)

Enter an interest rate to see your estimated monthly payment.
Calculator powered by Showcase IDX, a Constellation1 Company. Copyright ©2026 Information is deemed reliable but not guaranteed.

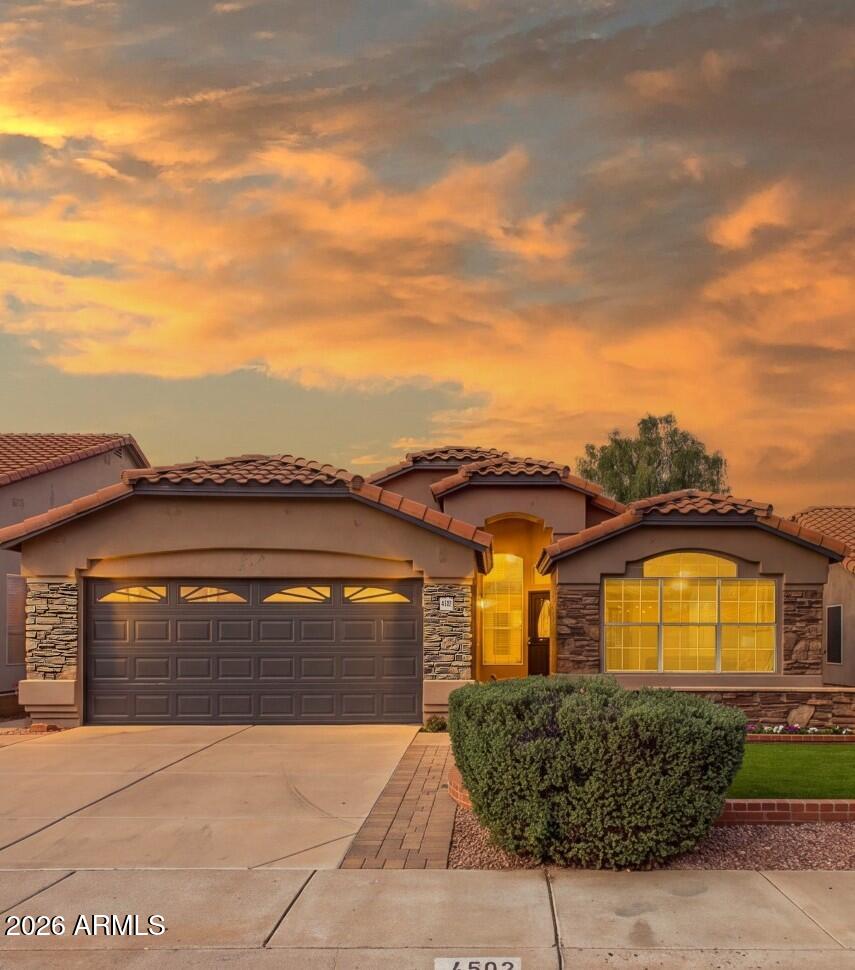
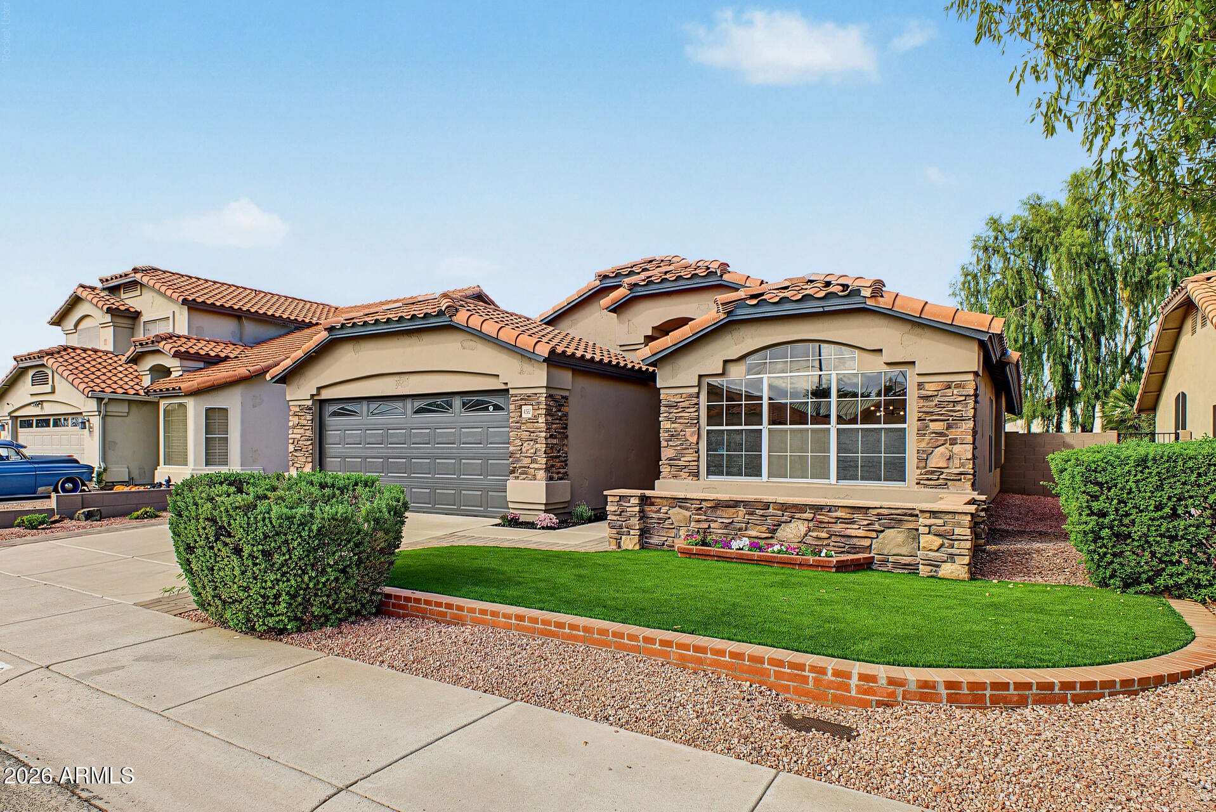
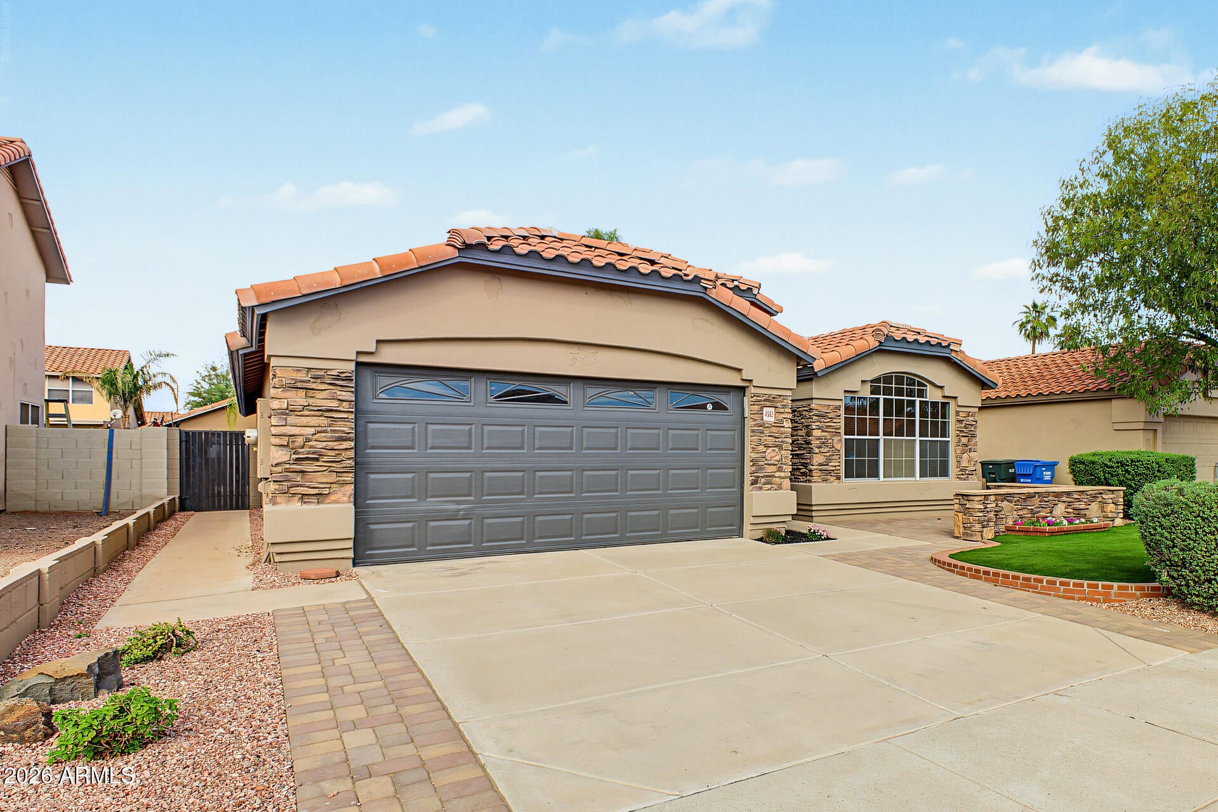
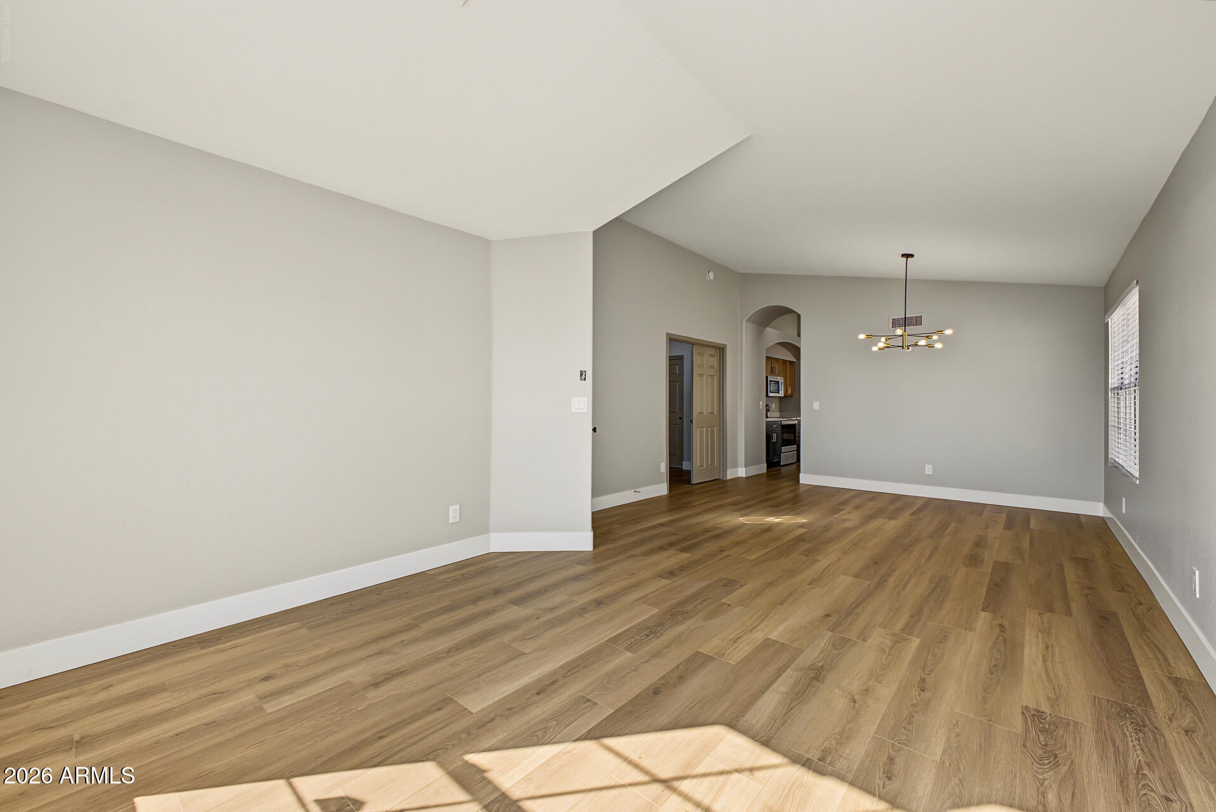
Welcome home to this beautifully updated, single-story 4-bed, 2-bath home in the desirable Ahwatukee area of Phoenix! Newley renovated, this home features new Laminate flooring, new cabinetry throughout, new countertops, and completely remodeled bathrooms. Fresh interior and exterior paint, along with upgraded lighting and fixtures, create a clean, modern feel from the moment you step inside. Outside, enjoy low-maintenance artificial turf in the front yard, real grass in the backyard, and irrigation systems to help maintain the landscaping. The north/south-facing orientation adds another desirable feature to this inviting property. Located with quick access to the I-10, residents enjoy access to nearby parks, hiking and biking trails, golf courses, shopping and great schools.

Save
Ask
Tour
Hide
Share
Listing Snapshot
Price 
$629,900
Days On Site 
2 Days
Bedrooms 
4
Inside Area (SqFt) 
1,952 sqft
Total Baths 
2
Full Baths 
2
Partial Baths 
N/A
Lot Size 
0.13 Acres
Year Built 
1993
MLS Number 
7097836
Status 
Active
Property Tax 
$2,251
HOA/Condo/Coop Fees 
N/A
Sq Ft Source 
Assessor
Friends & Family
Recent Activity
2 days agoListing updated with changes from the MLS
3 days agoListing first seen on site
General Features
Acres 
0.13
Cross Street 
Chandler Blvd and 48th
Disclosures 
Seller Discl AvailAgency Discl Req
Garage 
Yes
Garage Spaces 
2
Land Lease 
No
Levels 
One
Number Of Stories 
1
Parking Spaces 
2
Property Sub Type 
Single Family Residence
Sewer 
Public Sewer
SqFt Total 
1952
Style 
Ranch
Water Source 
Public
Interior Features
Appliances 
DishwasherDisposalElectric CooktopMicrowaveElectric Oven
Cooling 
Ceiling Fan(s)Central Air
Flooring 
CarpetTile
Heating 
Electric
Interior 
Eat-in KitchenPantryKitchen Island
Laundry Features 
Washer Hookup
Window Features 
Double Pane Windows
Save
Ask
Tour
Hide
Share
Exterior Features
Construction Details 
StuccoBrick Veneer
Fencing 
Block
Other Structures 
Shed(s)
Roof 
TileConcrete
Spa Features 
None
Windows/Doors 
Double Pane Windows
Community Features
School District 
Tempe Union High School District
Financing Terms Available 
CashVA LoanConventional
Roads 
Asphalt
Schools
School District
Tempe Union High School District
Elementary School
Kyrene de la Esperanza School
Middle School
Kyrene Centennial Middle School
High School
Mountain Pointe High School
Listing courtesy of My Home Group Real Estate.


All information should be verified by the recipient and none is guaranteed as accurate by ARMLS. Copyright 2026 Arizona Regional Multiple Listing Service, Inc. All rights reserved.
Last checked: 2026-10-26 02:56 PM UTC

Neighborhood & Commute
Source: Walkscore
Disclosure: Community information and market data powered by Constellation Data Labs. Information is deemed reliable but not guaranteed.
Save
Ask
Tour
Hide
Share
Scroll to Top