MLS Home Search

Homes for Sale in Desert Ridge. Live MLS Listings Across Scottsdale & Phoenix.

Browse real-time MLS listings across Phoenix, Scottsdale, Desert Ridge, Paradise Valley, and surrounding communities. Updated directly from the Arizona Regional MLS. Search by neighborhood, price point, and lifestyle to find homes that align with your next move

Save
Ask
Tour
Hide
Share
$529,900
2 Days On Site

5533 W DESERT HOLLOW Drive
Phoenix, AZ 85083

For Sale|Single Family Residence|Active
4
Beds
2
Total Baths
2
Full Baths
1,820
SqFt
$291
/SqFt
2012
Built
Subdivision:
ENCLAVE AT STETSON VALLEY
County:
Maricopa
5533 W DESERT HOLLOW Drive5533 W DESERT HOLLOW Drive5533 W DESERT HOLLOW Drive5533 W DESERT HOLLOW Drive
Save
Ask
Tour
Hide
Share

Mortgage Calculator

Monthly Payment (Est.)

Enter an interest rate to see your estimated monthly payment.
Calculator powered by Showcase IDX, a Constellation1 Company. Copyright ©2026 Information is deemed reliable but not guaranteed.

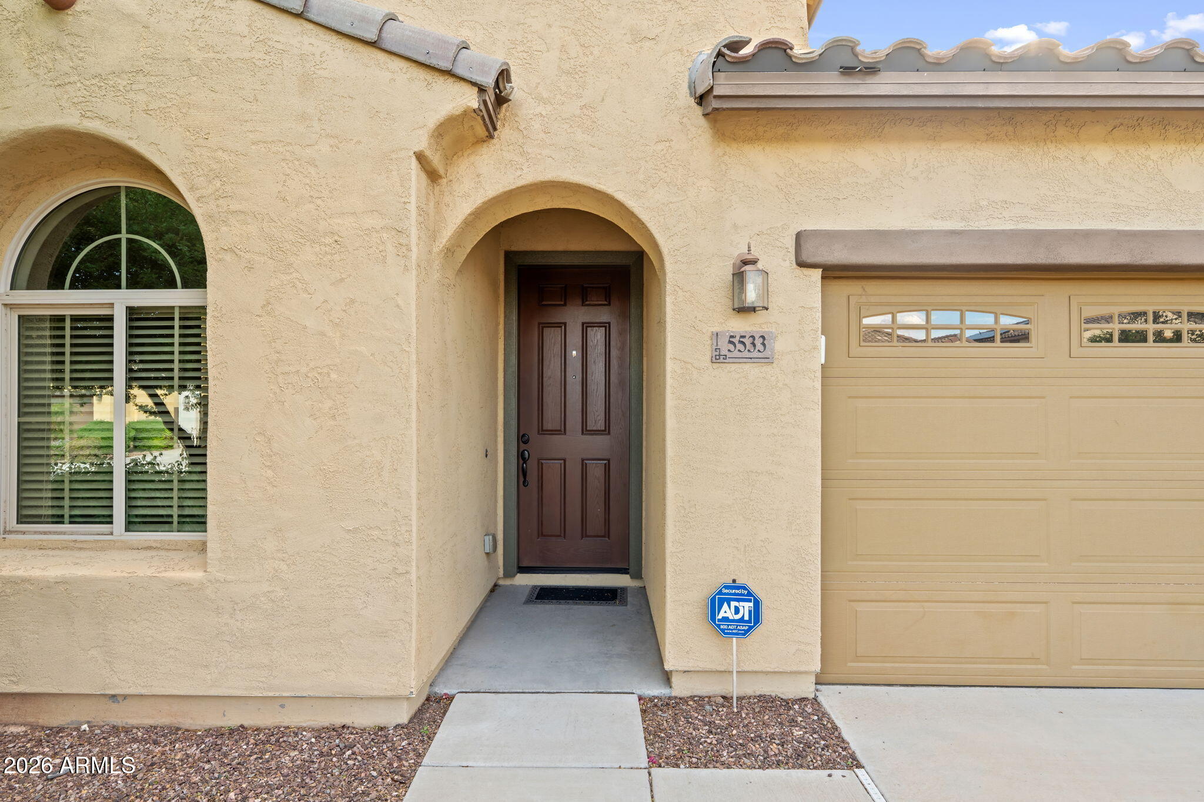
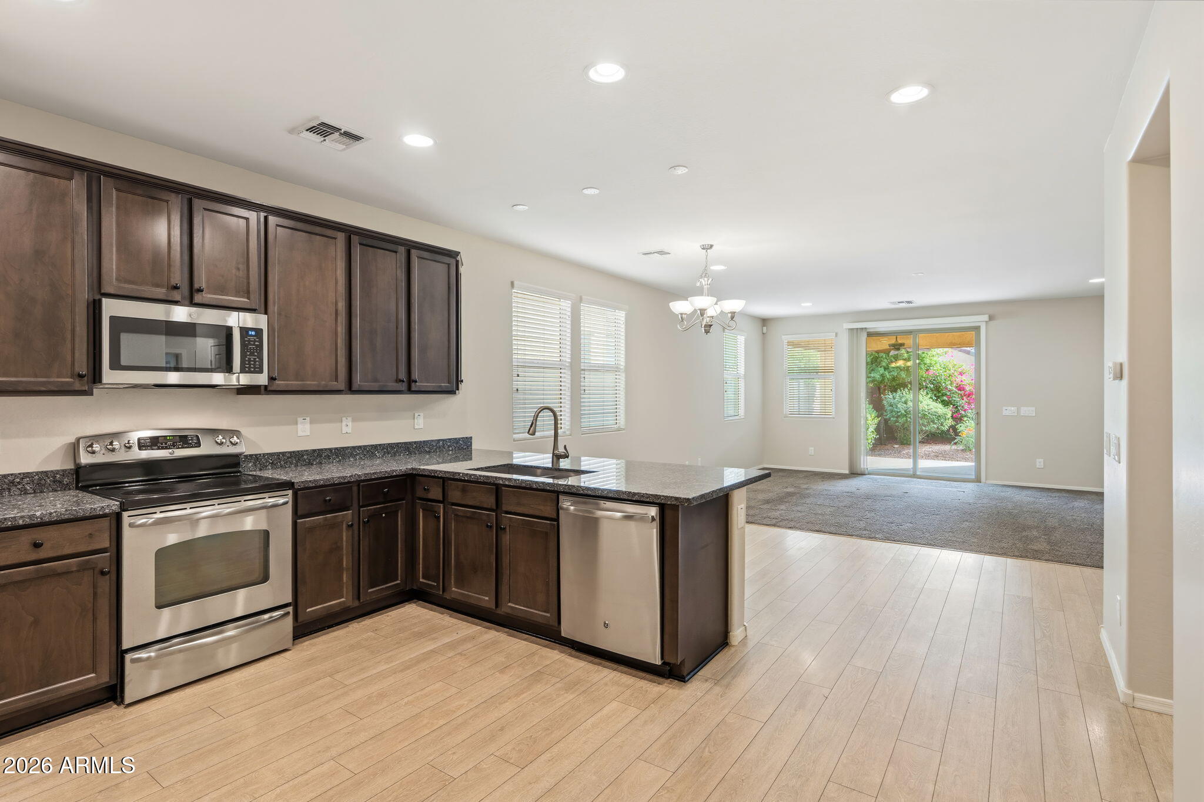
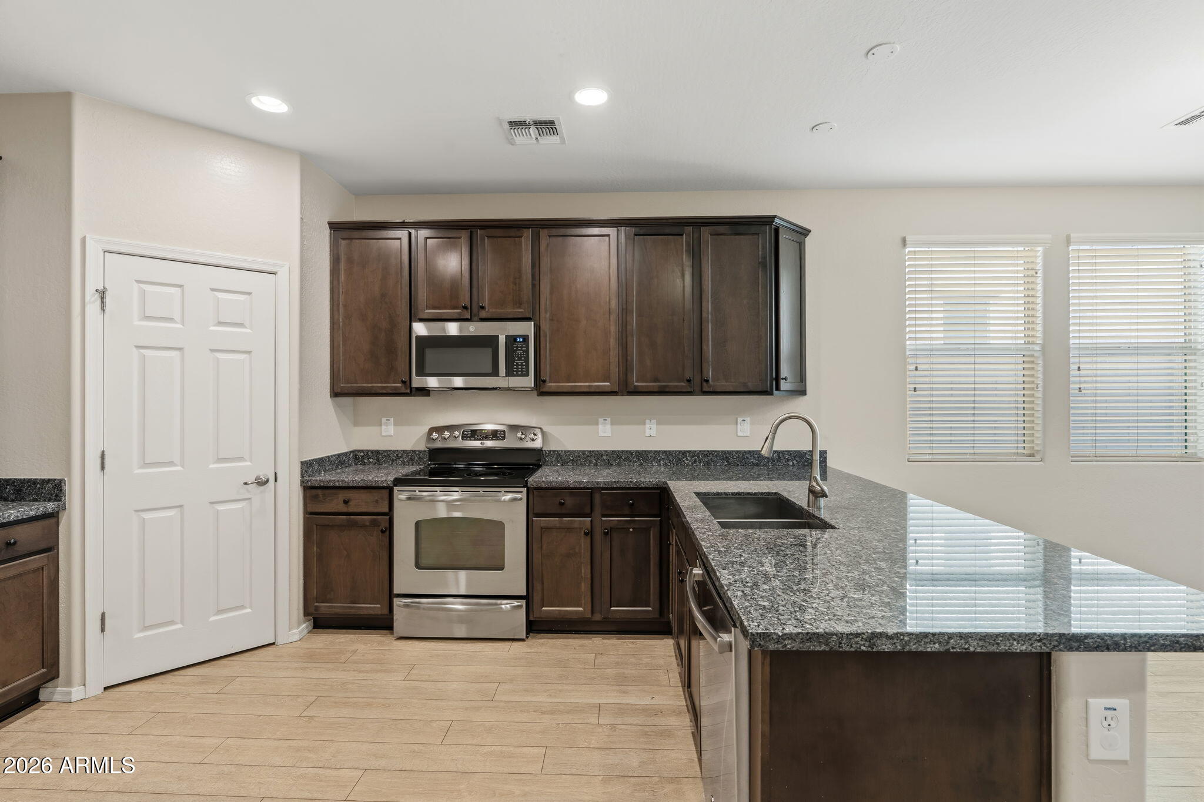
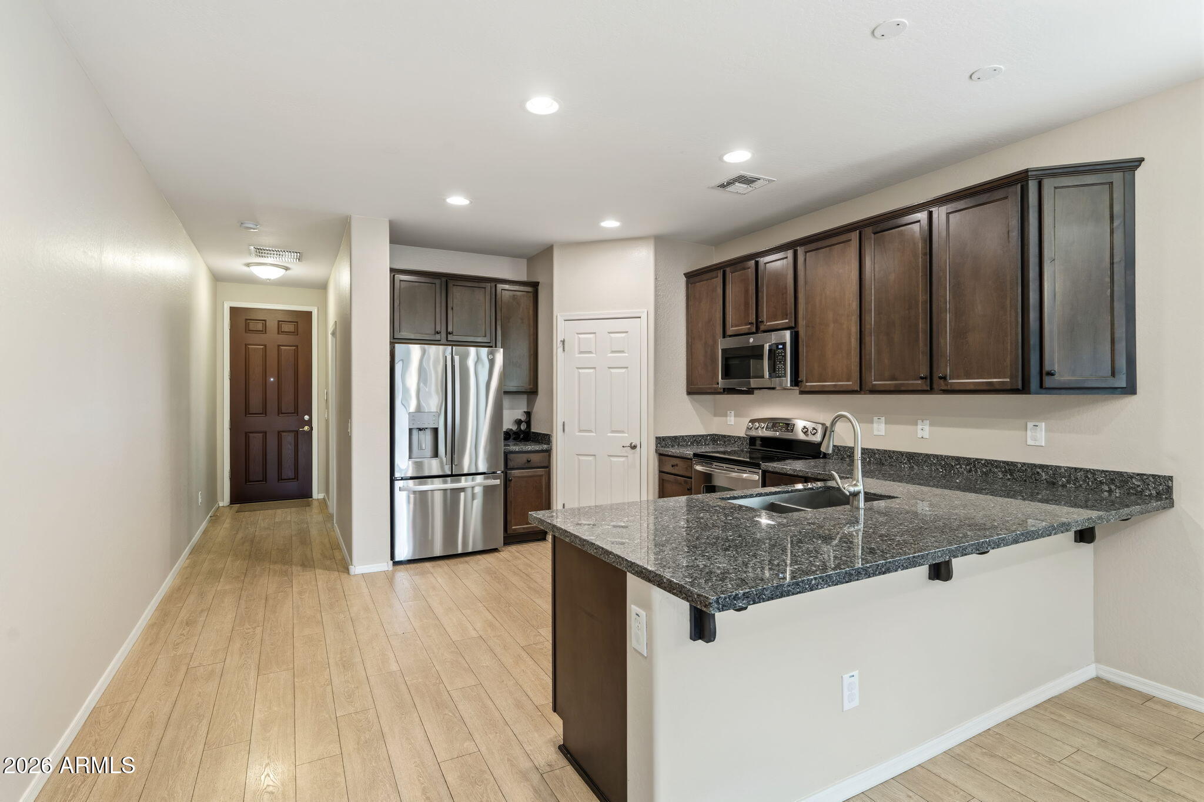
Priced to sell, this rare 4-bedroom, single-level home in Stetson Valley is offered by the original owner, who has lovingly and meticulously maintained it. The home features a great room concept with an open kitchen perfect for entertaining with granite counters, espresso cabinetry, stainless appliances, a breakfast bar and a gracious dining area. Plus, you will enjoy low-maintenance desert landscaping that keeps life simple while providing mountain views from both the front and back yards. The primary suite offers your own private oasis featuring a soaking tub and separate shower, plus a walk in closet perfect for your inner fashionista. But one of the special features is the rare 4th bedroom at the entry, which can be perfect for an office, den, or guest. Set between Deem Hills and Ludden Mountain, Stetson Valley offers the perfect balance of convenience and privacy with miles of walking trails & more than 25 neighborhood playgrounds.

Save
Ask
Tour
Hide
Share
Listing Snapshot
Price 
$529,900
Days On Site 
2 Days
Bedrooms 
4
Inside Area (SqFt) 
1,820 sqft
Total Baths 
2
Full Baths 
2
Partial Baths 
N/A
Lot Size 
0.11 Acres
Year Built 
2012
MLS Number 
7097730
Status 
Active
Property Tax 
$2,679
HOA/Condo/Coop Fees 
$108.33 monthly
Sq Ft Source 
Assessor
Friends & Family
Recent Activity
yesterdayListing updated with changes from the MLS
3 days agoListing first seen on site
General Features
Acres 
0.11
Cross Street 
55th Ave & Happy Valley Rd
Disclosures 
Agency Discl Req
Garage 
Yes
Garage Spaces 
2
Land Lease 
No
Levels 
One
Number Of Stories 
1
Parking Spaces 
2
Property Sub Type 
Single Family Residence
Security 
Security System Owned
Sewer 
Public Sewer
SqFt Total 
1820
Style 
Spanish
Water Source 
Public
Interior Features
Appliances 
DishwasherDisposalRefrigeratorElectric CooktopMicrowaveElectric OvenElectric RangeWasherDryer
Cooling 
Other
Flooring 
CarpetLaminateTile
Heating 
See Remarks
Interior 
Double VanityEat-in KitchenPantryGranite Counters
Laundry Features 
Inside
Save
Ask
Tour
Hide
Share
Exterior Features
Construction Details 
Stucco
Fencing 
Block
Lot Features 
Desert FrontDesert Back
Roof 
Tile
Spa Features 
None
View 
Mountain(s)
Waterview 
Mountain(s)
Community Features
Association Fee 
$325.0
Association Fee Frequency 
Quarterly
Community Features 
PlaygroundSidewalks
School District 
Deer Valley Unified District
Township 
4N
Financing Terms Available 
CashVA LoanFHAConventional
Schools
School District
Deer Valley Unified District
Elementary School
Las Brisas Elementary School
Middle School
Hillcrest Middle School
High School
Sandra Day O'Connor High School
Listing courtesy of Cambridge Properties.


All information should be verified by the recipient and none is guaranteed as accurate by ARMLS. Copyright 2026 Arizona Regional Multiple Listing Service, Inc. All rights reserved.
Last checked: 2026-10-26 02:56 PM UTC

Neighborhood & Commute
Source: Walkscore
Disclosure: Community information and market data powered by Constellation Data Labs. Information is deemed reliable but not guaranteed.
Save
Ask
Tour
Hide
Share
Scroll to Top