MLS Home Search

Homes for Sale in Desert Ridge. Live MLS Listings Across Scottsdale & Phoenix.

Browse real-time MLS listings across Phoenix, Scottsdale, Desert Ridge, Paradise Valley, and surrounding communities. Updated directly from the Arizona Regional MLS. Search by neighborhood, price point, and lifestyle to find homes that align with your next move

Save
Ask
Tour
Hide
Share
$449,000
2 Days On Site

721 E GARDENIA Drive
Phoenix, AZ 85020

For Sale|Townhouse|Active
2
Beds
2
Total Baths
2
Full Baths
1,452
SqFt
$309
/SqFt
1979
Built
Subdivision:
NORTHRIDGE VILLAGE
County:
Maricopa
721 E GARDENIA Drive721 E GARDENIA Drive721 E GARDENIA Drive721 E GARDENIA Drive
Save
Ask
Tour
Hide
Share

Mortgage Calculator

Monthly Payment (Est.)

Enter an interest rate to see your estimated monthly payment.
Calculator powered by Showcase IDX, a Constellation1 Company. Copyright ©2026 Information is deemed reliable but not guaranteed.

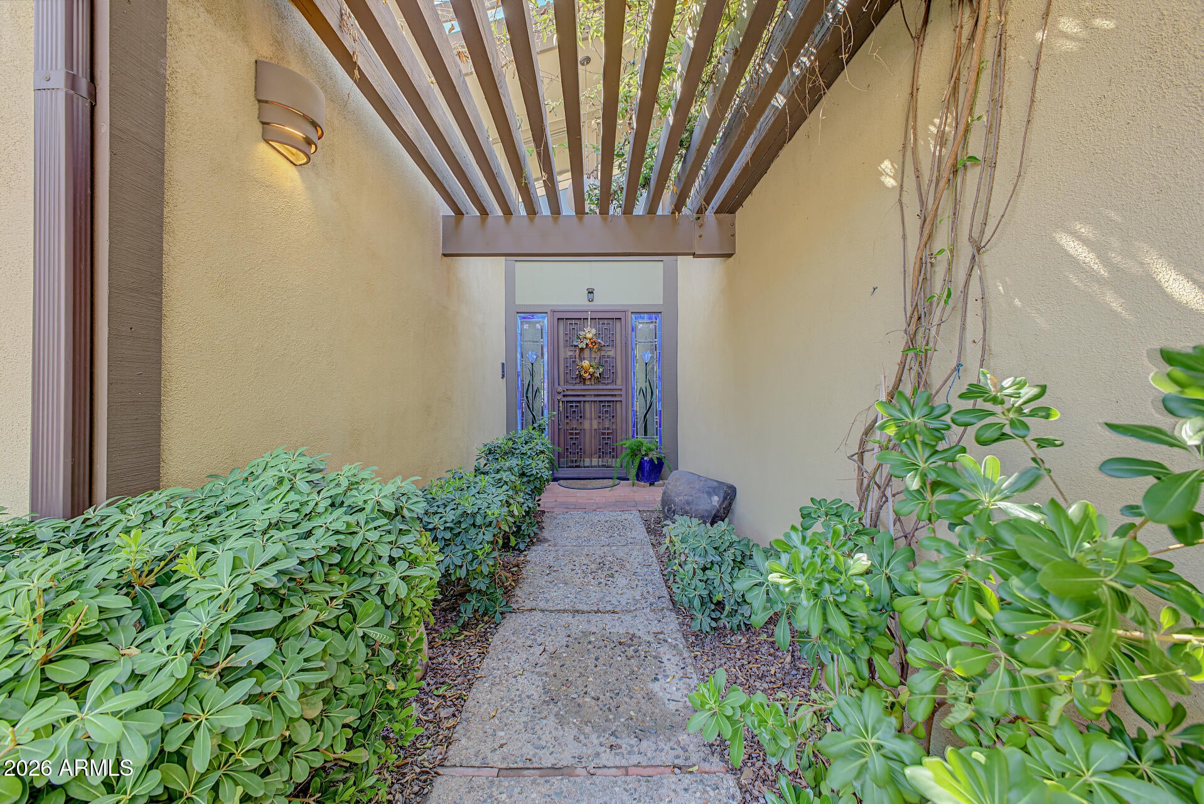
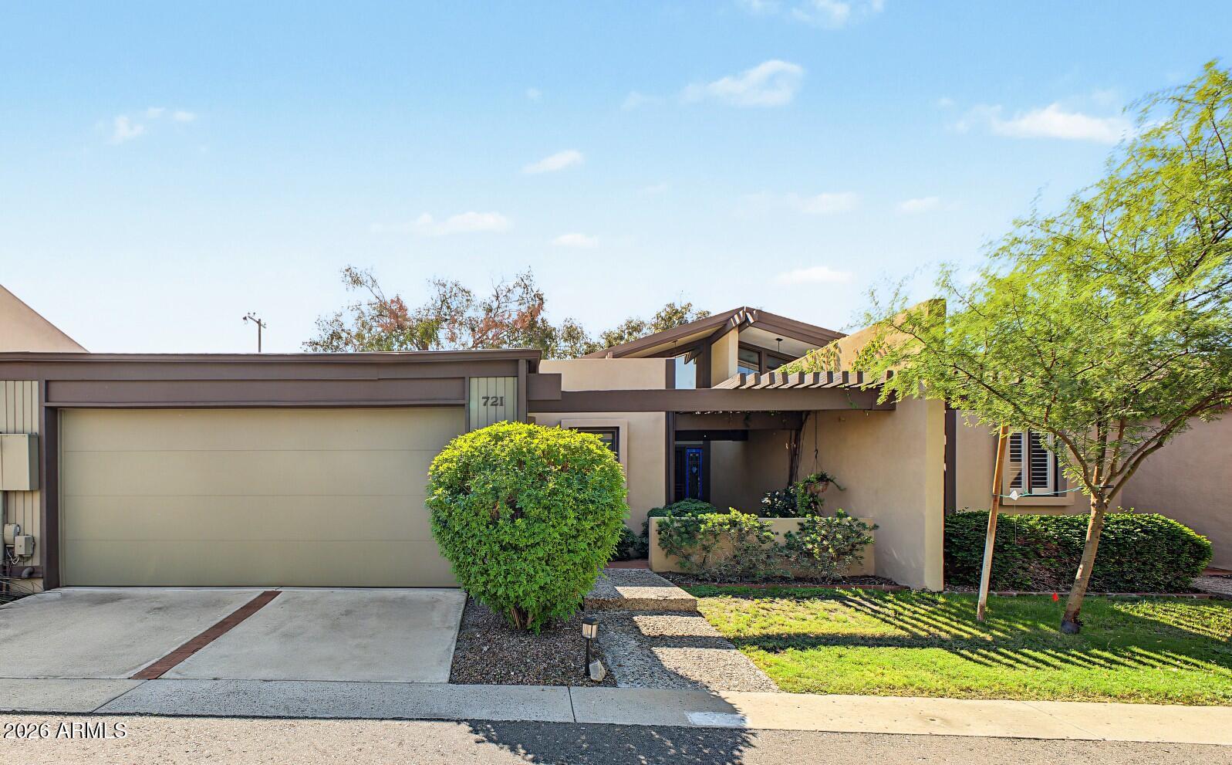
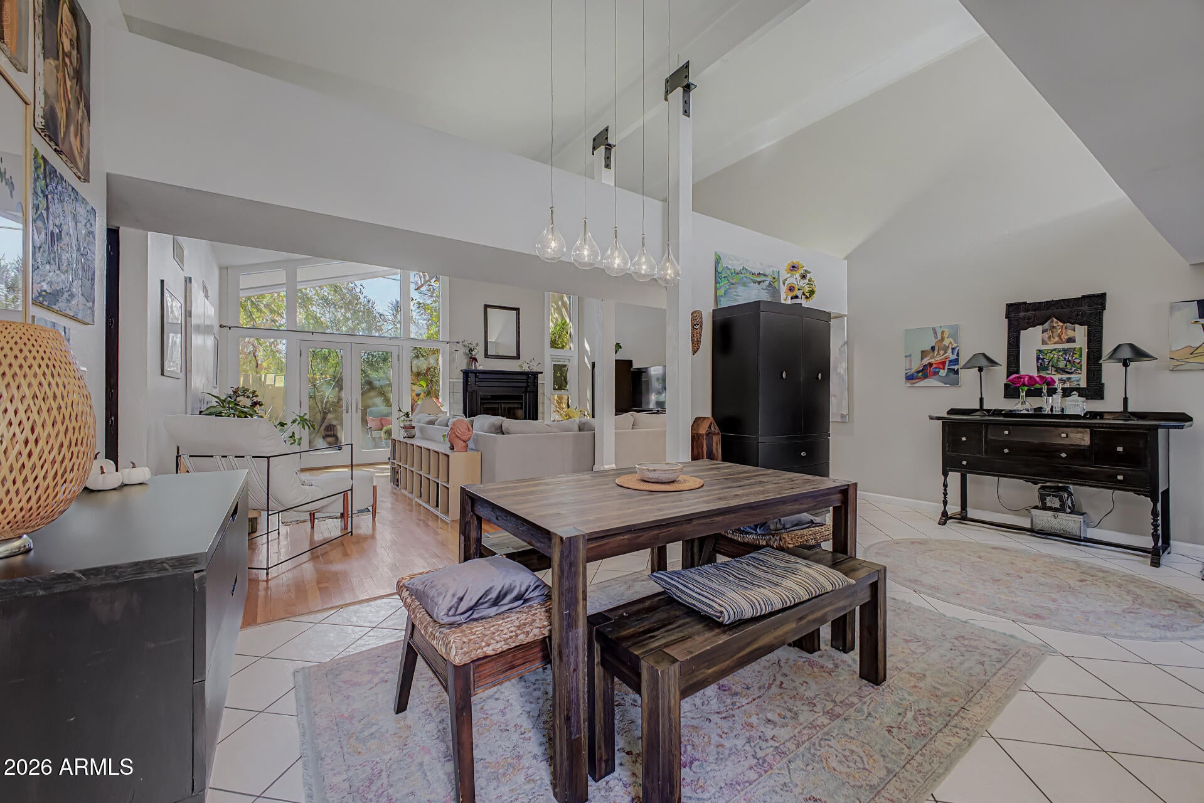
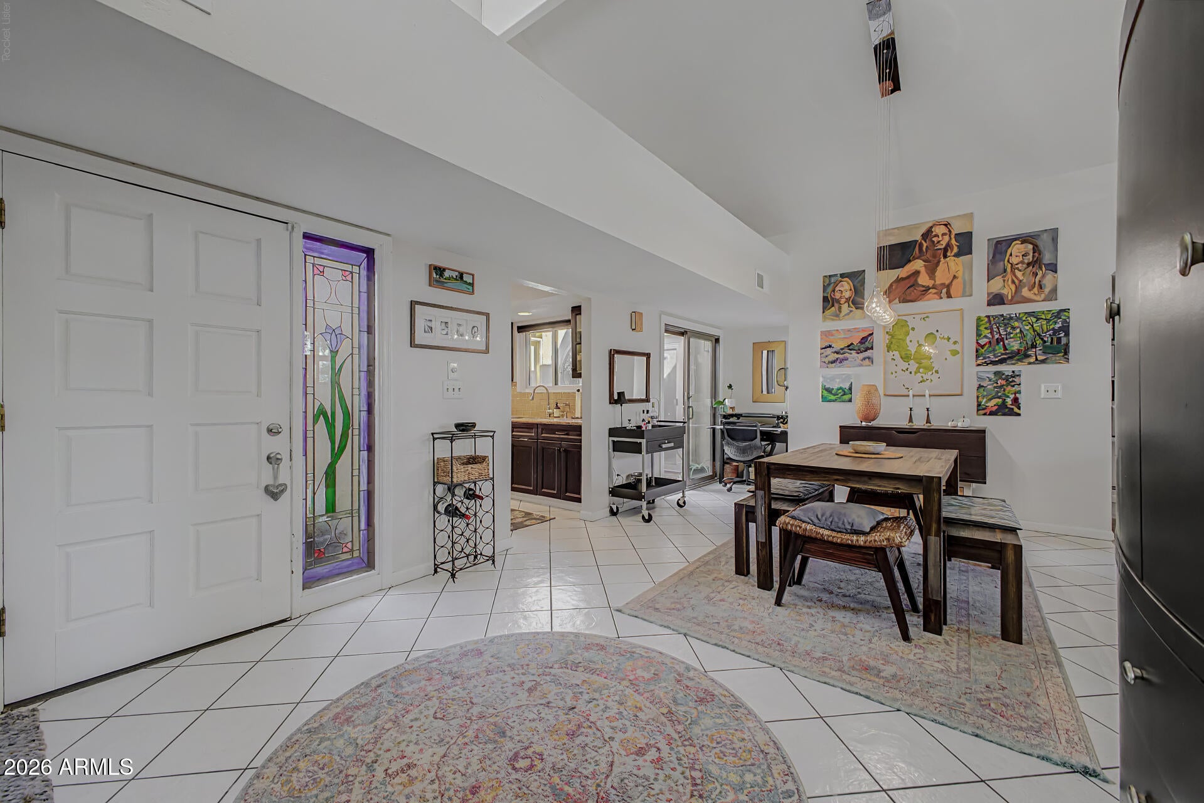
Situated in the heart of North Central Phoenix, this distinctive single-level, 2-bedroom, 2-bath townhome pairs unique architecture and timeless character with an inviting warmth that makes you feel at home from the moment you arrive. Soaring vaulted ceilings, floor-to-ceiling windows, skylights, and a central atrium fill the interior with natural light, creating a bright and welcoming atmosphere throughout the day. The living and dining areas are anchored by a beautiful wood-burning fireplace with an ornate black mantel, creating a natural gathering place for cozy evenings and relaxed entertaining. Double French doors open to a lush, charming patio, offering a peaceful outdoor retreat and a seamless connection between indoor and outdoor living. The upgraded galley kitchen overlooks the atrium and blends modern finishes with distinctive character. Sleek black cabinetry with rustic hardware, granite countertops, a tile backsplash, pull-out pantry shelving, and glass-front curio cabinets create a stylish yet functional space. Stainless steel appliances include a refrigerator, range, built-in microwave, and dishwasher. Both bedrooms offer comfortable, private retreats. The primary suite features generous double-closet space and an ensuite bath with dual sinks and a tiled shower. The second bathroom includes a pedestal sink and tub/shower combination. A Murphy bed provides added flexibility for overnight guests or a home office. Hardwood, laminate, and tile flooring add warmth and character throughout, while Andersen windows and doors, new retractable rear screen doors, updated contemporary lighting, a distinctive entry, and abundant storage enhance the home's thoughtful appeal. The attached two-car garage provides additional storage space. The private community features a pool, grill, and spacious cabana area, offering a welcoming setting to relax and enjoy the Arizona lifestyle. All conveniently located within the Madison School District, this central Phoenix residence is just minutes from downtown Phoenix, SR-51, Phoenix Sky Harbor International Airport, Scottsdale, and Tempe. A must see in person!

Save
Ask
Tour
Hide
Share
Listing Snapshot
Price 
$449,000
Days On Site 
2 Days
Bedrooms 
2
Inside Area (SqFt) 
1,452 sqft
Total Baths 
2
Full Baths 
2
Partial Baths 
N/A
Lot Size 
0.07 Acres
Year Built 
1979
MLS Number 
7097198
Status 
Active
Property Tax 
$2,797
HOA/Condo/Coop Fees 
$419 monthly
Sq Ft Source 
Assessor
Friends & Family
Recent Activity
2 days agoListing updated with changes from the MLS
3 days agoListing first seen on site
General Features
Acres 
0.07
Cross Street 
Glendale & 7th Street
Disclosures 
Seller Discl Avail
Garage 
Yes
Garage Spaces 
2
Land Lease 
No
Levels 
One
Number Of Stories 
1
Parking 
Garage Door OpenerDirect Access
Parking Spaces 
2
Property Sub Type 
Townhouse
Sewer 
Public Sewer
SqFt Total 
1452
Style 
Contemporary
Water Source 
Public
Interior Features
Appliances 
DishwasherDisposalRefrigeratorMicrowaveBuilt-In Electric OvenWasherDryer
Cooling 
Ceiling Fan(s)Central Air
Fireplace 
Yes
Fireplace Features 
Living RoomWood Burning
Fireplaces 
1
Flooring 
LaminateTileWood
Heating 
Electric
Interior 
Double VanityGranite CountersVaulted Ceiling(s)
Laundry Features 
Inside
Window Features 
ScreensSkylight(s)Double Pane Windows
Save
Ask
Tour
Hide
Share
Exterior Features
Construction Details 
Stucco
Exterior 
Private Yard
Fencing 
Block
Lot Features 
Sprinklers In Front
Patio And Porch 
Patio
Pool Features 
LapCabanaFenced
Roof 
CompositionBuilt-UpOther
Spa Features 
None
Windows/Doors 
ScreensSkylight(s)Double Pane Windows
Community Features
Association Fee 
$419.0
Association Fee Frequency 
Monthly
School District 
Phoenix Union High School District
Township 
2N
Financing Terms Available 
CashVA LoanFHAConventional
Schools
School District
Phoenix Union High School District
Elementary School
Madison Richard Simis School
Middle School
Madison Meadows School
High School
North High School
Listing courtesy of HomeSmart.


All information should be verified by the recipient and none is guaranteed as accurate by ARMLS. Copyright 2026 Arizona Regional Multiple Listing Service, Inc. All rights reserved.
Last checked: 2026-10-25 12:50 PM UTC

Neighborhood & Commute
Source: Walkscore
Disclosure: Community information and market data powered by Constellation Data Labs. Information is deemed reliable but not guaranteed.
Save
Ask
Tour
Hide
Share
Scroll to Top