MLS Home Search

Homes for Sale in Desert Ridge. Live MLS Listings Across Scottsdale & Phoenix.

Browse real-time MLS listings across Phoenix, Scottsdale, Desert Ridge, Paradise Valley, and surrounding communities. Updated directly from the Arizona Regional MLS. Search by neighborhood, price point, and lifestyle to find homes that align with your next move

Save
Ask
Tour
Hide
Share
$975,000
New Listing

10339 E TEXAS SAGE Lane
Scottsdale, AZ 85255

For Sale|Single Family Residence|Active
4
Beds
3
Total Baths
3
Full Baths
2,132
SqFt
$457
/SqFt
1998
Built
Subdivision:
MCDOWELL MOUNTAIN RANCH PARCEL U
County:
Maricopa
10339 E TEXAS SAGE Lane10339 E TEXAS SAGE Lane10339 E TEXAS SAGE Lane10339 E TEXAS SAGE Lane
Save
Ask
Tour
Hide
Share

Mortgage Calculator

Monthly Payment (Est.)

Enter an interest rate to see your estimated monthly payment.
Calculator powered by Showcase IDX, a Constellation1 Company. Copyright ©2026 Information is deemed reliable but not guaranteed.

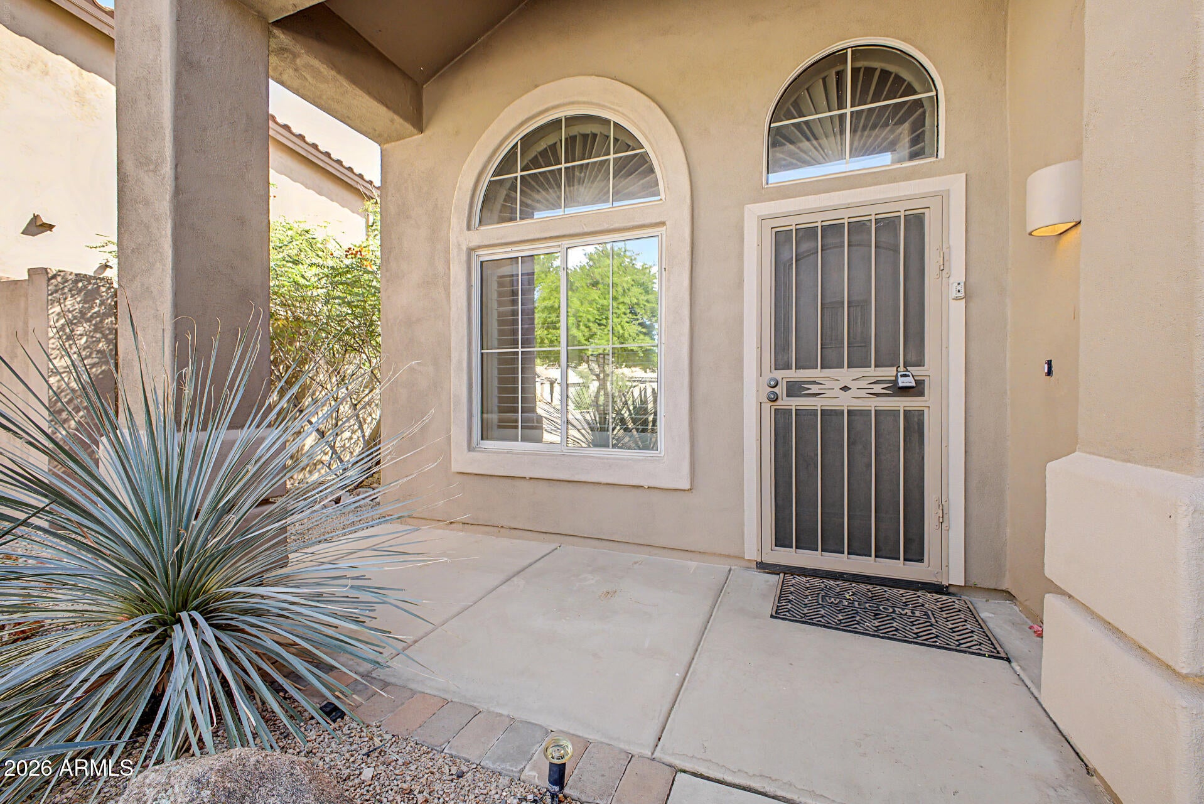
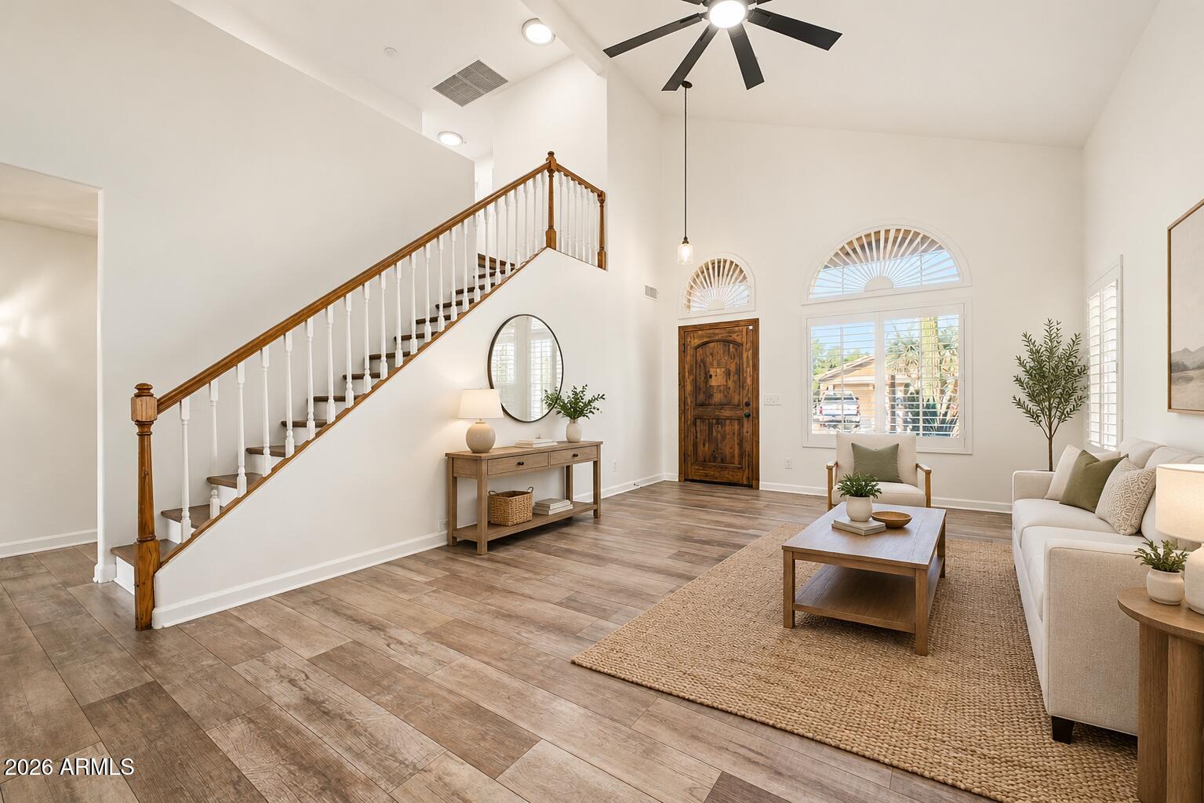
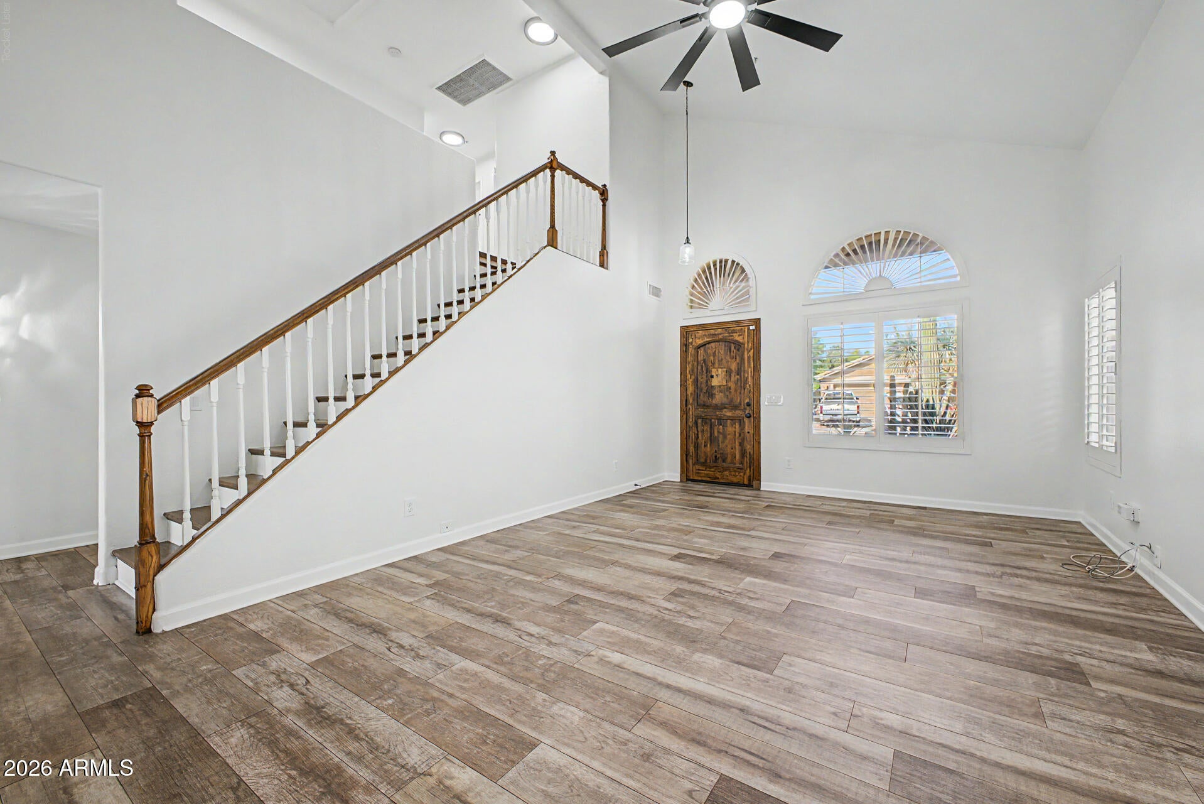
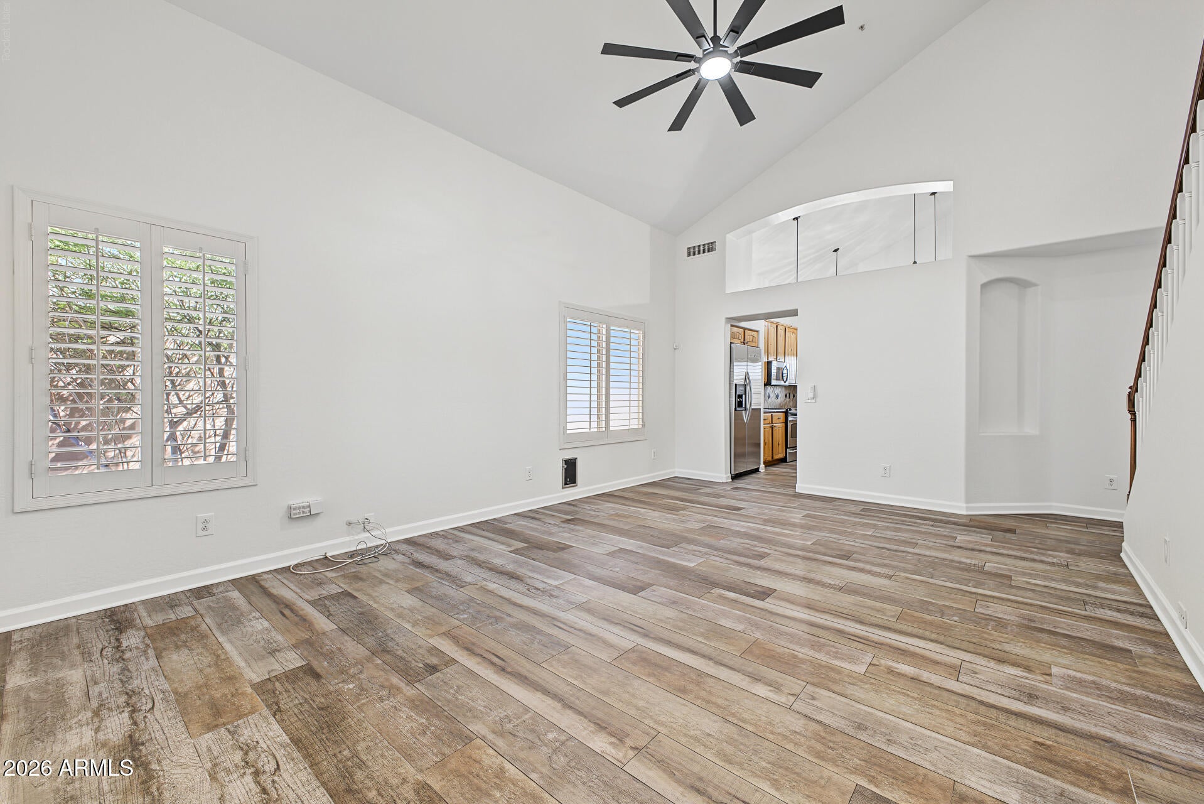
Beautiful McDowell Mountain Ranch home situated on a premium lot with no neighbors behind and breathtaking views! This stunning home has been recently updated with fresh interior paint, new carpet, updated lighting fixtures, ceiling fans, and a brand-new roof! Enter the home to find beautiful wood-look tile flooring and plantation shutters throughout. The spacious kitchen features 42-inch knotty alder upper cabinets, lower cabinets with pull-out shelving, a custom pantry with pull-out shelves, granite countertops, and stainless-steel appliances. A full bedroom and bathroom on the main level provide the perfect space for guests or a home office.The backyard is a resort-style oasis, backing to a large natural wash with incredible views and privacy! Enjoy the PebbleTec pool, built-in spa, and brand-new cool decking, paver patio with covered patio the length of the home with a spiral staircase to the balcony, creating the perfect setting for relaxing or entertaining. There is also a stone built in BBQ island and storage with mini fridge. Upstairs, you'll find two generously sized secondary bedrooms, both featuring walk-in closets, along with a full bathroom. The spacious primary suite is a true retreat, featuring French doors that open to an expansive private balcony stretching the entire length of the home, offering spectacular views! The primary bathroom includes an upgraded tile-surround shower, dual vanities, and a private toilet room. With its premium lot, beautiful updates, incredible outdoor living spaces, and stunning views, this McDowell Mountain Ranch home is a must-see!

Save
Ask
Tour
Hide
Share
Listing Snapshot
Price 
$975,000
Days On Site 
0 Days
Bedrooms 
4
Inside Area (SqFt) 
2,132 sqft
Total Baths 
3
Full Baths 
3
Partial Baths 
N/A
Lot Size 
0.14 Acres
Year Built 
1998
MLS Number 
7096829
Status 
Active
Property Tax 
$3,402
HOA/Condo/Coop Fees 
$54 monthly
Sq Ft Source 
Assessor
Friends & Family
Recent Activity
6 hours agoListing updated with changes from the MLS
6 hours agoStatus changed to Active
13 hours agoListing first seen on site
General Features
Acres 
0.14
Attached Garage 
Yes
Cross Street 
MCDOWELL MNT. RANCH RD. AND 105TH ST.
Disclosures 
Seller Discl Avail
Garage 
Yes
Garage Spaces 
2
Land Lease 
No
Levels 
Two
Number Of Stories 
2
Parking 
Garage Door OpenerDirect Access
Parking Spaces 
2
Property Sub Type 
Single Family Residence
Security 
Security System OwnedFire Sprinkler System
Sewer 
Public Sewer
SqFt Total 
2132
Water Source 
Public
Interior Features
Appliances 
DishwasherDisposalRefrigeratorMicrowaveElectric RangeWasherDryer
Cooling 
Ceiling Fan(s)Central AirENERGY STAR Qualified Equipment
Flooring 
CarpetTile
Heating 
ElectricNatural GasENERGY STAR Qualified Equipment
Interior 
Double VanityEat-in KitchenBreakfast BarPantryKitchen IslandGranite CountersHigh Speed InternetVaulted Ceiling(s)
Laundry Features 
Inside
Spa 
Yes
Window Features 
Solar ScreensTinted WindowsDouble Pane Windows
Save
Ask
Tour
Hide
Share
Exterior Features
Construction Details 
Stucco
Exterior 
BarbecueBalconyStorageBuilt-in Barbecue
Fencing 
Wrought IronBlock
Lot Features 
Desert FrontDesert BackSprinklers In FrontSprinklers In Rear
Patio And Porch 
Patio
Pool Features 
Heated
Private Pool 
Yes
Roof 
Tile
Spa 
Yes
Spa Features 
PrivateHeated
View 
CityCity LightsMountain(s)Desert
Waterview 
CityCity LightsMountain(s)Desert
Windows/Doors 
Solar ScreensTinted WindowsDouble Pane Windows
Community Features
Association Fee 
$162.0
Association Fee Frequency 
Quarterly
Community Features 
Tennis Court(s)PlaygroundClubhouseSidewalks
School District 
Scottsdale Unified District
Township 
3N
Financing Terms Available 
CashVA LoanFHAConventional
Schools
School District
Scottsdale Unified District
Elementary School
Desert Canyon Elementary
Middle School
Desert Canyon Middle School
High School
Saguaro High School
Listing courtesy of HomeSmart.


All information should be verified by the recipient and none is guaranteed as accurate by ARMLS. Copyright 2026 Arizona Regional Multiple Listing Service, Inc. All rights reserved.
Last checked: 2026-10-26 01:09 PM UTC

Neighborhood & Commute
Source: Walkscore
Disclosure: Community information and market data powered by Constellation Data Labs. Information is deemed reliable but not guaranteed.
Save
Ask
Tour
Hide
Share
Scroll to Top