
Save
Ask
Tour
Hide
$510,000
26 Days On Site
3502 E CHEERY LYNN RoadPhoenix, AZ 85018
Single Family Residence|Pending
3
Beds
2
Total Baths
2
Full Baths
1,064
SqFt
$479
/SqFt
1948
Built
Subdivision:
PARK VISTA
County:
Maricopa
Save
Ask
Tour
Hide
Mortgage Calculator
Monthly Payment (Est.)
Enter an interest rate to see your estimated monthly payment.Calculator powered by Showcase IDX, a Constellation1 Company. Copyright ©2026 Information is deemed reliable but not guaranteed.
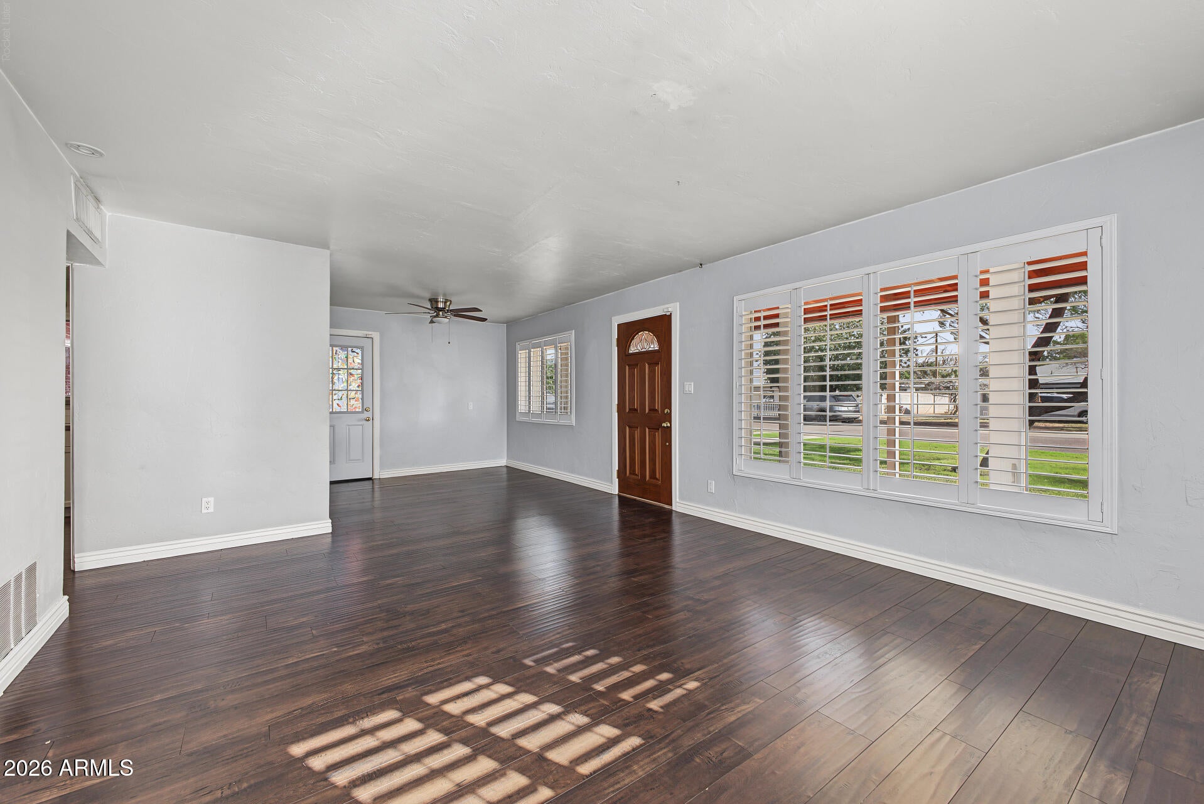
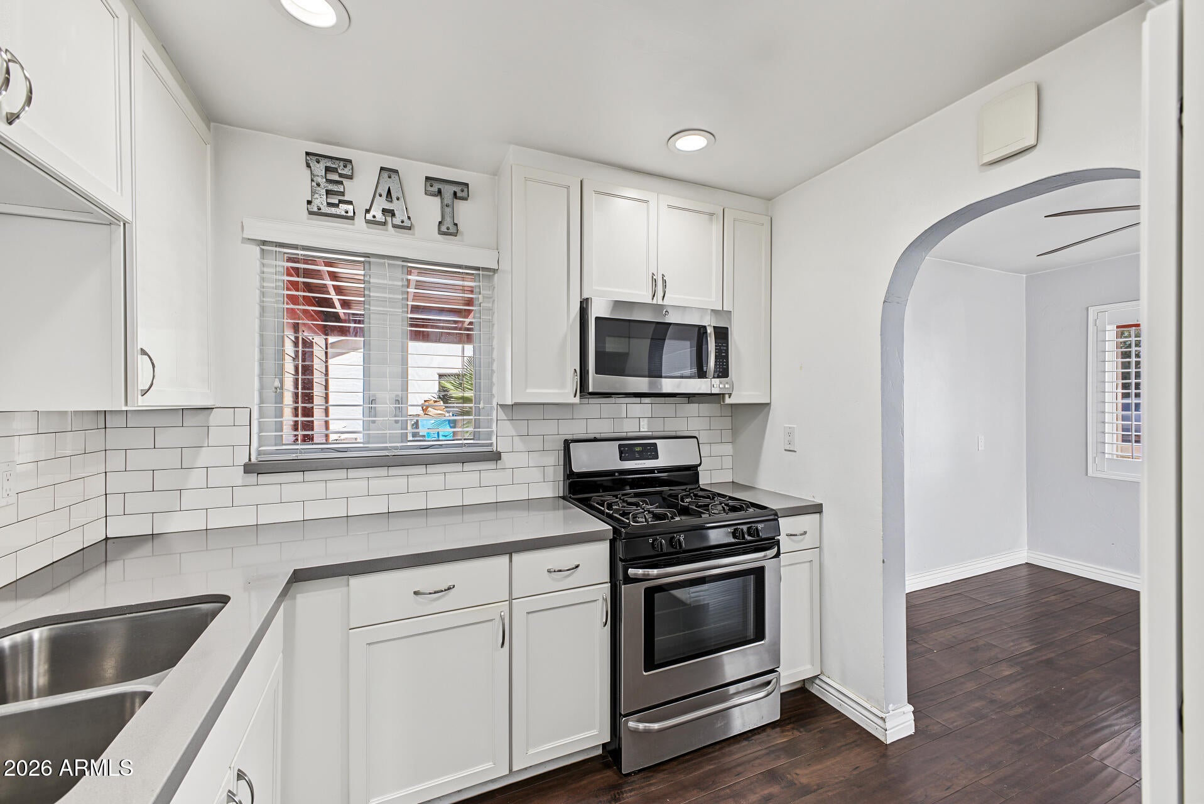
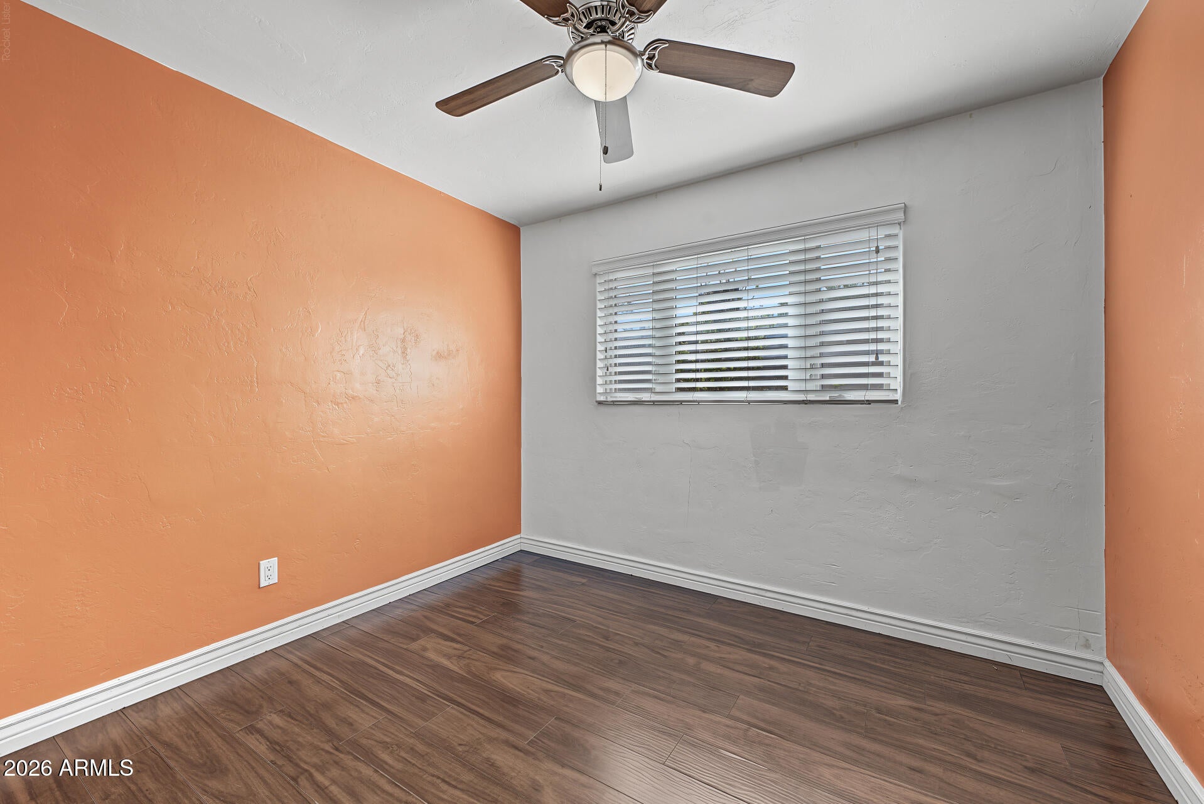
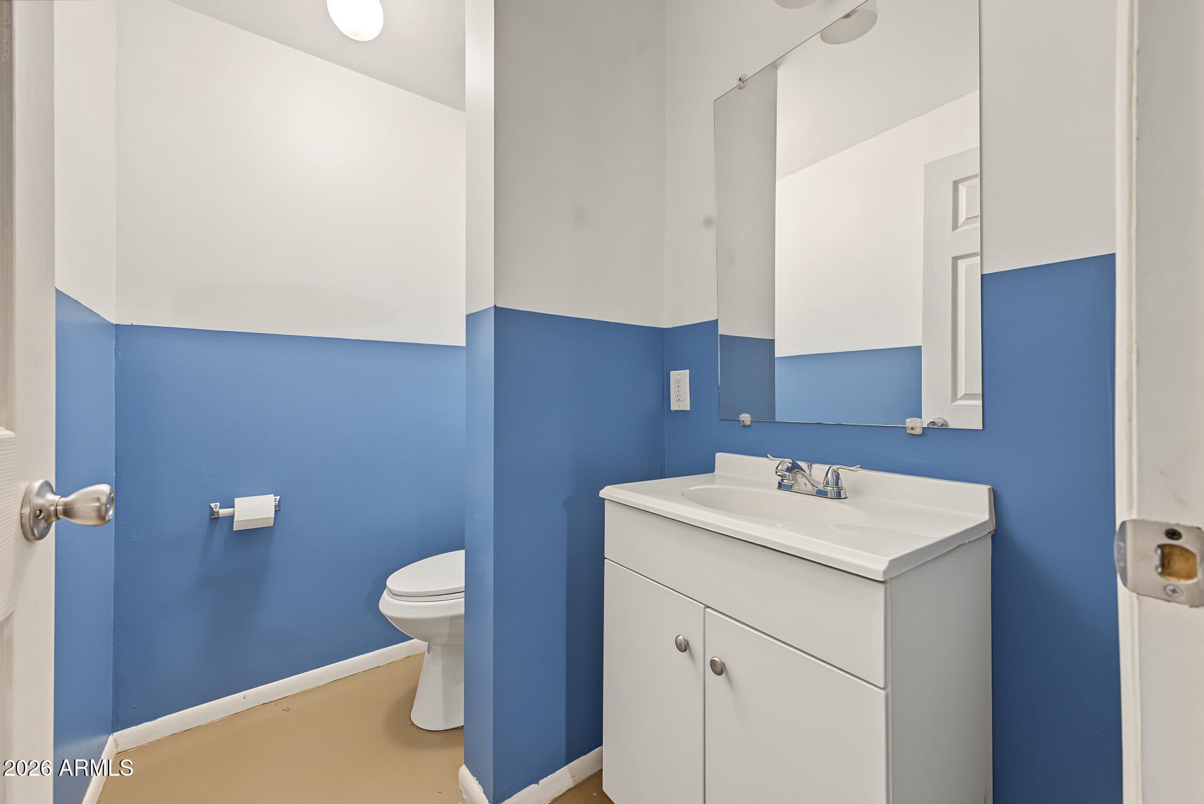
Coffee on the front porch while the day gets going. Dinner in the kitchen, catching up while your favorite chili in the crock pot simmers. A few friends out back, something on the grill, and no particular reason to head inside yet. It's easy to picture the ordinary moments that make a place your own. Sunlight falls across the living room floor, a mature tree anchors the front yard, and the backyard leaves room for everything from a vegetable garden to a spirited game of fetch. This central Arcadia location makes heading out easy, too. Bring your favorite chair, your weekend plans, and a few ideas of your own.
Save
Ask
Tour
Hide
Listing Snapshot
Price
$510,000
Days On Site
26 Days
Bedrooms
3
Inside Area (SqFt)
1,064 sqft
Total Baths
2
Full Baths
2
Partial Baths
N/A
Lot Size
0.2 Acres
Year Built
1948
MLS Number
7096596
Status
Pending
Property Tax
$2,013
HOA/Condo/Coop Fees
N/A
Sq Ft Source
Assessor
Friends & Family
Recent Activity
| 3 days ago | Listing updated with changes from the MLS | |
| 3 days ago | Status changed to Pending | |
| 2 weeks ago | Price changed to $510,000 | |
| 4 weeks ago | Listing first seen on site |
General Features
Acres
0.2
Carport
1
Cross Street
36th St & Thomas
Disclosures
Seller Discl Avail
Land Lease
No
Levels
One
Number Of Stories
1
Parking
Direct AccessAttached Carport
Property Sub Type
Single Family Residence
Sewer
Public Sewer
SqFt Total
1064
Style
Ranch
Water Source
Public
Interior Features
Appliances
DishwasherDisposalGas CooktopMicrowaveGas OvenGas Range
Cooling
Ceiling Fan(s)Central Air
Heating
Natural Gas
Interior
High Speed Internet
Laundry Features
Washer Hookup
Save
Ask
Tour
Hide
Exterior Features
Construction Details
BrickBrick Veneer
Fencing
BlockWood
Other Structures
Shed(s)
Patio And Porch
Patio
Roof
Composition
Spa Features
None
Community Features
School District
Phoenix Union High School District
Financing Terms Available
CashVA LoanFHAConventional
Schools
School District
Phoenix Union High School District
Elementary School
Longview Elementary School
Middle School
Longview Elementary School
High School
Camelback High School
Listing courtesy of Realty85.

All information should be verified by the recipient and none is guaranteed as accurate by ARMLS. Copyright 2026 Arizona Regional Multiple Listing Service, Inc. All rights reserved.
Last checked: 2026-11-17 12:56 AM UTC
All information should be verified by the recipient and none is guaranteed as accurate by ARMLS. Copyright 2026 Arizona Regional Multiple Listing Service, Inc. All rights reserved.
Last checked: 2026-11-17 12:56 AM UTC
Neighborhood & Commute
Source: Walkscore
Disclosure: Community information and market data powered by Constellation Data Labs. Information is deemed reliable but not guaranteed.
Save
Ask
Tour
Hide