
10232 N 12TH Court 3Phoenix, AZ 85020
Mortgage Calculator
Monthly Payment (Est.)
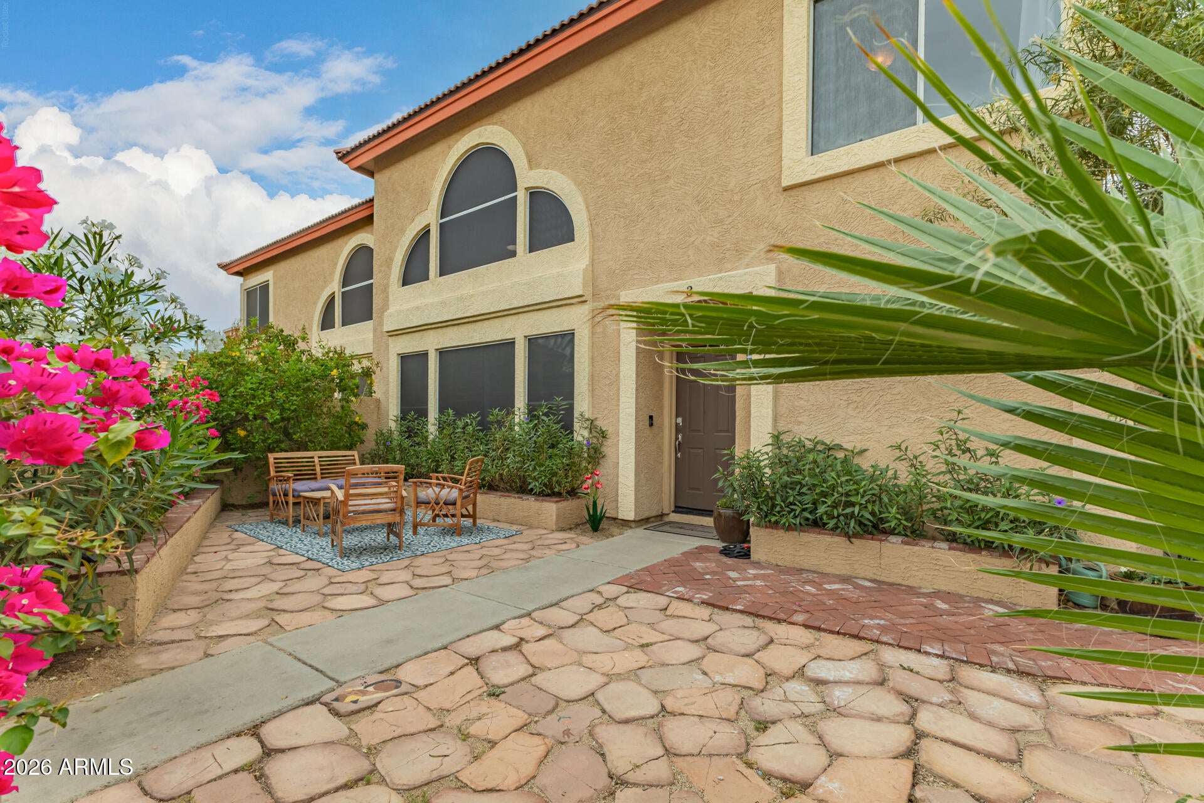
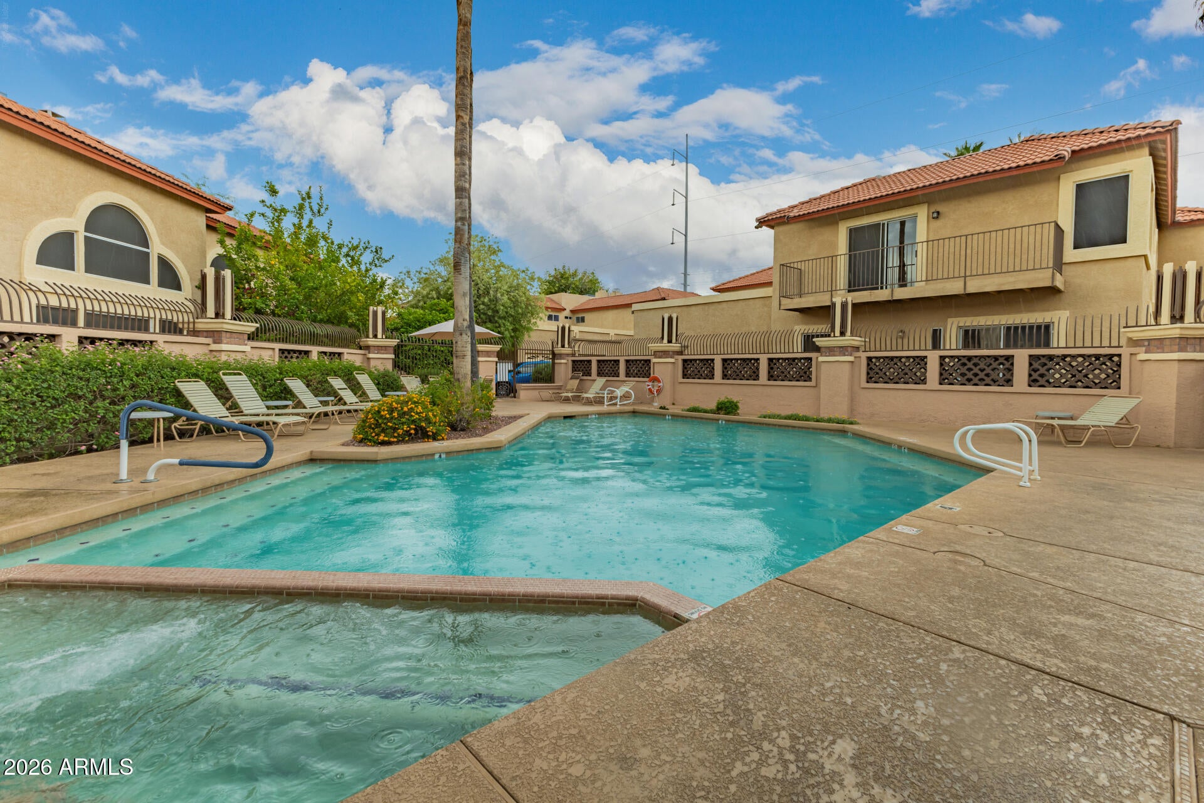
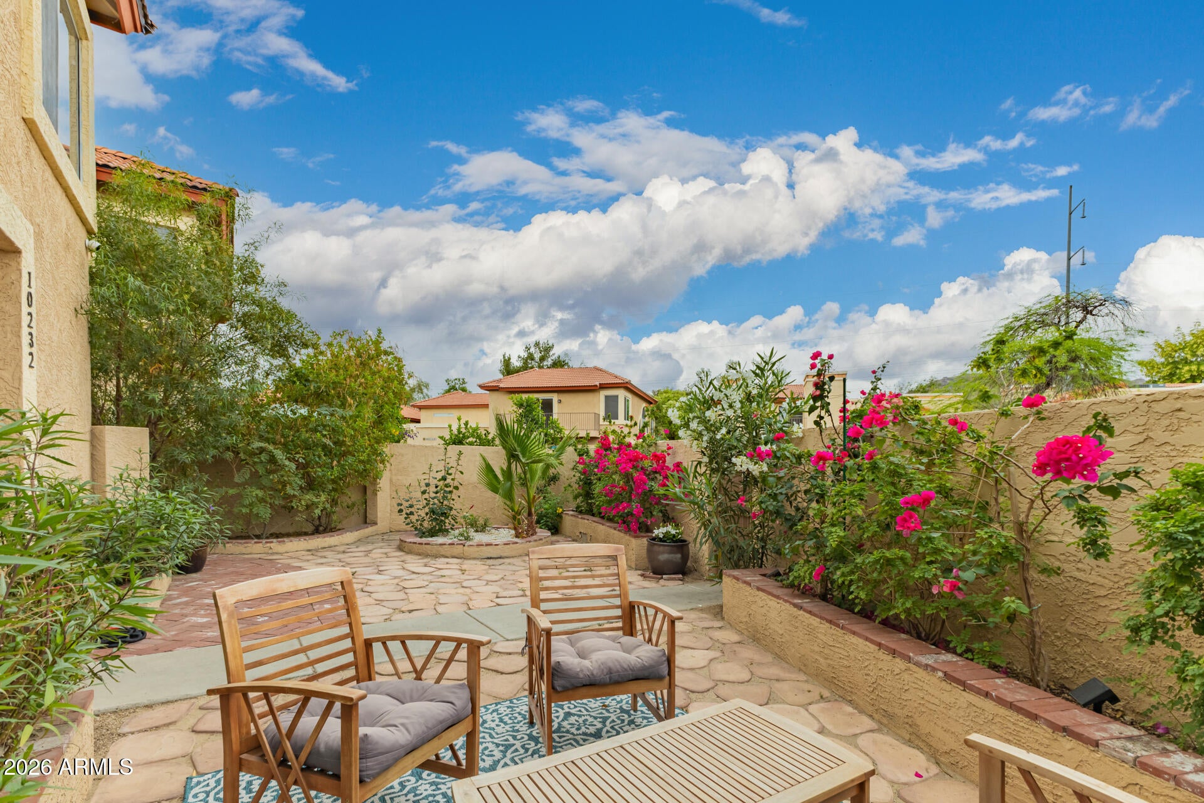
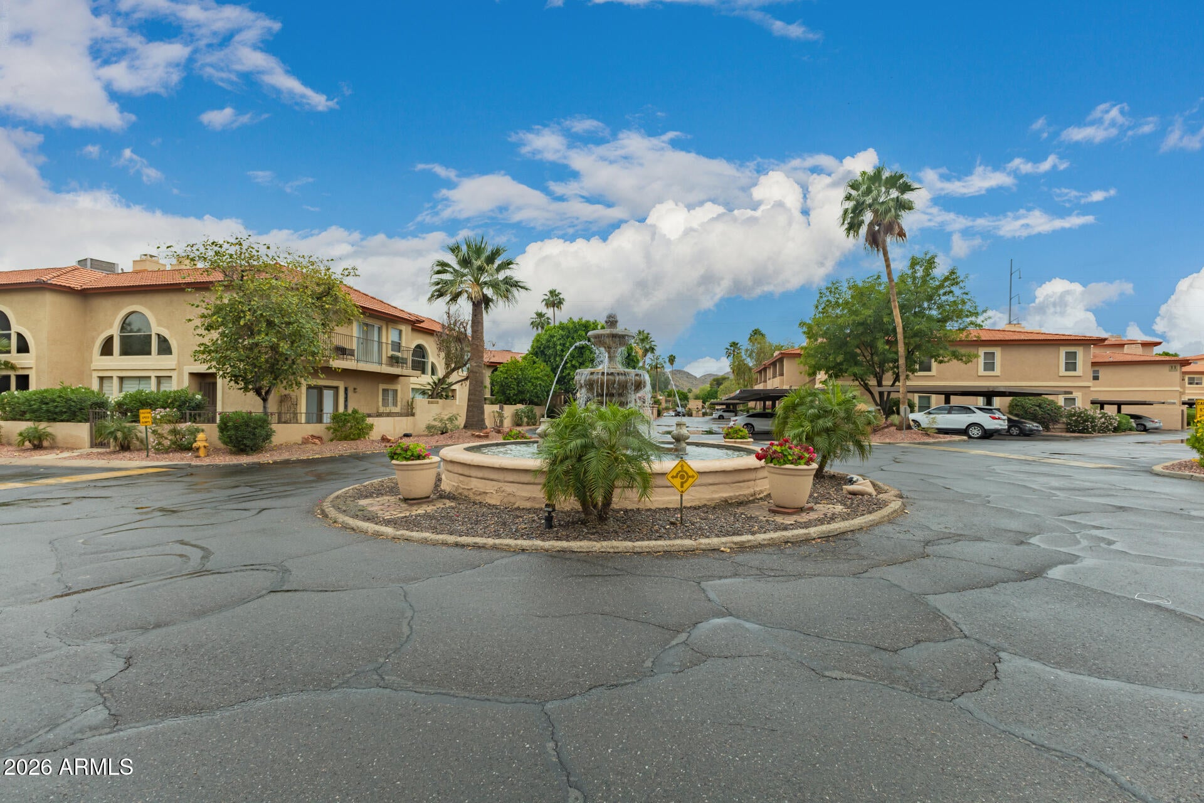
Enter an interest rate to see your estimated monthly payment.Discover resort-style living in this beautifully upgraded, model-perfect townhome nestled within the exclusive gated community of Pointe Tapatio. Ideally positioned deep within the community for added privacy, this exceptional residence features a private enclosed courtyard, an attached one-car garage, and additional parking conveniently located just outside the front door. Whether you're seeking a full-time residence, a lock-and-leave retreat, or a turnkey, fully furnished short-term rental opportunity, this home offers a desirable blend of comfort, style, and convenience. The inviting open-concept floor plan showcases soaring ceilings, a custom fireplace, new luxury vinyl plank flooring throughout the main level, new 6-inch baseboards, fresh interior paint, and elegant plantation shutters. New light fixtures, outlet covers, and switches provide a crisp, updated finish throughout. The beautifully refreshed kitchen features a stylish tile backsplash, stainless steel appliances, a new chrome pull-down faucet, and a new garbage disposal. All appliances convey, including the refrigerator. A breakfast bar opens to the formal dining area, highlighted by a new chandelier and a new sliding glass door leading to the outdoor living space. The main level also offers an oversized laundry room with washer and dryer, a full bathroom with shower, and direct access to the freshly painted attached garage, complete with a newly coated floor. Upstairs, both bedrooms feature private entry doors and convenient access to a shared dual-entry bathroom. The spacious primary suite opens to a private balcony, creating a peaceful spot to enjoy the surrounding mountain setting. The extensively remodeled primary bathroom features a large walk-in tiled shower, updated tile flooring, a new marble countertop with dual undermount sinks, and contemporary stainless-steel fixtures. Additional bathroom improvements include new marble countertops, vanities, fixtures, toilets, and showerheads. Outdoor living is equally inviting, with a private gated courtyard featuring updated landscaping, a new drip irrigation system, planter boxes, extended pavers, and mature shade trees. Additional enhancements include two new automatic outdoor sconces, a digital smart lock at the front door, and a security system with three exterior cameras. The expanded front and side yard, along with convenient visitor parking directly out front, adds to the home's appeal. Recent major improvements include a new water heater installed in August 2023, a new AC compressor and fan in 2023, and an Ecobee smart thermostat. Enjoy the ease of low-maintenance living with no yard work required, while the HOA covers water, garbage, sewer, premium cable featuring 195 channels, including Showtime and HBO, and roof maintenance. Pointe Tapatio offers an exceptional collection of resort-style amenities, including three heated pools and spas, basketball and tennis courts, sparkling fountains, lush greenbelts, and scenic walking paths. The community permits two dogs under 25 pounds, making it easy to enjoy the lifestyle with your four-legged companions. Ideally located within walking distance of North Mountain's extensive hiking trail system and adjacent to the renowned Pointe Tapatio Resort, this home also offers convenient access to major freeways, shopping, dining, downtown Phoenix, Phoenix Sky Harbor International Airport, the Biltmore area, and Scottsdale.
| 4 days ago | Listing updated with changes from the MLS | |
| 5 days ago | Listing first seen on site |

All information should be verified by the recipient and none is guaranteed as accurate by ARMLS. Copyright 2026 Arizona Regional Multiple Listing Service, Inc. All rights reserved.
Last checked: 2026-10-25 02:47 PM UTC