
4745 N SCOTTSDALE Road 4011Scottsdale, AZ 85251
Mortgage Calculator
Monthly Payment (Est.)
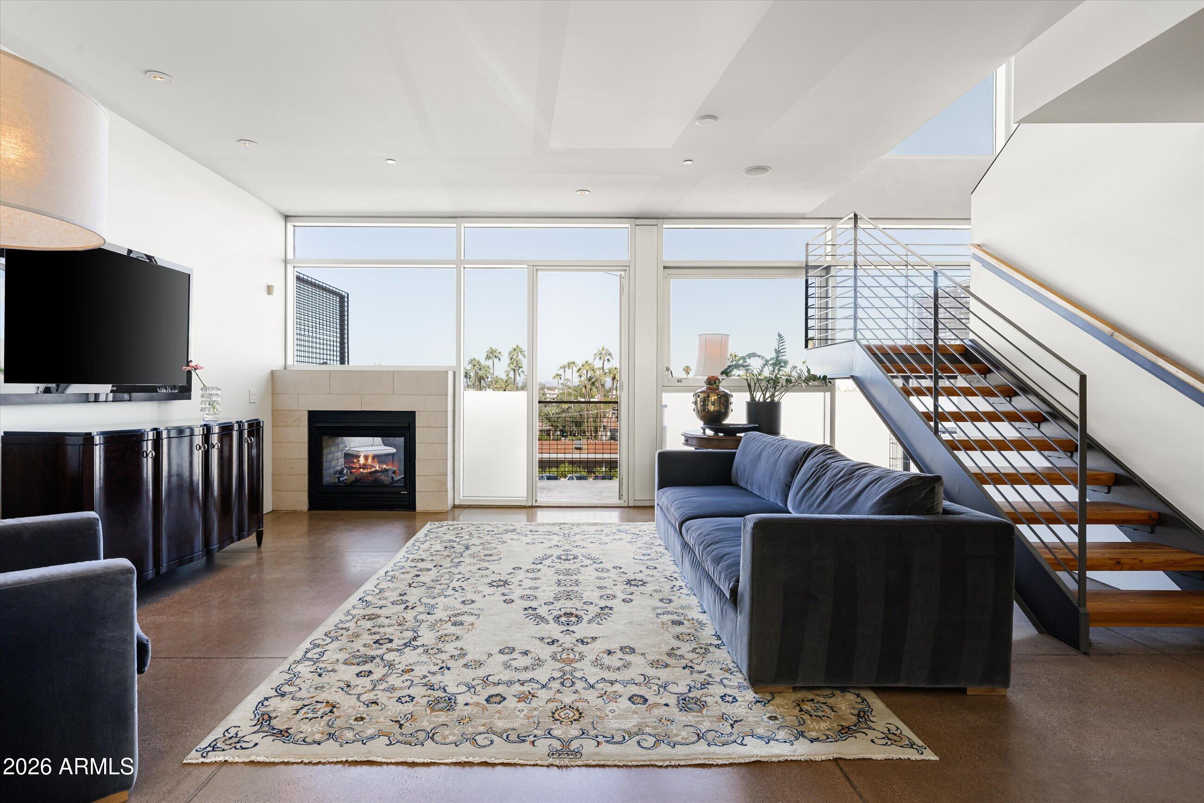
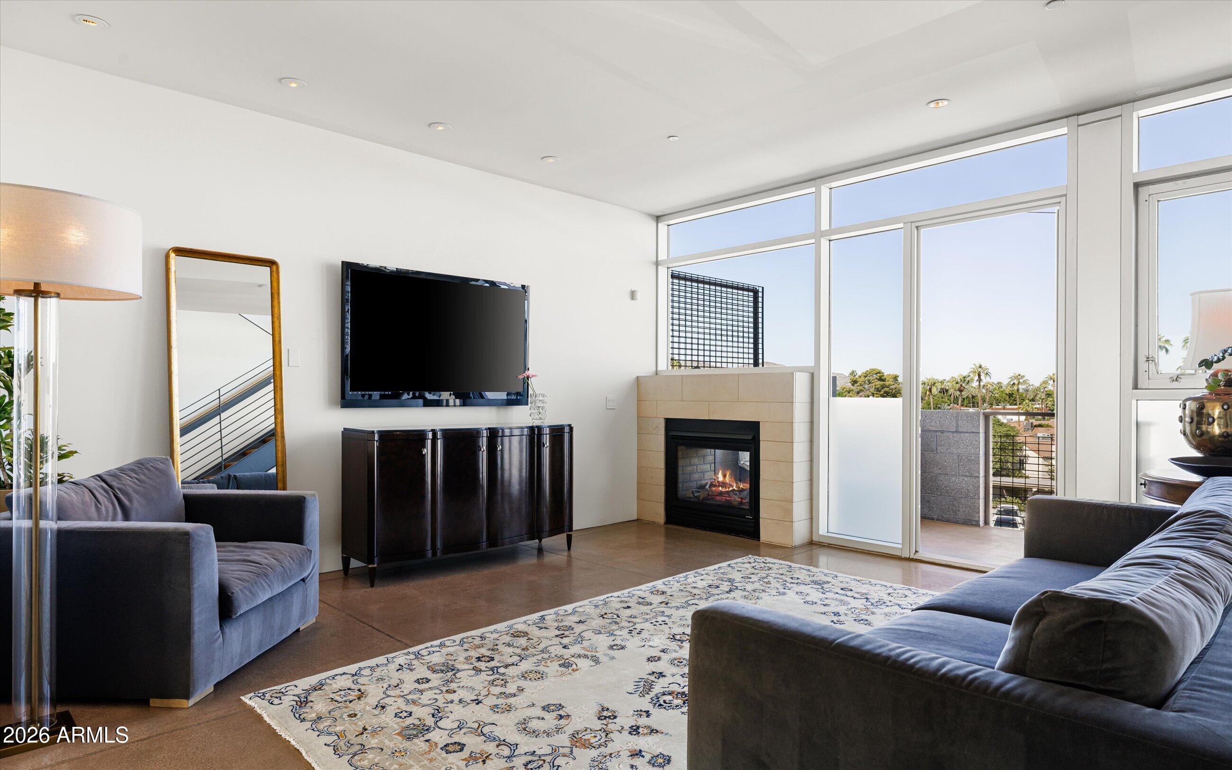
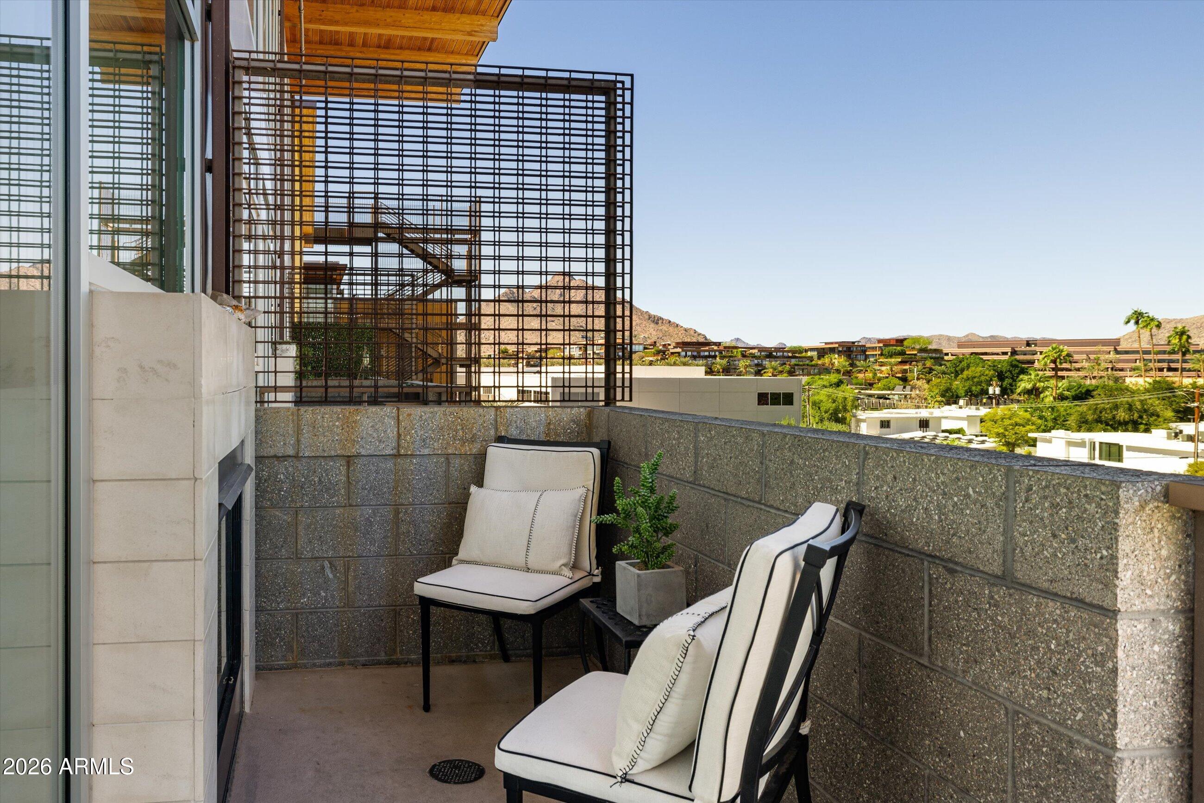
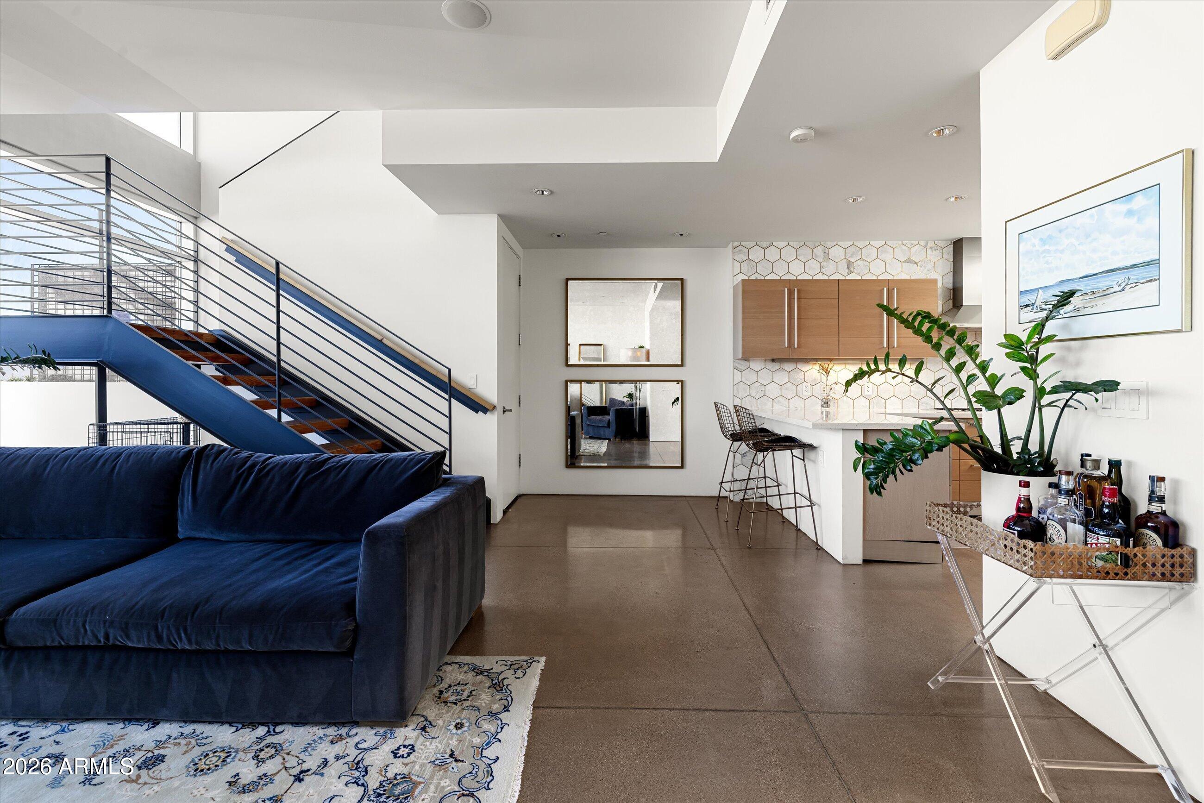
Enter an interest rate to see your estimated monthly payment.Location, architecture, and extraordinary views converge in this rarely available fourth-floor residence at Safari Drive, one of Old Town Scottsdale's most distinctive contemporary communities. As one of only four north-facing residences on the fourth floor, this exceptional offering captures a remarkable panorama of Arizona's most iconic landmarks, including Camelback Mountain, Mummy Mountain, the McDowell Mountains, Red Mountain, Four Peaks, and the picturesque Arizona Canal. With sweeping mountain vistas and an elevated perspective overlooking the surrounding landscape, this residence offers a truly unique vantage point in the heart of Scottsdale. Encompassing over 1,500 square feet across two thoughtfully designed levels, the residence blends sophisticated contemporary architecture with beautiful finishes, generous proportions, and an abundance of natural light. The main level unfolds into an expansive great room, seamlessly integrating the living and dining areas with a beautifully appointed chef's kitchen. Designed for both everyday living and entertaining, the kitchen features Cambria quartz countertops, premium Bosch and Sub-Zero appliances, and Waterworks fixtures. A conveniently located powder bathroom and dedicated laundry room complete the main level. Upstairs, a versatile loft provides an additional living space that can effortlessly accommodate a home office, fitness area, reading retreat, or media lounge. The generous primary suite serves as a private sanctuary, where dramatic floor-to-ceiling windows frame breathtaking mountain views and fill the space with natural light. The beautifully appointed primary bathroom features dual vanities and a spacious wet room incorporating both a soaking tub and shower, creating a serene, spa-inspired experience. An additional guest suite offers comfortable accommodations with its own private bathroom and closet, providing an ideal retreat for family or visitors. Designed by the award-winning architecture firm Miller Hull, Safari Drive is a striking example of contemporary desert architecture, thoughtfully positioned along the banks of the historic Arizona Canal. The community's distinctive architectural character, clean lines, and connection to the surrounding landscape create a sophisticated residential environment unlike anything else in Old Town Scottsdale. Residents enjoy a collection of resort-inspired amenities, including two sparkling swimming pools, a fitness facility, and beautifully landscaped gathering spaces with inviting fire pits and outdoor seating areas. The community's exceptional location along the Arizona Canal provides immediate access to miles of scenic walking and biking paths, connecting residents to some of Scottsdale's most celebrated dining, shopping, galleries, and entertainment destinations. Just moments from Scottsdale Fashion Square and the vibrant energy of Old Town, Safari Drive offers an exceptional balance of urban convenience and tranquil canal-side living. Rarely does an opportunity arise to own one of Safari Drive's coveted fourth-floor, north-facing residences, where extraordinary views, contemporary design, and one of Scottsdale's most desirable locations come together.
| 5 hours ago | Listing updated with changes from the MLS | |
| yesterday | Status changed to Active | |
| 2 days ago | Listing first seen on site |

All information should be verified by the recipient and none is guaranteed as accurate by ARMLS. Copyright 2026 Arizona Regional Multiple Listing Service, Inc. All rights reserved.
Last checked: 2026-10-22 03:42 AM UTC