
Save
Ask
Tour
Hide
$550,000
3 Days On Site
629 E PIPING ROCK RoadPhoenix, AZ 85022
For Sale|Single Family Residence|Active
3
Beds
2
Total Baths
2
Full Baths
1,847
SqFt
$298
/SqFt
1977
Built
Subdivision:
HILLCREST 8 LOT 201-227
County:
Maricopa
Upcoming Open Houses
Sat, Oct 24, 11:00 AM - 2:00 PM
Save
Ask
Tour
Hide
Mortgage Calculator
Monthly Payment (Est.)
Enter an interest rate to see your estimated monthly payment.Calculator powered by Showcase IDX, a Constellation1 Company. Copyright ©2026 Information is deemed reliable but not guaranteed.
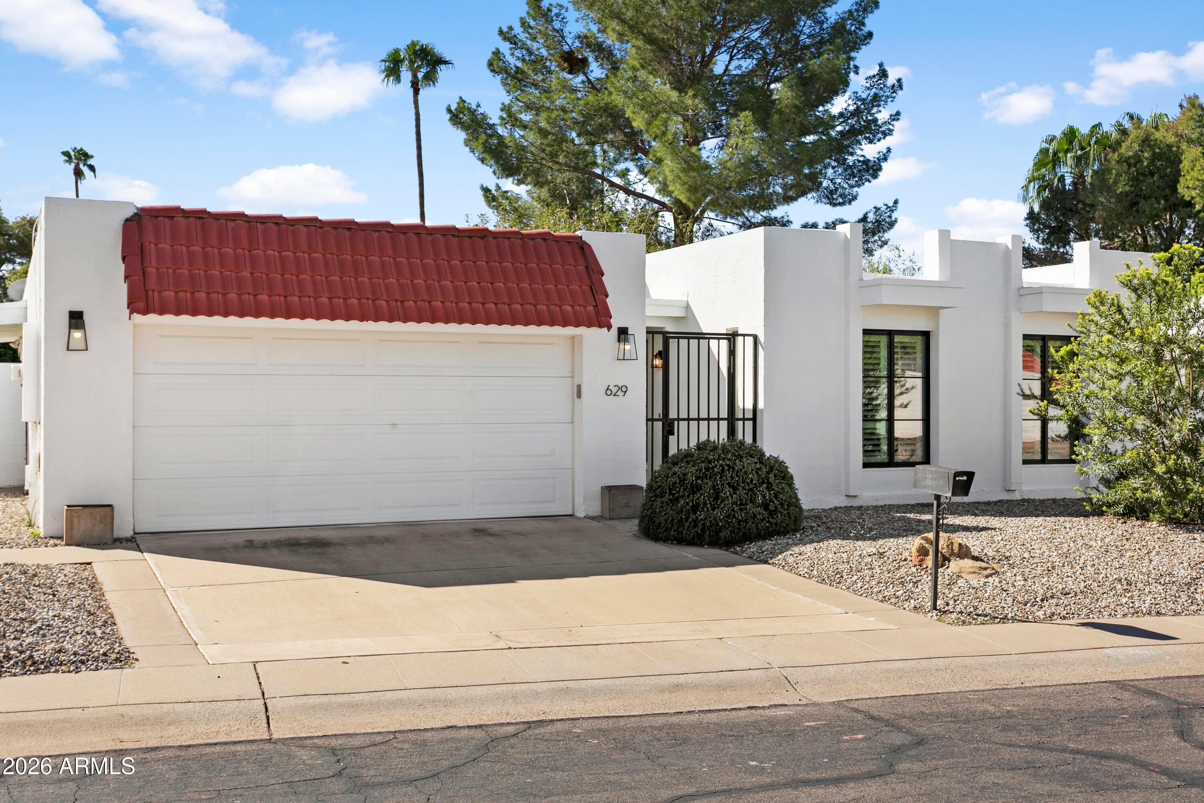
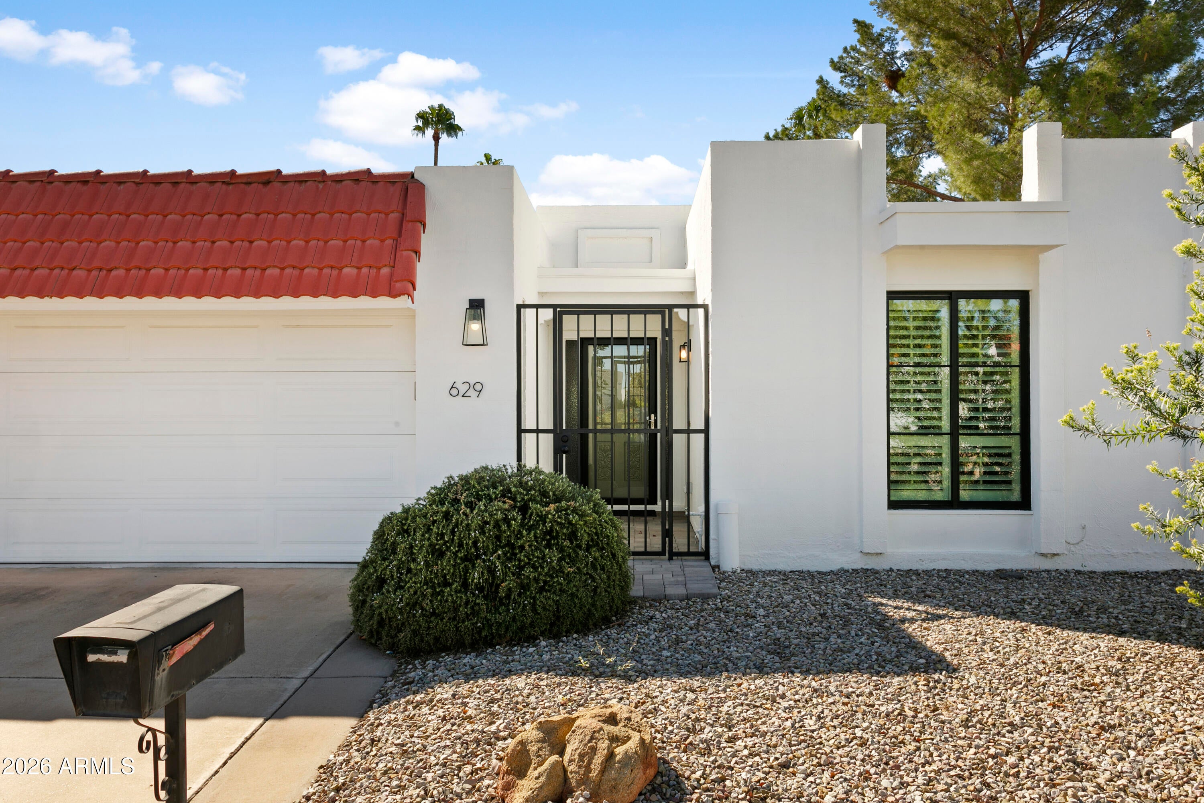
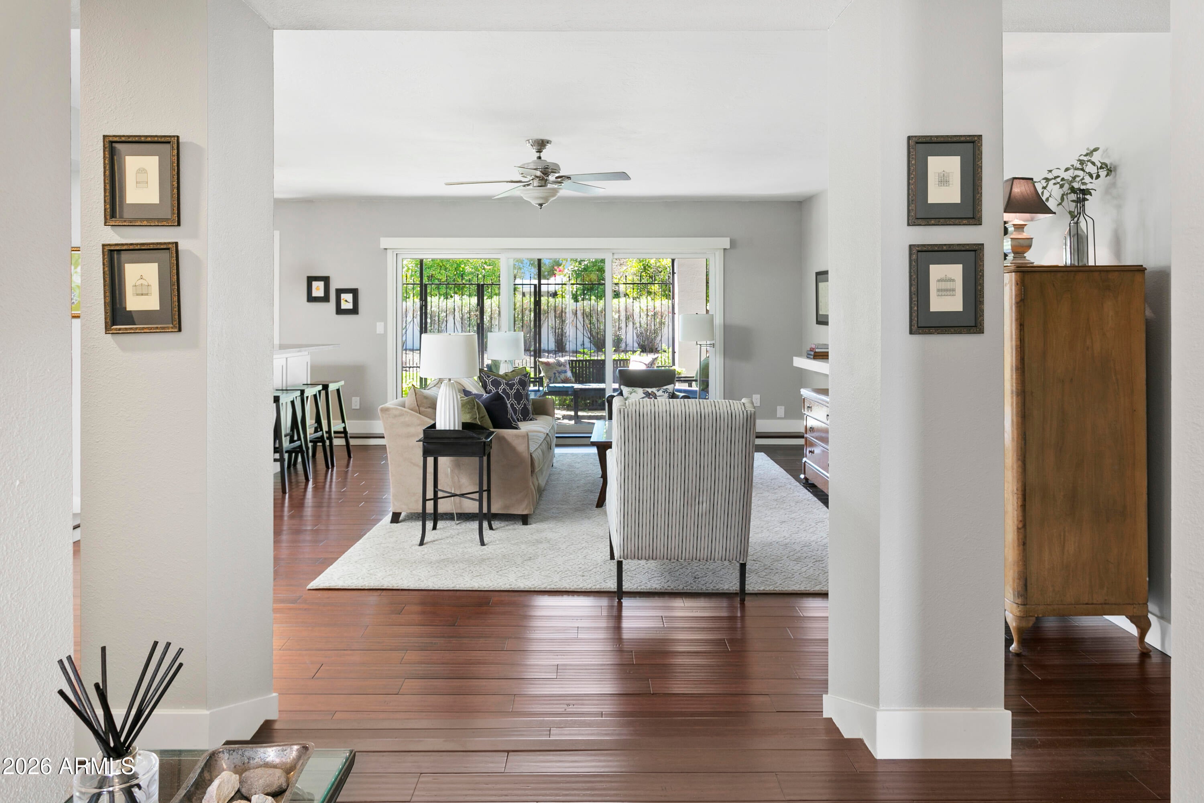
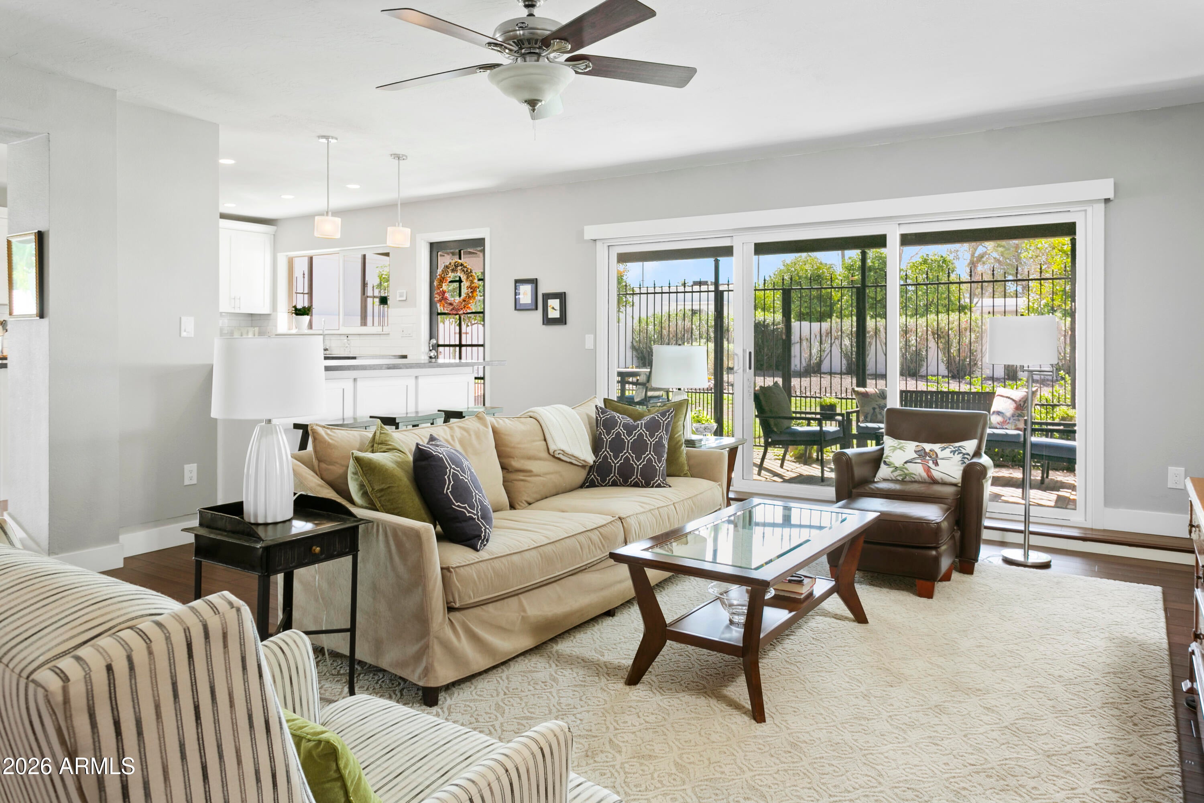
Welcome to this beautiful single-story Spanish retreat in the desirable Hillcrest East community, offering peaceful mountain views and ideal North/South exposure. Spanning 1,847 sq ft, this charming 3-bed, 2-bath residence shines with elegant tile and hardwood flooring throughout. The bright kitchen boasts gorgeous granite counters, a center island, and a sunny breakfast nook. Unwind in the spacious primary suite featuring double vanities, a walk-in closet, and a private patio entrance. Outside, enjoy a serene backyard oasis with real grass and a covered patio. Complete with an attached 2-car garage and access to a sparkling community pool and cabana, this turnkey dream home is minutes from shopping, dining, and scenic hiking!
Save
Ask
Tour
Hide
Listing Snapshot
Price
$550,000
Days On Site
3 Days
Bedrooms
3
Inside Area (SqFt)
1,847 sqft
Total Baths
2
Full Baths
2
Partial Baths
N/A
Lot Size
0.24 Acres
Year Built
1977
MLS Number
7094744
Status
Active
Property Tax
$2,622
HOA/Condo/Coop Fees
$176.67 monthly
Sq Ft Source
Assessor
Friends & Family
Recent Activity
| 3 days ago | Listing updated with changes from the MLS | |
| 3 days ago | Status changed to Active | |
| 3 days ago | Listing first seen on site |
General Features
Acres
0.24
Attached Garage
Yes
Cross Street
7TH ST & THUNDERBIRD
Disclosures
Seller Discl Avail
Garage
Yes
Garage Spaces
2
Land Lease
No
Levels
One
Number Of Stories
1
Parking
Garage Door Opener
Parking Spaces
2
Property Sub Type
Single Family Residence
Sewer
Public Sewer
SqFt Total
1847
Style
Spanish
Water Source
Public
Interior Features
Appliances
DishwasherDisposalRefrigeratorMicrowaveElectric RangeWasherDryer
Cooling
Ceiling Fan(s)Central Air
Flooring
TileWood
Heating
Electric
Interior
Double VanityEat-in KitchenKitchen IslandGranite Counters
Window Features
Double Pane Windows
Save
Ask
Tour
Hide
Exterior Features
Construction Details
Block
Fencing
Block
Lot Features
Desert FrontDesert BackSprinklers In FrontSprinklers In Rear
Patio And Porch
Patio
Pool Features
CabanaFenced
Roof
Built-Up
Spa Features
None
View
Mountain(s)
Waterview
Mountain(s)
Windows/Doors
Double Pane Windows
Community Features
Association Fee
$530.0
Association Fee Frequency
Quarterly
School District
Glendale Union High School District
Township
3N
Financing Terms Available
CashVA LoanFHAConventional
Schools
School District
Glendale Union High School District
Elementary School
Lookout Mountain School
Middle School
Sweetwater School
High School
Thunderbird High School
Listing courtesy of Keller Williams Arizona Realty.

All information should be verified by the recipient and none is guaranteed as accurate by ARMLS. Copyright 2026 Arizona Regional Multiple Listing Service, Inc. All rights reserved.
Last checked: 2026-10-24 11:40 AM UTC
All information should be verified by the recipient and none is guaranteed as accurate by ARMLS. Copyright 2026 Arizona Regional Multiple Listing Service, Inc. All rights reserved.
Last checked: 2026-10-24 11:40 AM UTC
Neighborhood & Commute
Source: Walkscore
Disclosure: Community information and market data powered by Constellation Data Labs. Information is deemed reliable but not guaranteed.
Save
Ask
Tour
Hide