MLS Home Search

Homes for Sale in Desert Ridge. Live MLS Listings Across Scottsdale & Phoenix.

Browse real-time MLS listings across Phoenix, Scottsdale, Desert Ridge, Paradise Valley, and surrounding communities. Updated directly from the Arizona Regional MLS. Search by neighborhood, price point, and lifestyle to find homes that align with your next move

Save
Ask
Tour
Hide
Share
$374,900
8 Days On Site

2024 W ALICE Avenue
Phoenix, AZ 85021

For Sale|Single Family Residence|Active
3
Beds
2
Total Baths
2
Full Baths
1,593
SqFt
$235
/SqFt
1998
Built
Subdivision:
ALICIA PARK
County:
Maricopa
2024 W ALICE Avenue2024 W ALICE Avenue2024 W ALICE Avenue2024 W ALICE Avenue
Save
Ask
Tour
Hide
Share

Mortgage Calculator

Monthly Payment (Est.)

Enter an interest rate to see your estimated monthly payment.
Calculator powered by Showcase IDX, a Constellation1 Company. Copyright ©2026 Information is deemed reliable but not guaranteed.

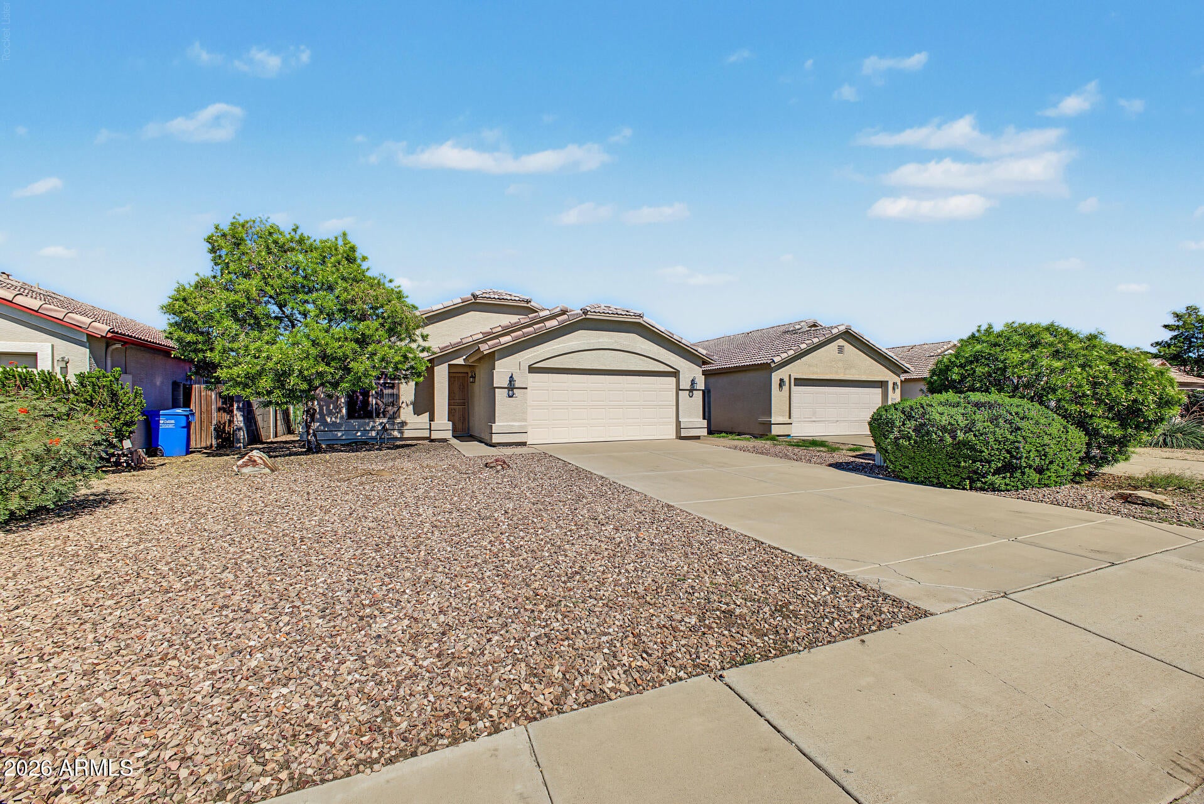
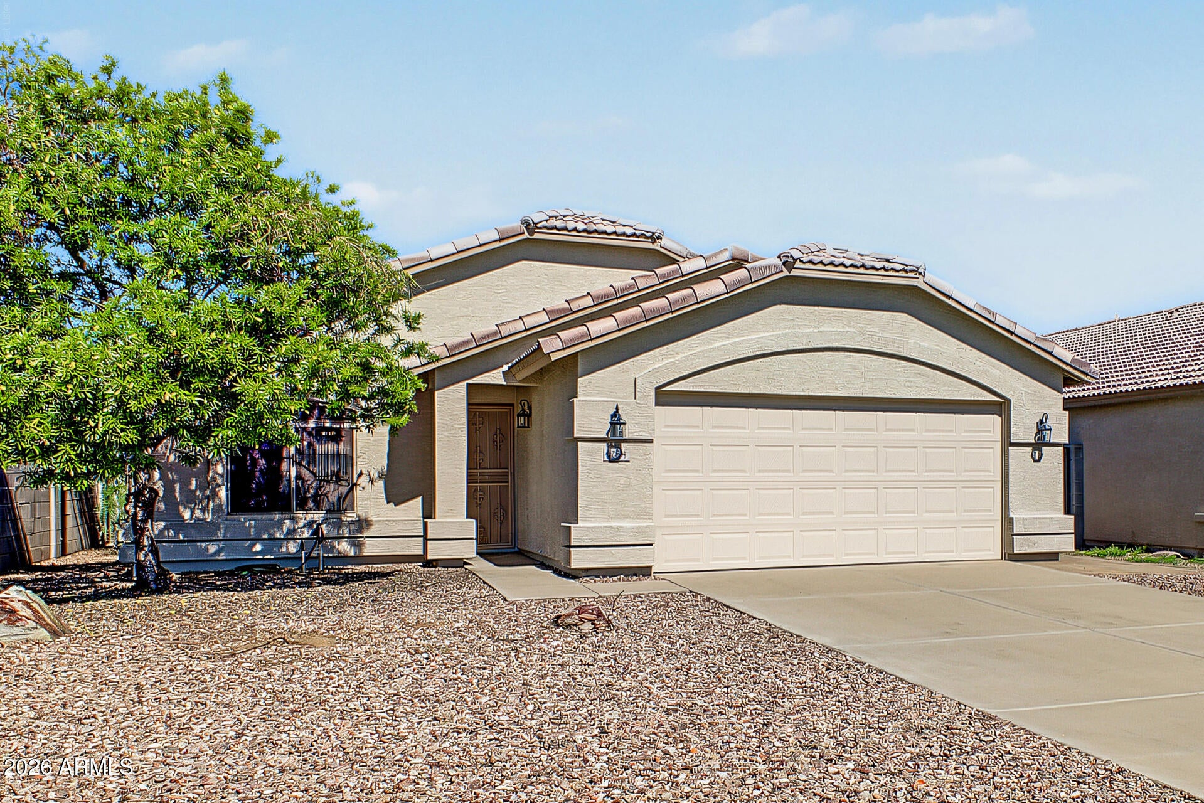
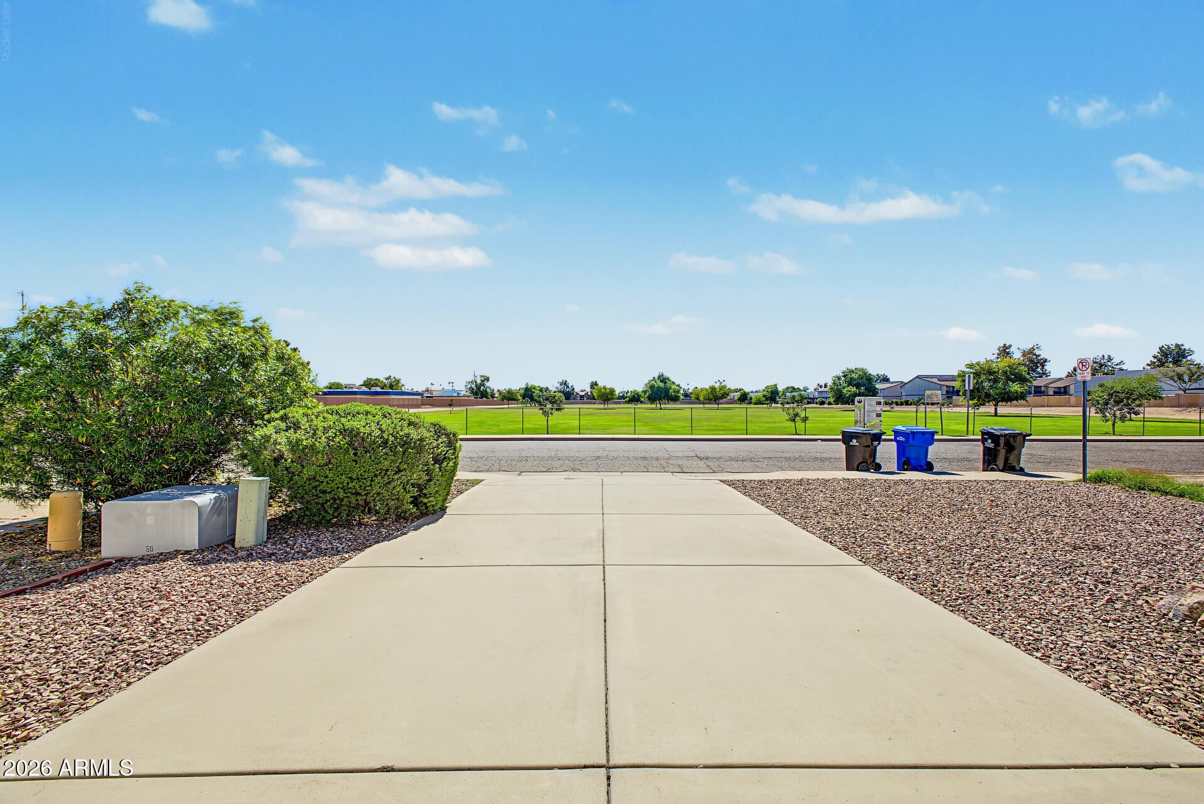
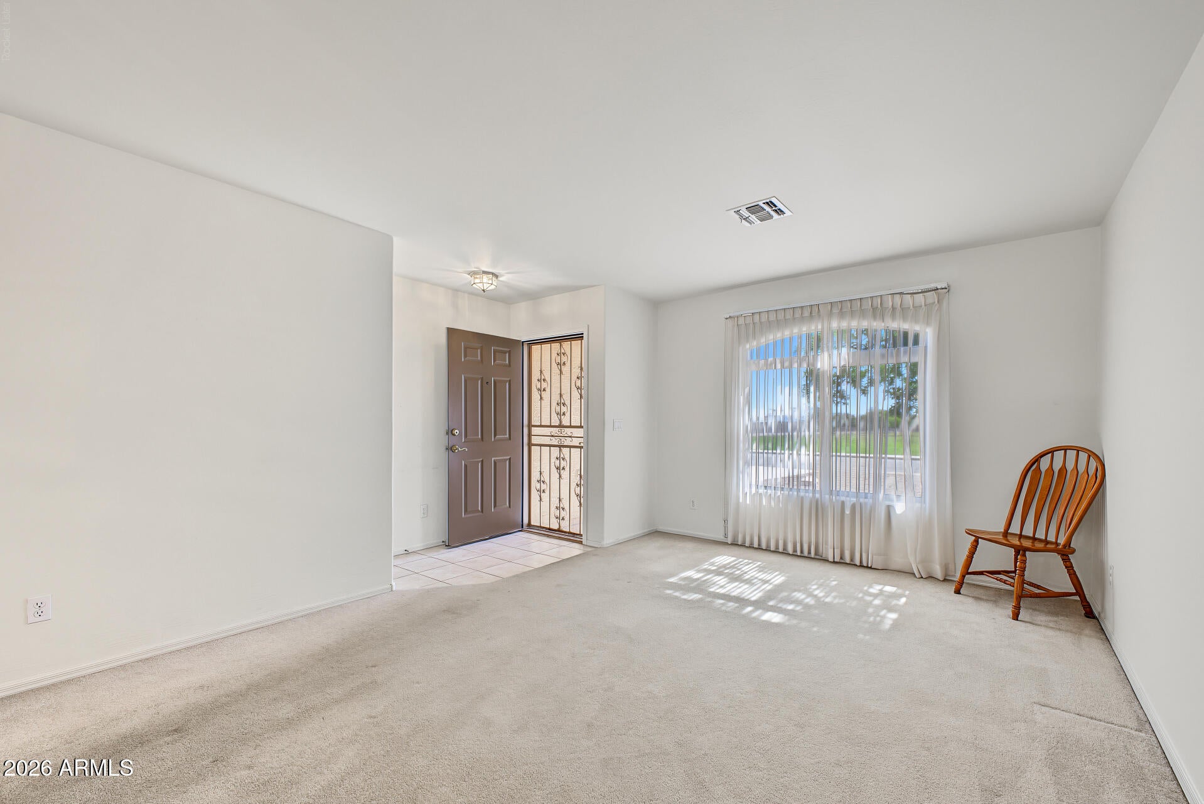
FANTASTIC VALUE IN NORTH CENTRAL PHOENIX! Lovingly maintained by the original owner, this charming 3-bedroom, 2-bathroom, 2-car garage home sits on an oversized lot with NO HOA, an extended driveway and a wonderful location directly across from a lush city park! Built in 1998, with just under 1,600 square feet of interior living space, this home offers a spacious and functional floor plan featuring formal living and dining rooms plus an inviting great room that opens to the kitchen. The kitchen boasts a peninsula island, newer sink, faucet & dishwasher, pantry and an abundance of counter space. Both bathrooms have been updated with walk-in showers, while the spacious primary suite features an ensuite bath, walk-in closet and sliding glass door providing direct access to the back patio! Additional features include ceiling fans in all rooms, 24-inch ceramic tile in the kitchen and hall bath, dual-pane windows throughout, security screens on all exterior doors, HVAC replaced in 2014 and exterior paint in 2020. Step outside to an expansive grassy backyard surrounded by block fencing, offering plenty of room to relax, entertain or create your own outdoor oasis! Enjoy the full-length covered patio complete with automatic retractable side shades for added comfort and privacy. With just a little cosmetic updating, including fresh interior paint and carpet, this lovingly cared-for home offers a wonderful opportunity to add your personal touches and make it your own! LOCATION, LOCATION, LOCATION! Conveniently situated near schools, shopping, light rail and major freeways, with quick and easy access to I-17 for commuting throughout the Valley. An incredible opportunity to own a well-maintained home on a generous lot with NO HOA in a fantastic North Central Phoenix location. GREAT POTENTIAL, FANTASTIC VALUE AND A MUST-SEE!

Save
Ask
Tour
Hide
Share
Listing Snapshot
Price 
$374,900
Days On Site 
8 Days
Bedrooms 
3
Inside Area (SqFt) 
1,593 sqft
Total Baths 
2
Full Baths 
2
Partial Baths 
N/A
Lot Size 
0.18 Acres
Year Built 
1998
MLS Number 
7094684
Status 
Active
Property Tax 
$1,747
HOA/Condo/Coop Fees 
N/A
Sq Ft Source 
Assessor
Friends & Family
Recent Activity
a week agoListing updated with changes from the MLS
a week agoListing first seen on site
General Features
Acres 
0.18
Cross Street 
19th AVE & DUNLAP
Disclosures 
Agency Discl Req
Foundation 
Slab
Garage 
Yes
Garage Spaces 
2
Land Lease 
No
Levels 
One
Number Of Stories 
1
Parking 
Garage Door OpenerDirect Access
Parking Spaces 
2
Property Sub Type 
Single Family Residence
Sewer 
Public Sewer
SqFt Total 
1593
Style 
Ranch
Utilities 
Sewer Connected
Water Source 
Public
Interior Features
Appliances 
DishwasherDisposalRefrigeratorElectric OvenElectric RangeWasherDryer
Cooling 
Ceiling Fan(s)Central Air
Electric 
220 Volts in Kitchen
Flooring 
CarpetTile
Heating 
Electric
Interior 
Breakfast BarPantryKitchen IslandLaminate CountersHigh Speed Internet
Laundry Features 
Inside
Window Features 
Double Pane Windows
Bedroom 2 
Dimensions - 11.0 x 10.0
Bedroom 3 
Dimensions - 11.0 x 10.0
Master Bedroom 
Dimensions - 14.1 x 13.5Description - SLIDING DOOR EXIT TO BACK PATIO
Save
Ask
Tour
Hide
Share
Exterior Features
Construction Details 
Stucco
Fencing 
BlockBack Yard
Lot Features 
Sprinklers In FrontSprinklers In Rear
Patio And Porch 
Patio
Roof 
Tile
Spa Features 
None
Windows/Doors 
Double Pane Windows
Community Features
Accessibility Features 
Accessible Full Bath
School District 
Glendale Union High School District
Township 
3N
Financing Terms Available 
CashVA LoanFHAConventional
Roads 
Asphalt
Schools
School District
Glendale Union High School District
Elementary School
Richard E Miller School
Middle School
Royal Palm Middle School
High School
Cortez High School
Listing courtesy of Realty One Group.


All information should be verified by the recipient and none is guaranteed as accurate by ARMLS. Copyright 2026 Arizona Regional Multiple Listing Service, Inc. All rights reserved.
Last checked: 2026-10-24 12:28 PM UTC

Neighborhood & Commute
Source: Walkscore
Disclosure: Community information and market data powered by Constellation Data Labs. Information is deemed reliable but not guaranteed.
Save
Ask
Tour
Hide
Share
Scroll to Top