
Save
Ask
Tour
Hide
$575,000
3 Days On Site
2801 E AVALON DrivePhoenix, AZ 85016
For Sale|Single Family Residence|Active
3
Beds
2
Total Baths
2
Full Baths
1,992
SqFt
$289
/SqFt
1949
Built
Subdivision:
MOUNTAIN VIEW PARK PLAT 2 BLKS 8-9
County:
Maricopa
Save
Ask
Tour
Hide
Mortgage Calculator
Monthly Payment (Est.)
Enter an interest rate to see your estimated monthly payment.Calculator powered by Showcase IDX, a Constellation1 Company. Copyright ©2026 Information is deemed reliable but not guaranteed.
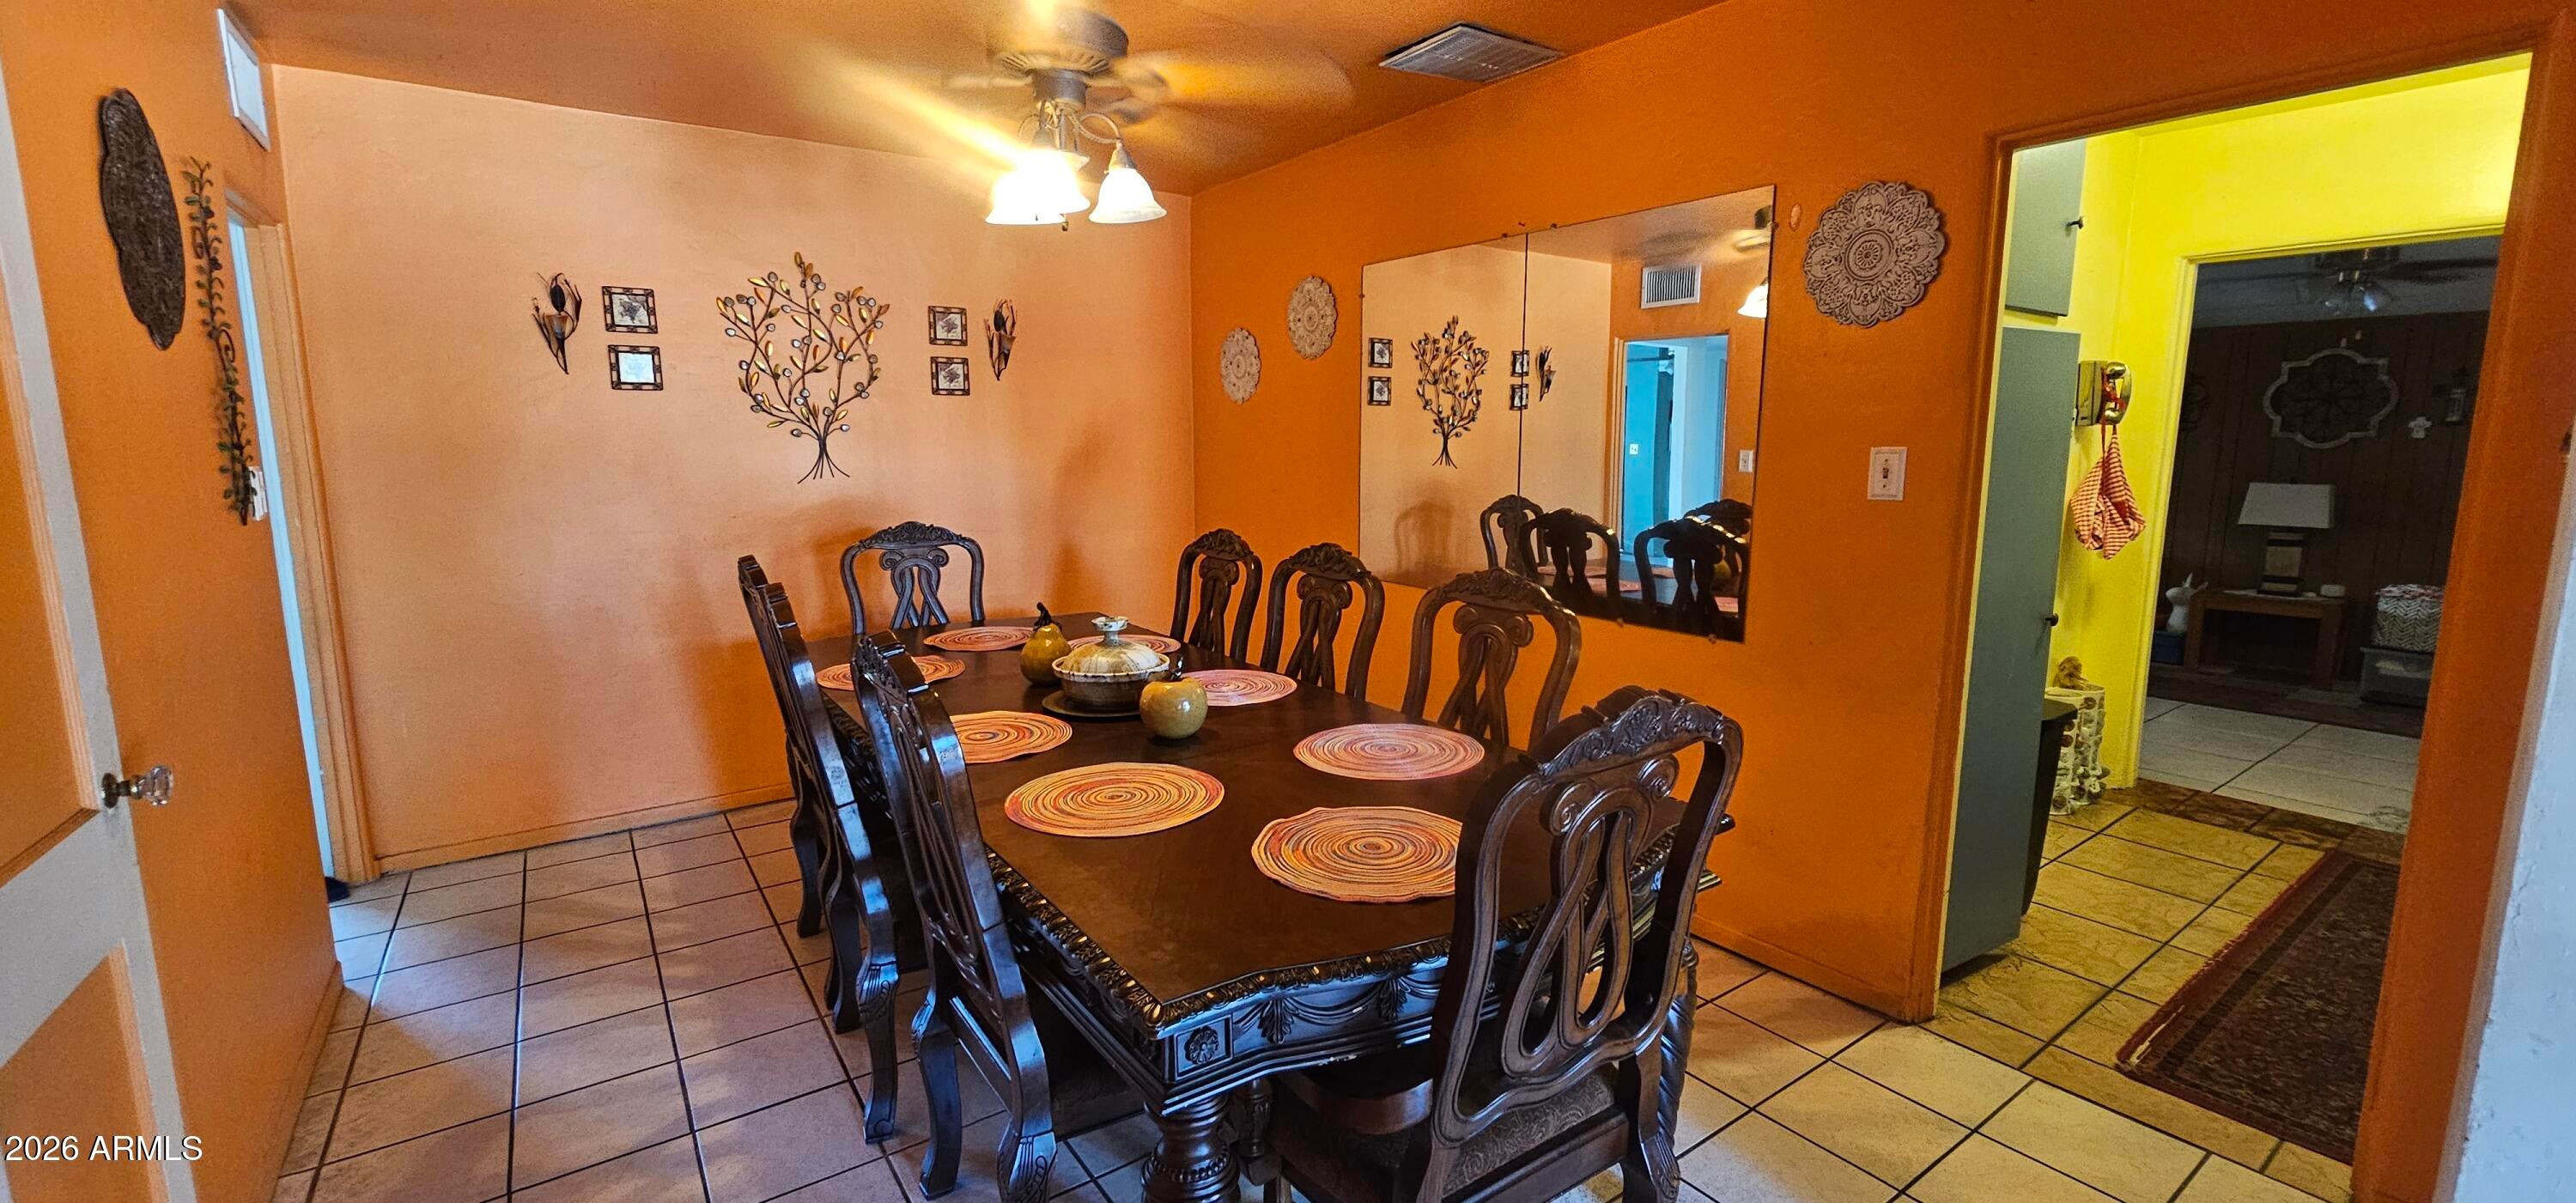
NO HOA! Welcome to this centrally located Phoenix home, just minutes from freeways, restaurants, shopping, and popular entertainment venues. This charming 1,992-square-foot red-brick home offers 3 bedrooms, 2 bathrooms, and a spacious 9,331-square-foot corner lot. The backyard is ready for Arizona living, featuring a fenced play pool, covered patio, and dedicated grilling area--perfect for relaxing or entertaining. Additional exterior features include an RV gate and a separate workshop. Inside, enjoy a comfortable den with a cozy fireplace, wet bar and ample room for hosting with a separate formal living and dining room. With plenty of space inside and out, this home has so much to offer. Bring your best offer!
Save
Ask
Tour
Hide
Listing Snapshot
Price
$575,000
Days On Site
3 Days
Bedrooms
3
Inside Area (SqFt)
1,992 sqft
Total Baths
2
Full Baths
2
Partial Baths
N/A
Lot Size
0.21 Acres
Year Built
1949
MLS Number
7094677
Status
Active
Property Tax
$3,320
HOA/Condo/Coop Fees
N/A
Sq Ft Source
Assessor
Friends & Family
Recent Activity
| 3 days ago | Listing updated with changes from the MLS | |
| 3 days ago | Status changed to Active | |
| 3 days ago | Listing first seen on site |
General Features
Acres
0.21
Carport
3
Cross Street
THOMAS RD & 28TH ST
Disclosures
Seller Discl AvailAgency Discl Req
Land Lease
No
Levels
One
Number Of Stories
1
Parking Spaces
2
Property Sub Type
Single Family Residence
Sewer
Public Sewer
SqFt Total
1992
Utilities
Natural Gas Connected
Water Source
Public
Interior Features
Appliances
RefrigeratorWasherDryer
Cooling
Ceiling Fan(s)Central Air
Flooring
CarpetTile
Heating
Heat Pump
Window Features
Screens
Save
Ask
Tour
Hide
Exterior Features
Fencing
Wrought IronBlockPartialBack YardFront YardPerimeter
Pool Features
FencedOutdoor Pool
Private Pool
Yes
Roof
Composition
Spa Features
None
Windows/Doors
Screens
Community Features
School District
Phoenix Union High School District
Township
2N
Financing Terms Available
CashVA LoanFHAConventional
Schools
School District
Phoenix Union High School District
Elementary School
Larry C Kennedy School
Middle School
Larry C Kennedy School
High School
Camelback High School
Listing courtesy of West USA Realty.

All information should be verified by the recipient and none is guaranteed as accurate by ARMLS. Copyright 2026 Arizona Regional Multiple Listing Service, Inc. All rights reserved.
Last checked: 2026-11-17 01:58 AM UTC
All information should be verified by the recipient and none is guaranteed as accurate by ARMLS. Copyright 2026 Arizona Regional Multiple Listing Service, Inc. All rights reserved.
Last checked: 2026-11-17 01:58 AM UTC
Neighborhood & Commute
Source: Walkscore
Disclosure: Community information and market data powered by Constellation Data Labs. Information is deemed reliable but not guaranteed.
Save
Ask
Tour
Hide