MLS Home Search

Homes for Sale in Desert Ridge. Live MLS Listings Across Scottsdale & Phoenix.

Browse real-time MLS listings across Phoenix, Scottsdale, Desert Ridge, Paradise Valley, and surrounding communities. Updated directly from the Arizona Regional MLS. Search by neighborhood, price point, and lifestyle to find homes that align with your next move

Save
Ask
Tour
Hide
Share
$1,599,000
1 Day On Site

11594 E CHAMA Road
Scottsdale, AZ 85255

For Sale|Single Family Residence|Active
4
Beds
3
Total Baths
3
Full Baths
3,174
SqFt
$504
/SqFt
1996
Built
Subdivision:
DORADO AT TROON VILLAGE PHASE 2
County:
Maricopa
11594 E CHAMA Road11594 E CHAMA Road11594 E CHAMA Road11594 E CHAMA Road
Save
Ask
Tour
Hide
Share

Mortgage Calculator

Monthly Payment (Est.)

Enter an interest rate to see your estimated monthly payment.
Calculator powered by Showcase IDX, a Constellation1 Company. Copyright ©2026 Information is deemed reliable but not guaranteed.

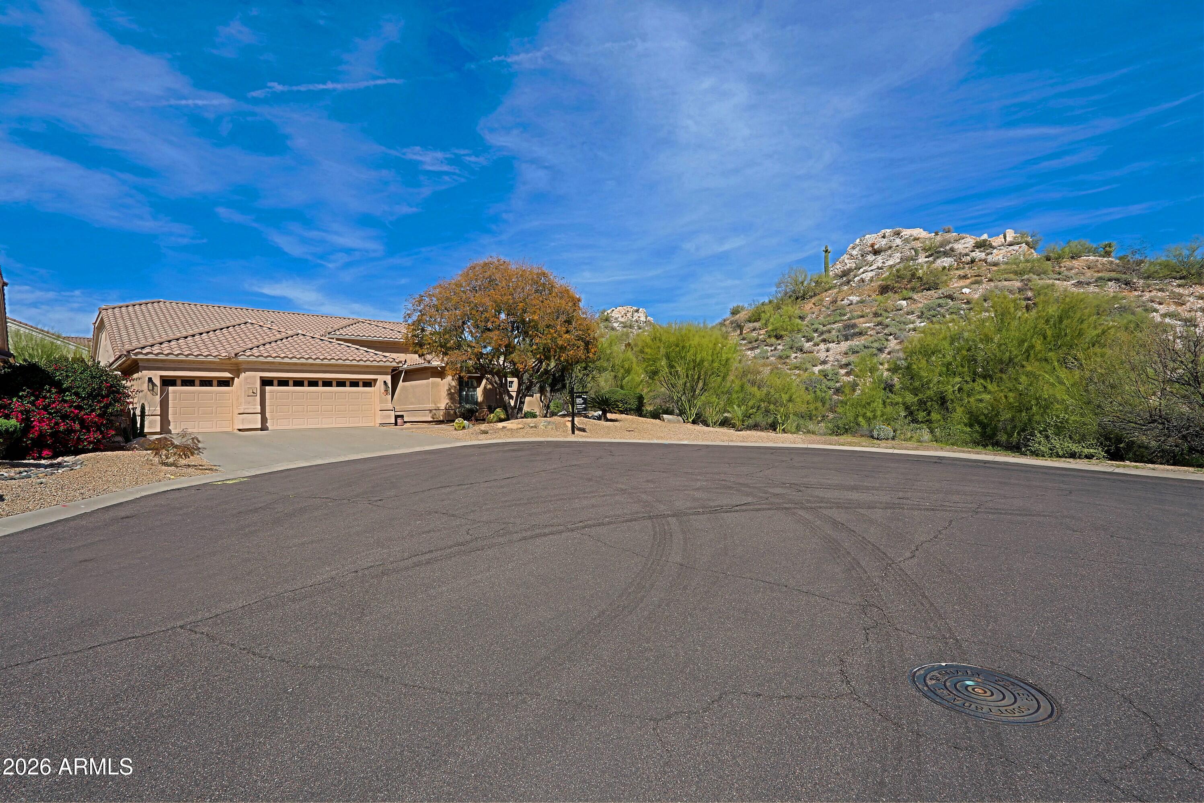
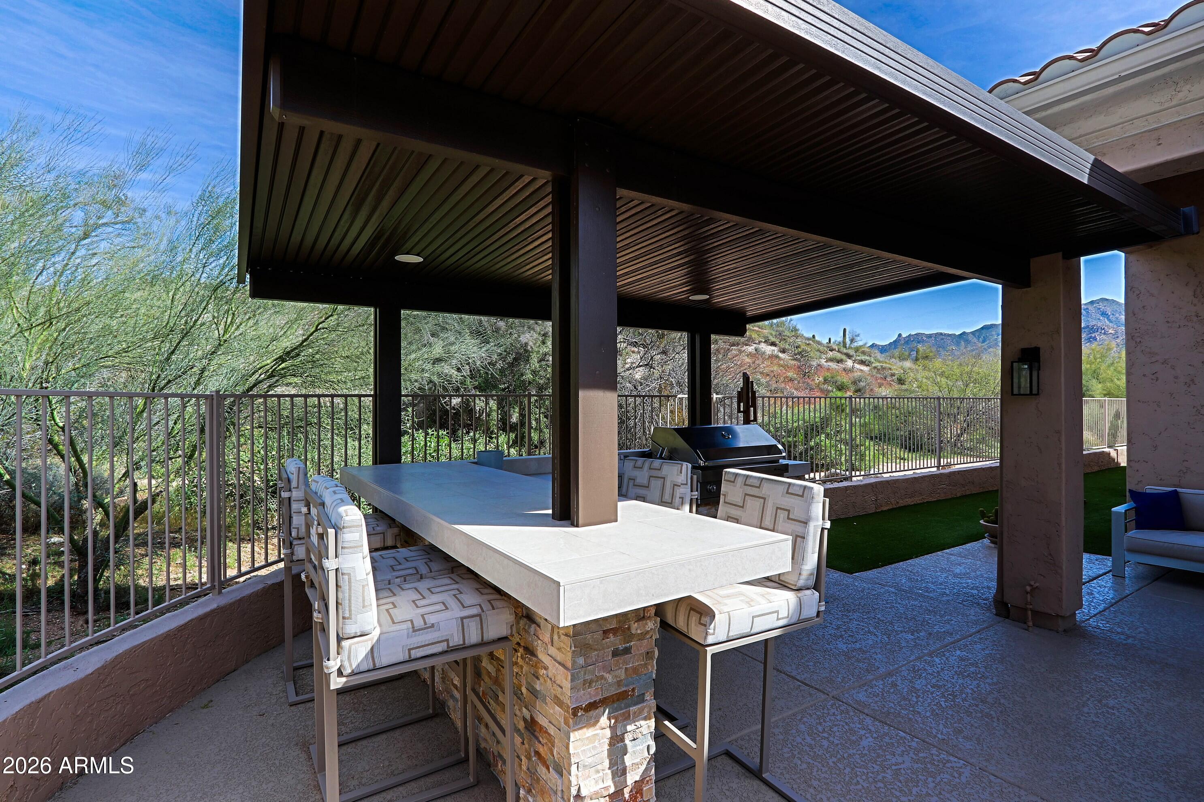
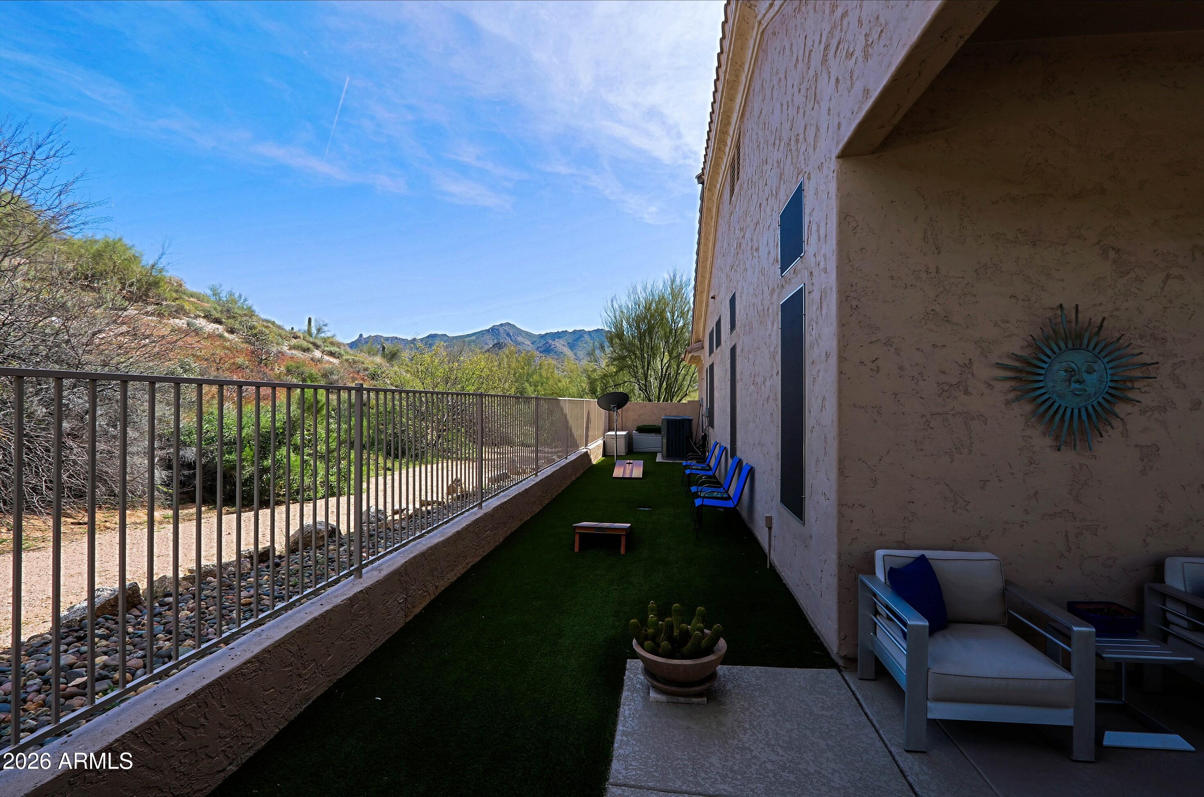
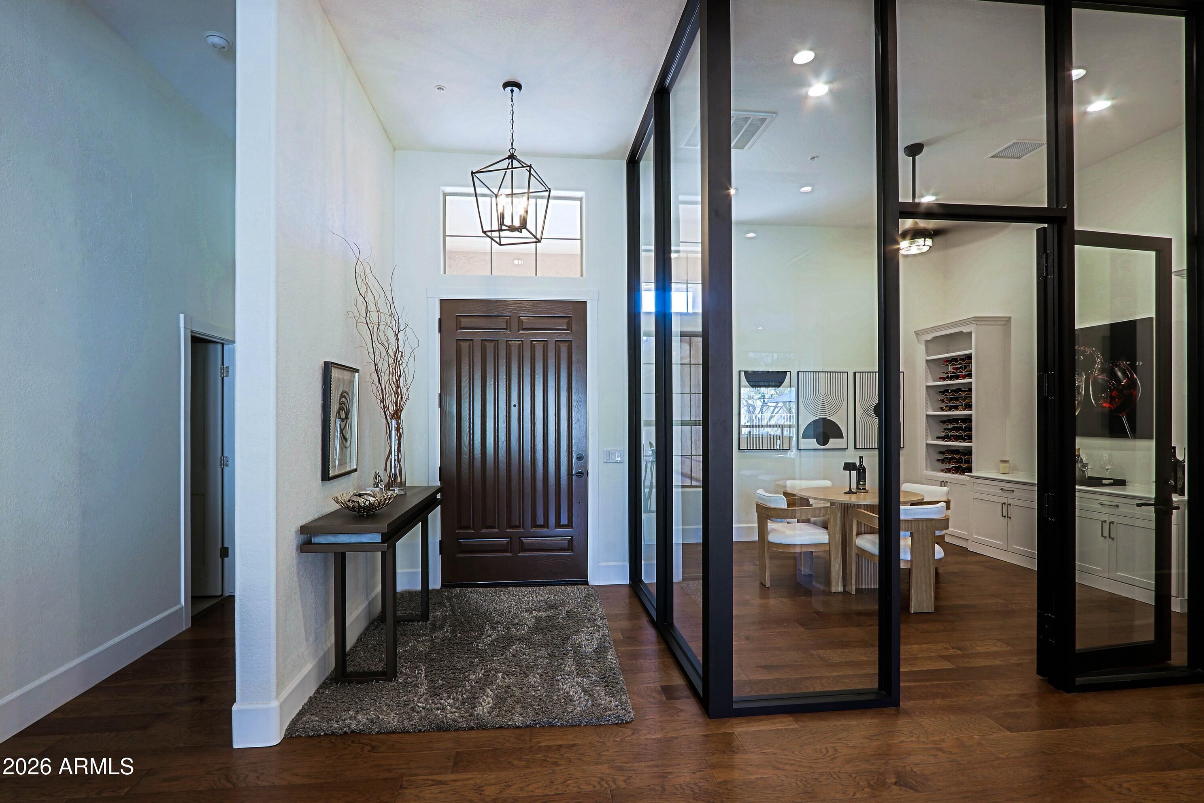
Nestled on a private cul-de-sac bordering natural desert open space in Dorado at Troon Village, this fully remodeled single-level residence delivers breathtaking views of Troon Mountain and Tom's Thumb. The light and bright open floor plan showcases elegant contemporary finishes throughout, accented by automated blinds. Upon entering, discover a chic glassed-in office or wine room with custom cabinetry and a spacious formal dining room with sliding glass doors opening out to the covered patio. At the center of the home, an entertaining bar with picturesque mountain views flows seamlessly into the chef's kitchen, featuring a built-in Sub-Zero refrigerator, gas cooktop, double wall ovens, and an expansive center island with breakfast bar seating. The open family room is anchored by a modern gas fireplace flanked by custom cabinetry and display shelving beneath clerestory windows framing desert peaks. The private primary retreat offers direct backyard access and a contemporary glass barn door entrance to a spa-inspired bath complete with dual sinks, beverage fridge, freestanding soaking tub, walk-in shower, and a generous walk-in closet. Three split guest bedrooms and two full bathrooms provide ideal privacy for guests. Step outside into your private desert oasis featuring an extended covered patio, sparkling swimming pool, side yard with artificial turf, and a gazebo equipped with a built-in BBQ, refrigerator, and high-top dining bar. Home also features a chic dedicated laundry room w/ sink and a 3-car garage with new built-in storage cabinets, all just minutes from McDowell Sonoran Preserve trails, premier golf, and North Scottsdale dining.

Save
Ask
Tour
Hide
Share
Listing Snapshot
Price 
$1,599,000
Days On Site 
1 Day
Bedrooms 
4
Inside Area (SqFt) 
3,174 sqft
Total Baths 
3
Full Baths 
3
Partial Baths 
N/A
Lot Size 
0.22 Acres
Year Built 
1996
MLS Number 
7094639
Status 
Active
Property Tax 
$3,289
HOA/Condo/Coop Fees 
$525 Semi-Annually
Sq Ft Source 
Assessor
Friends & Family
Recent Activity
16 hours agoListing updated with changes from the MLS
16 hours agoStatus changed to Active
yesterdayListing first seen on site
General Features
Acres 
0.22
Cross Street 
Pima and Happy Valley
Disclosures 
Seller Discl AvailAgency Discl Req
Garage 
Yes
Garage Spaces 
3
Land Lease 
No
Levels 
One
Number Of Stories 
1
Parking 
Garage Door OpenerDirect Access
Property Sub Type 
Single Family Residence
Security 
Fire Sprinkler System
Sewer 
Public Sewer
SqFt Total 
3174
Style 
Other
Water Source 
Public
Interior Features
Appliances 
DishwasherDisposalRefrigeratorGas CooktopMicrowaveBuilt-In Electric OvenWasherDryerWater Softener OwnedWater PurifierENERGY STAR Qualified DryerENERGY STAR Qualified Washer
Cooling 
Ceiling Fan(s)Central AirENERGY STAR Qualified Equipment
Fireplace 
Yes
Fireplace Features 
Gas
Fireplaces 
1
Flooring 
Tile
Heating 
Natural GasENERGY STAR Qualified Equipment
Interior 
Double VanityEat-in KitchenBreakfast BarPantryHigh Speed InternetHigh Ceilings
Laundry Features 
Inside
Window Features 
Solar ScreensENERGY STAR Qualified WindowsLow Emissivity WindowsTinted WindowsDouble Pane Windows
Save
Ask
Tour
Hide
Share
Exterior Features
Construction Details 
Stucco
Exterior 
BarbecueBuilt-in Barbecue
Fencing 
Wrought IronBlock
Lot Features 
Cul-De-SacDesert FrontDesert BackSprinklers In FrontSprinklers In Rear
Patio And Porch 
Patio
Pool Features 
Fenced
Private Pool 
Yes
Roof 
Tile
Spa Features 
None
View 
Mountain(s)
Waterview 
Mountain(s)
Windows/Doors 
Solar ScreensENERGY STAR Qualified WindowsLow Emissivity WindowsTinted WindowsDouble Pane Windows
Community Features
Association Fee 
$525.0
Association Fee Frequency 
Semi-Annually
Community Features 
GolfTennis Court(s)Sidewalks
School District 
Cave Creek Unified District
Township 
4N
Financing Terms Available 
CashConventional
Roads 
Asphalt
Schools
School District
Cave Creek Unified District
Elementary School
Desert Sun Academy
Middle School
Sonoran Trails Middle School
High School
Cactus Shadows High School
Listing courtesy of Compass.


All information should be verified by the recipient and none is guaranteed as accurate by ARMLS. Copyright 2026 Arizona Regional Multiple Listing Service, Inc. All rights reserved.
Last checked: 2026-11-15 12:31 AM UTC

Neighborhood & Commute
Source: Walkscore
Disclosure: Community information and market data powered by Constellation Data Labs. Information is deemed reliable but not guaranteed.
Save
Ask
Tour
Hide
Share
Scroll to Top