MLS Home Search

Homes for Sale in Desert Ridge. Live MLS Listings Across Scottsdale & Phoenix.

Browse real-time MLS listings across Phoenix, Scottsdale, Desert Ridge, Paradise Valley, and surrounding communities. Updated directly from the Arizona Regional MLS. Search by neighborhood, price point, and lifestyle to find homes that align with your next move

Save
Ask
Tour
Hide
Share
$2,500,000
1 Day On Site

4649 N 65TH Street
Scottsdale, AZ 85251

For Sale|Single Family Residence|Active
4
Beds
4
Total Baths
4
Full Baths
2,616
SqFt
$956
/SqFt
1984
Built
Subdivision:
PHOENICIAN 2 2ND AMD
County:
Maricopa
4649 N 65TH Street4649 N 65TH Street4649 N 65TH Street4649 N 65TH Street
Save
Ask
Tour
Hide
Share

Mortgage Calculator

Monthly Payment (Est.)

Enter an interest rate to see your estimated monthly payment.
Calculator powered by Showcase IDX, a Constellation1 Company. Copyright ©2026 Information is deemed reliable but not guaranteed.

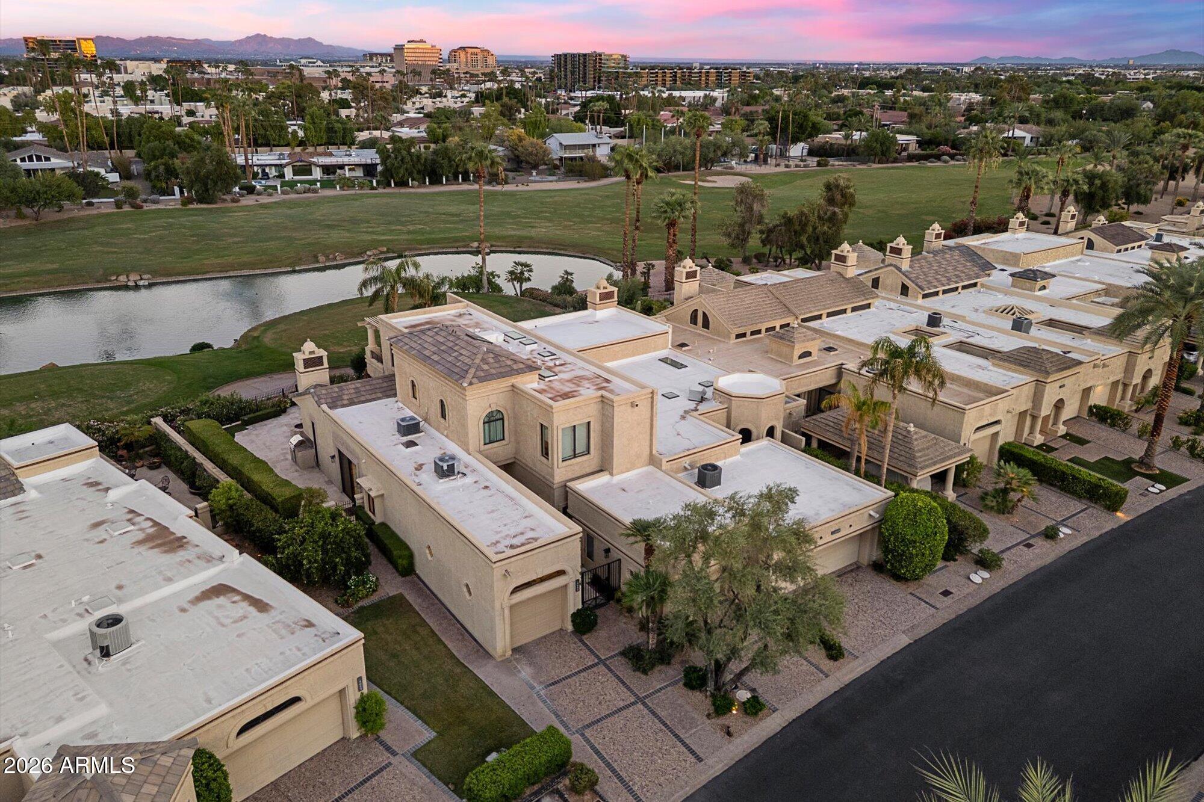
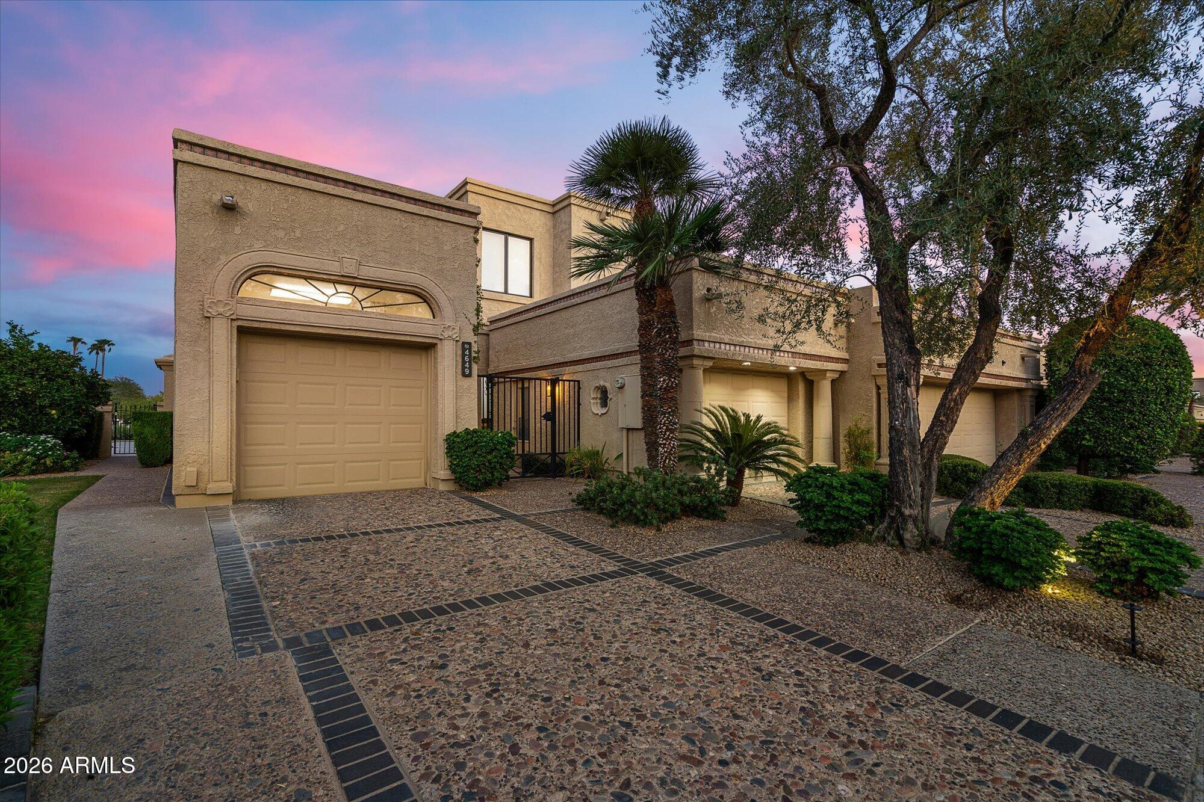
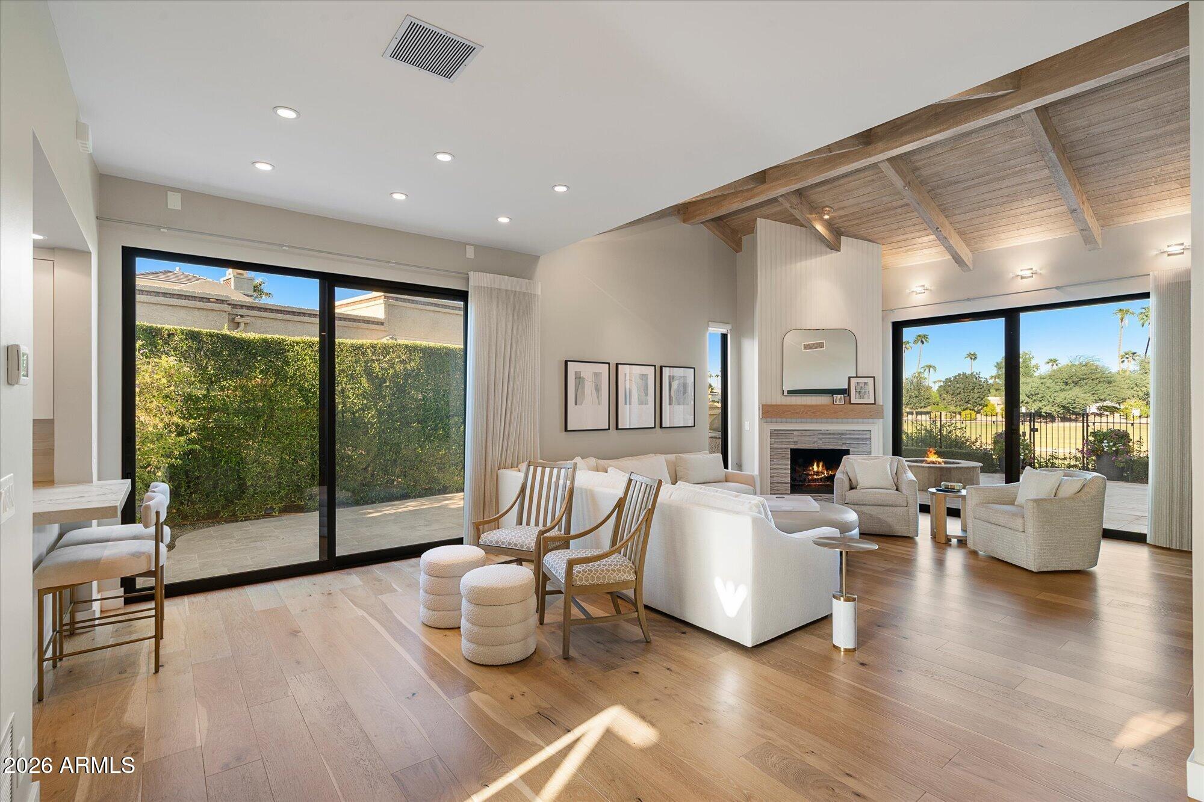
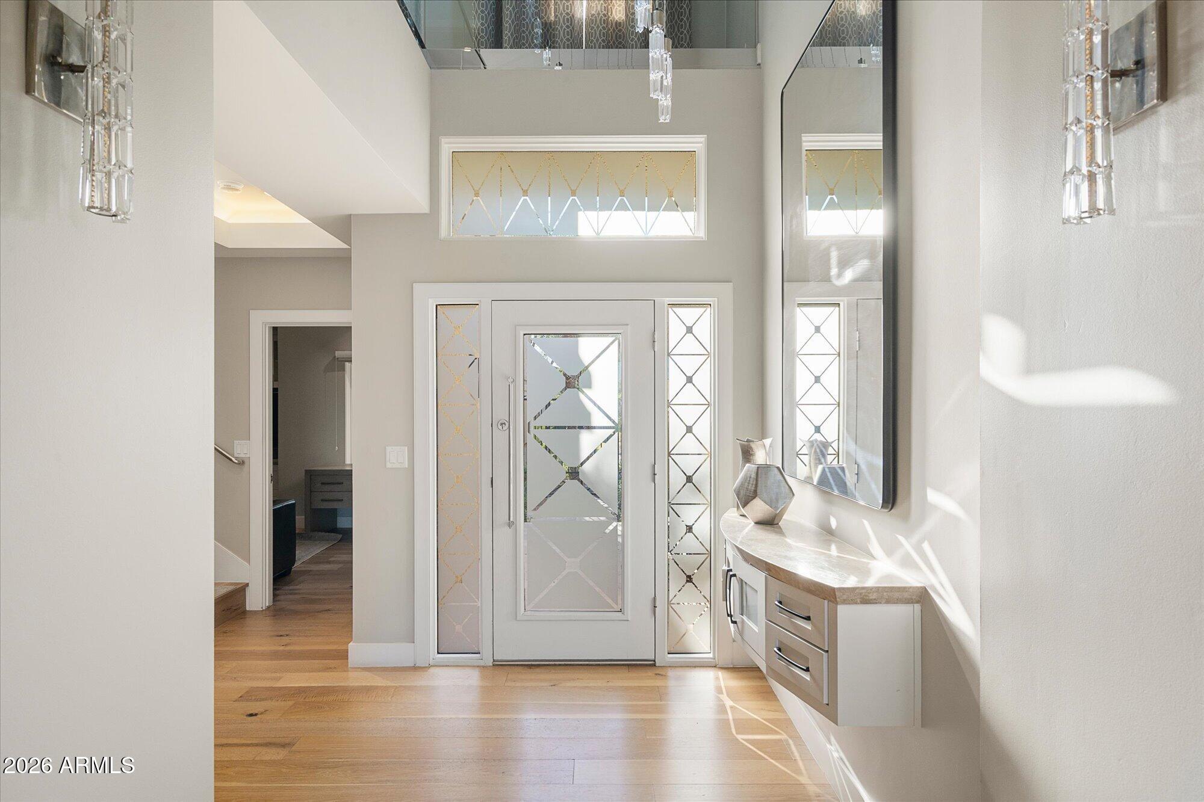
Set on one of the most desirable lots in Phoenician East Villas, this custom Rosen golf villa captures golf course & pond views from an elevated end-unit setting. Inside, wood floors flow throughout, while multiple skylights bring in natural light. The main level offers a flexible office/den/theater room, GE Monogram refrigerator, Viking stove & storage under the stairs. Upstairs, the primary retreat features automated blackout shades alongside a Maytag washer & dryer. Hunter Douglas shades, automated lighting, shades & surround sound add everyday ease. Outdoors, a built-in BBQ, firepit & mature privacy hedge create an inviting setting to enjoy the views & Arizona evenings. Gutters & downspouts add function, while the setting offers privacy & scenery. A rare opportunity in Scottsdale!

Save
Ask
Tour
Hide
Share
Listing Snapshot
Price 
$2,500,000
Days On Site 
1 Day
Bedrooms 
4
Inside Area (SqFt) 
2,616 sqft
Total Baths 
4
Full Baths 
4
Partial Baths 
N/A
Lot Size 
0.04 Acres
Year Built 
1984
MLS Number 
7094265
Status 
Active
Property Tax 
$5,878
HOA/Condo/Coop Fees 
$760 monthly
Sq Ft Source 
Assessor
Friends & Family
Recent Activity
16 hours agoListing updated with changes from the MLS
16 hours agoStatus changed to Active
yesterdayListing first seen on site
General Features
Acres 
0.04
Attached Garage 
Yes
Cross Street 
Camelback Road and Invergordon (64th Street)
Disclosures 
Seller Discl AvailAgency Discl Req
Foundation 
Slab
Garage 
Yes
Garage Spaces 
2
Land Lease 
No
Levels 
Two
Number Of Stories 
2
Parking 
Garage Door OpenerPermit RequiredDirect Access
Parking Spaces 
2
Property Sub Type 
Single Family Residence
Sewer 
Public Sewer
SqFt Total 
2616
Style 
Contemporary
Utilities 
Sewer ConnectedPropaneNatural Gas Not Available
Water Source 
Public
Interior Features
Appliances 
DishwasherDisposalRefrigeratorMicrowaveBuilt-In Electric OvenGas RangeWasherDryerWater Softener Owned
Cooling 
Central AirHeat Pump
Electric 
220 Volts in Kitchen
Fireplace 
Yes
Fireplace Features 
Living RoomGasFire Pit
Fireplaces 
2
Flooring 
Wood
Furnished 
Furnished
Heating 
ElectricForced AirHeat Pump
Interior 
Double VanityBreakfast BarHigh Speed InternetMaster DownstairsVaulted Ceiling(s)High Ceilings
Laundry Features 
Inside
Spa 
Yes
Window Features 
ScreensSkylight(s)Double Pane Windows
Save
Ask
Tour
Hide
Share
Exterior Features
Construction Details 
BlockStucco
Exterior 
BarbecueBalconyPrivate YardBuilt-in Barbecue
Fencing 
Wrought IronBlockBack YardFront YardPerimeter
Lot Features 
On Golf CourseCorner LotSprinklers In Rear
Patio And Porch 
Patio
Pool Features 
CabanaHeatedFenced
Roof 
TileFoam
Spa 
Yes
Spa Features 
Heated
View 
CityCity LightsMountain(s)Golf CourseLake
Waterview 
CityCity LightsMountain(s)Golf CourseLake
Windows/Doors 
ScreensSkylight(s)Double Pane Windows
Community Features
Association Fee 
$760.0
Association Fee Frequency 
Monthly
Community Features 
GatedSidewalks
School District 
Scottsdale Unified District
Township 
2N
Financing Terms Available 
CashConventional1031 Exchange
Schools
School District
Scottsdale Unified District
Elementary School
Hopi Elementary School
Middle School
Ingleside Middle School
High School
Arcadia High School
Listing courtesy of Russ Lyon Sotheby's International Realty.


All information should be verified by the recipient and none is guaranteed as accurate by ARMLS. Copyright 2026 Arizona Regional Multiple Listing Service, Inc. All rights reserved.
Last checked: 2026-11-15 12:31 AM UTC

Neighborhood & Commute
Source: Walkscore
Disclosure: Community information and market data powered by Constellation Data Labs. Information is deemed reliable but not guaranteed.
Save
Ask
Tour
Hide
Share
Scroll to Top