MLS Home Search

Homes for Sale in Desert Ridge. Live MLS Listings Across Scottsdale & Phoenix.

Browse real-time MLS listings across Phoenix, Scottsdale, Desert Ridge, Paradise Valley, and surrounding communities. Updated directly from the Arizona Regional MLS. Search by neighborhood, price point, and lifestyle to find homes that align with your next move

Save
Ask
Tour
Hide
Share
$1,999,999
13 Days On Site

4541 N 43RD Street
Phoenix, AZ 85018

Single Family Residence|Pending
3
Beds
3
Total Baths
2
Full Baths
1
Partial Bath
2,893
SqFt
$691
/SqFt
2019
Built
Subdivision:
HACIENDA GRANADA 3
County:
Maricopa
4541 N 43RD Street4541 N 43RD Street4541 N 43RD Street4541 N 43RD Street
Save
Ask
Tour
Hide
Share

Mortgage Calculator

Monthly Payment (Est.)

Enter an interest rate to see your estimated monthly payment.
Calculator powered by Showcase IDX, a Constellation1 Company. Copyright ©2026 Information is deemed reliable but not guaranteed.

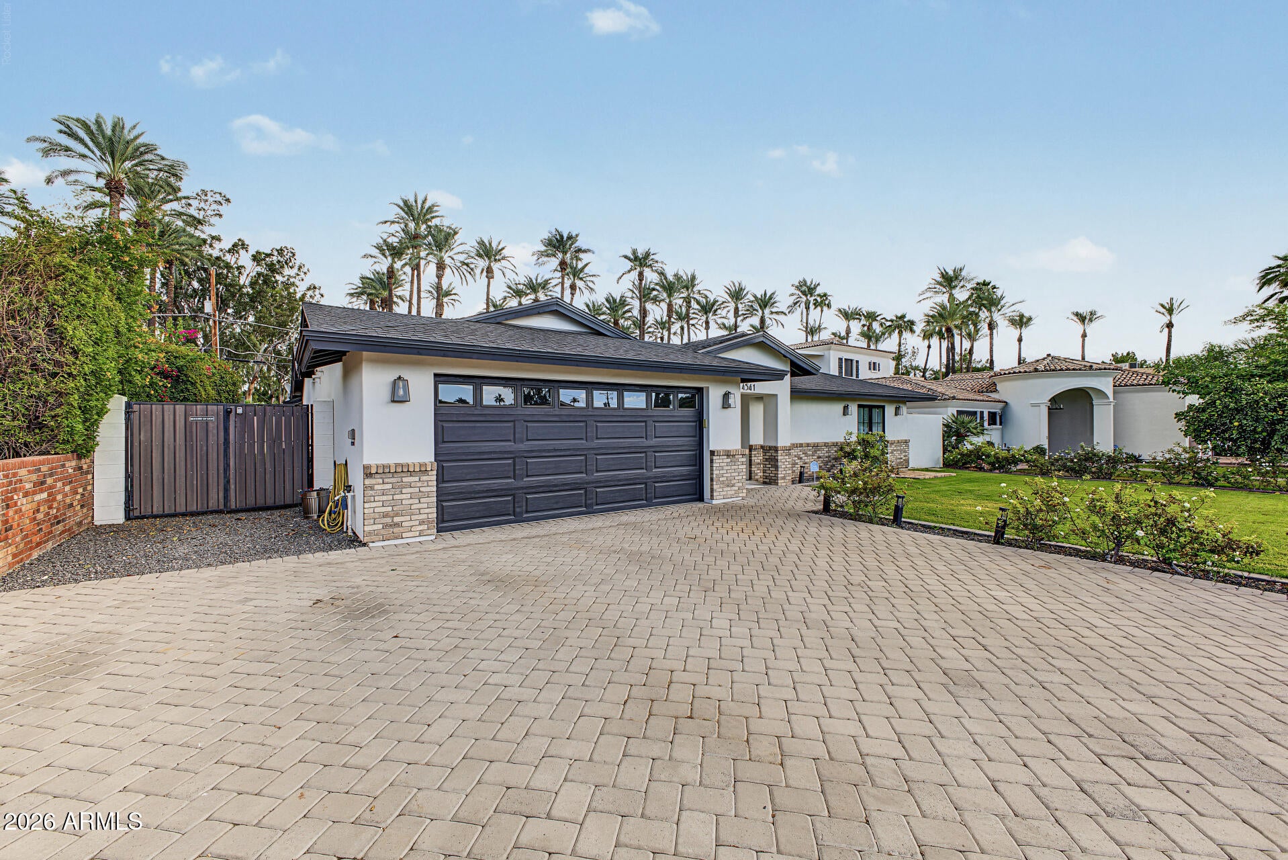
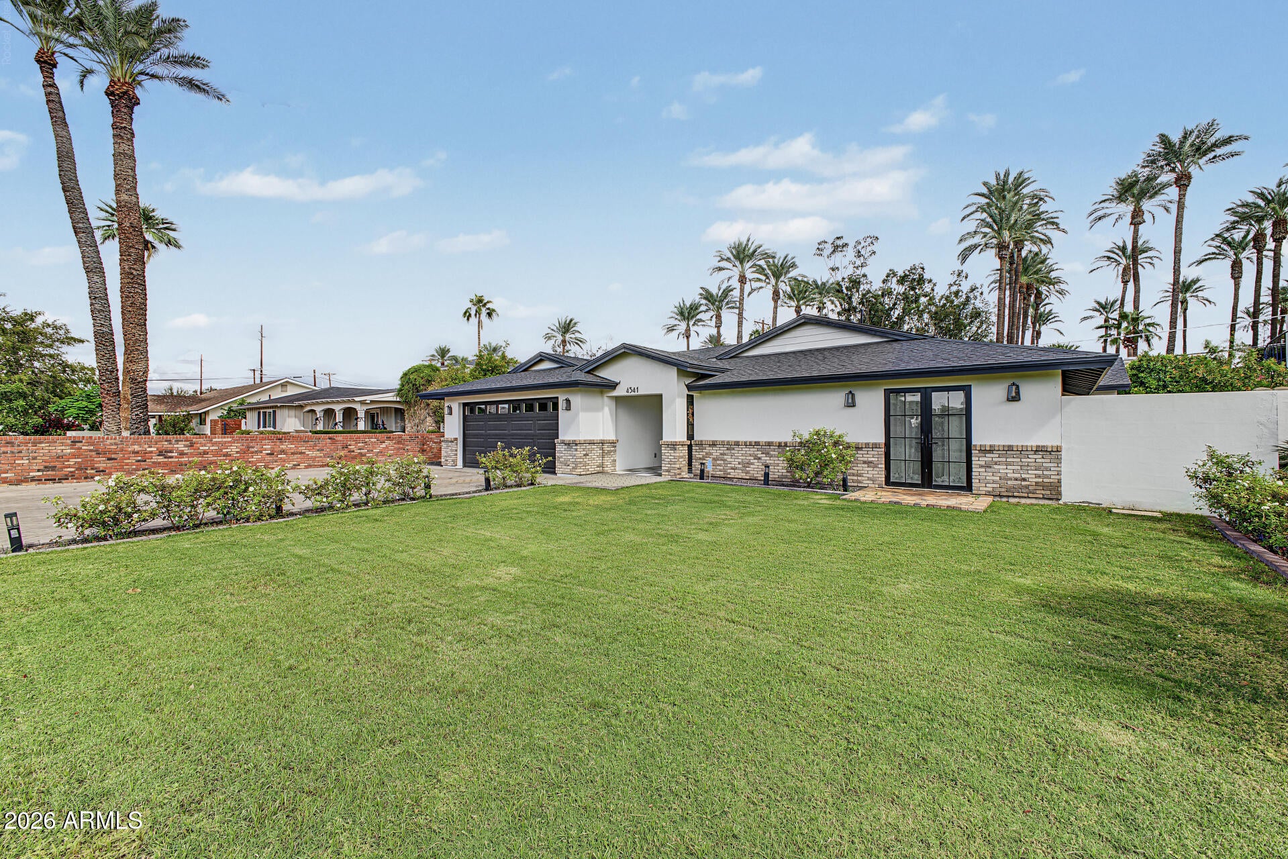
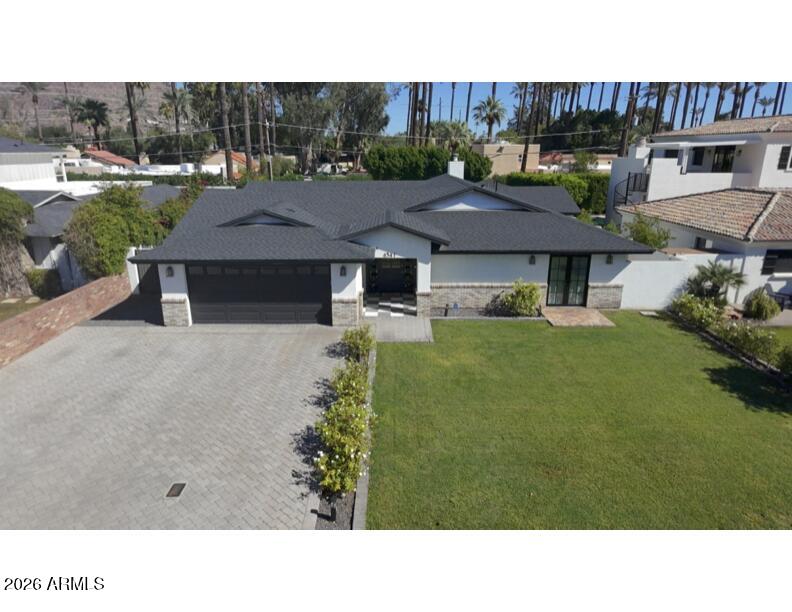
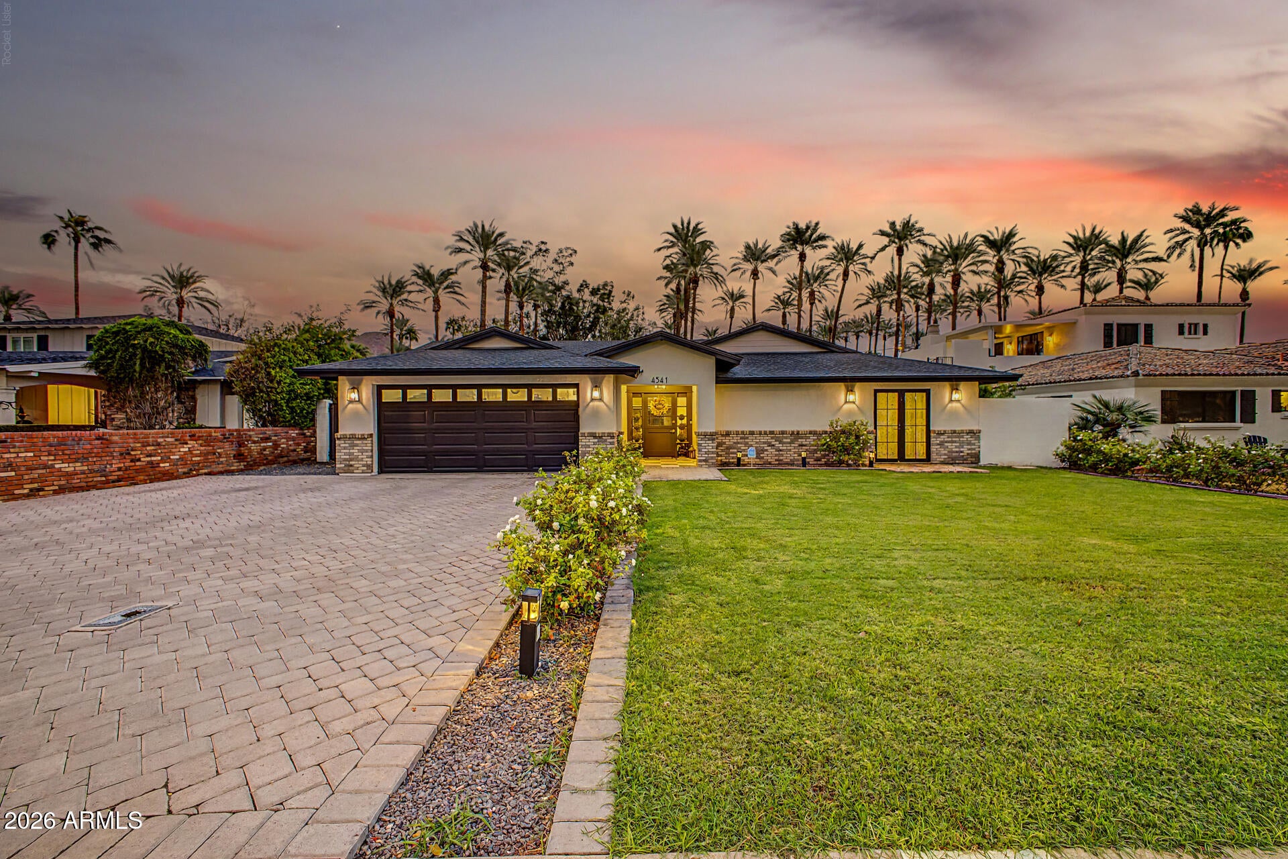
Experience Arcadia Lite living in this turnkey home featuring 3 bedrooms and 2.5 bathrooms, completely rebuilt in 2019 and situated on an expansive lot in the coveted Hopi Elementary boundary. Blending refined designer finishes with thoughtful modern conveniences, this home offers seamless indoor-outdoor living with no HOA. Step inside to an open-concept great room filled with natural light, featuring rich wood and tile flooring, fresh interior paint, and a renovated fireplace accented with custom masonry and mantel work. The main living space is enhanced by built-in custom cabinetry, dedicated storage drawers, and whisper-quiet electric shades. The gourmet kitchen has been re-imagined with a reconfigured center island, new quartz countertops, artisan backsplash tile updated lighting, a built-in G.E. Café microwave, and a generous walk-in pantry. The primary suite serves as a true private retreat, showcasing a completely remodeled spa-inspired bathroom with a custom steam shower, freestanding soaking tub, new quartz vanities, designer lighting, and new medicine cabinets. The additional bathrooms have also been thoughtfully updated with new flooring, mirrors, and lighting fixtures. Outside, enjoy a private backyard complete with a sparkling swimming pool equipped with a newer pump and cleaning systems, a covered patio, a freshly resurfaced perimeter privacy wall, an exterior storage shed, and newly installed landscape and driveway lighting and room for a 450 SF casita. Complete with a 2-car garage featuring a dedicated 50-amp Tesla EV charging station. Just minutes to neighborhood favorites including LGO, Postino, Ingo's, and Kachina Park. Don't miss this rare Arcadia Lite gem!

Save
Ask
Tour
Hide
Share
Listing Snapshot
Price 
$1,999,999
Days On Site 
13 Days
Bedrooms 
3
Inside Area (SqFt) 
2,893 sqft
Total Baths 
3
Full Baths 
2
Partial Baths 
1
Lot Size 
0.2 Acres
Year Built 
2019
MLS Number 
7093972
Status 
Pending
Property Tax 
$5,506
HOA/Condo/Coop Fees 
N/A
Sq Ft Source 
Assessor
Friends & Family
Recent Activity
3 days agoListing updated with changes from the MLS
3 days agoStatus changed to Pending
2 weeks agoListing first seen on site
General Features
Acres 
0.2
Attached Garage 
Yes
Cross Street 
44th St & Indian School Rd
Disclosures 
Seller Discl AvailAgency Discl Req
Garage 
Yes
Garage Spaces 
2
Land Lease 
No
Levels 
One
Number Of Stories 
1
Parking 
RV GatedGarage Door OpenerDirect Access
Parking Spaces 
2
Property Sub Type 
Single Family Residence
Sewer 
Public Sewer
SqFt Total 
2893
Style 
Ranch
Water Source 
Public
Interior Features
Appliances 
DishwasherDisposalRefrigeratorMicrowaveGas RangeElectric RangeWasherDryer
Cooling 
Ceiling Fan(s)
Fireplace 
Yes
Fireplace Features 
Living Room
Fireplaces 
1
Flooring 
TileWood
Heating 
Natural Gas
Interior 
Double VanityEat-in KitchenBreakfast BarKitchen IslandHigh Speed InternetHigh Ceilings
Laundry Features 
Washer HookupInside
Window Features 
Double Pane Windows
Save
Ask
Tour
Hide
Share
Exterior Features
Construction Details 
BlockStuccoBrick Veneer
Fencing 
BlockBack Yard
Pool Features 
Outdoor Pool
Private Pool 
Yes
Roof 
Composition
Spa Features 
None
Windows/Doors 
Double Pane Windows
Community Features
Community Features 
PlaygroundSidewalks
School District 
Scottsdale Unified District
Township 
2N
Financing Terms Available 
CashConventional
Roads 
Asphalt
Schools
School District
Scottsdale Unified District
Elementary School
Hopi Elementary School
Middle School
Ingleside Middle School
High School
Arcadia High School
Listing courtesy of ProSmart Realty.


All information should be verified by the recipient and none is guaranteed as accurate by ARMLS. Copyright 2026 Arizona Regional Multiple Listing Service, Inc. All rights reserved.
Last checked: 2026-10-27 02:59 PM UTC

Neighborhood & Commute
Source: Walkscore
Disclosure: Community information and market data powered by Constellation Data Labs. Information is deemed reliable but not guaranteed.
Save
Ask
Tour
Hide
Share
Scroll to Top