MLS Home Search

Homes for Sale in Desert Ridge. Live MLS Listings Across Scottsdale & Phoenix.

Browse real-time MLS listings across Phoenix, Scottsdale, Desert Ridge, Paradise Valley, and surrounding communities. Updated directly from the Arizona Regional MLS. Search by neighborhood, price point, and lifestyle to find homes that align with your next move

Save
Ask
Tour
Hide
Share
$1,995,000
16 Days On Site

2022 E GARDENIA Avenue
Phoenix, AZ 85020

For Sale|Single Family Residence|Active
5
Beds
4
Total Baths
3
Full Baths
1
Partial Bath
3,235
SqFt
$617
/SqFt
1971
Built
Subdivision:
LINCOLN VIEW
County:
Maricopa
Upcoming Open Houses
Thu, Oct 29, 1:00 PM - 4:00 PM
Fri, Oct 30, 9:00 AM - 3:00 PM
Sat, Oct 31, 9:00 AM - 3:00 PM
2022 E GARDENIA Avenue2022 E GARDENIA Avenue2022 E GARDENIA Avenue2022 E GARDENIA Avenue
Save
Ask
Tour
Hide
Share

Mortgage Calculator

Monthly Payment (Est.)

Enter an interest rate to see your estimated monthly payment.
Calculator powered by Showcase IDX, a Constellation1 Company. Copyright ©2026 Information is deemed reliable but not guaranteed.

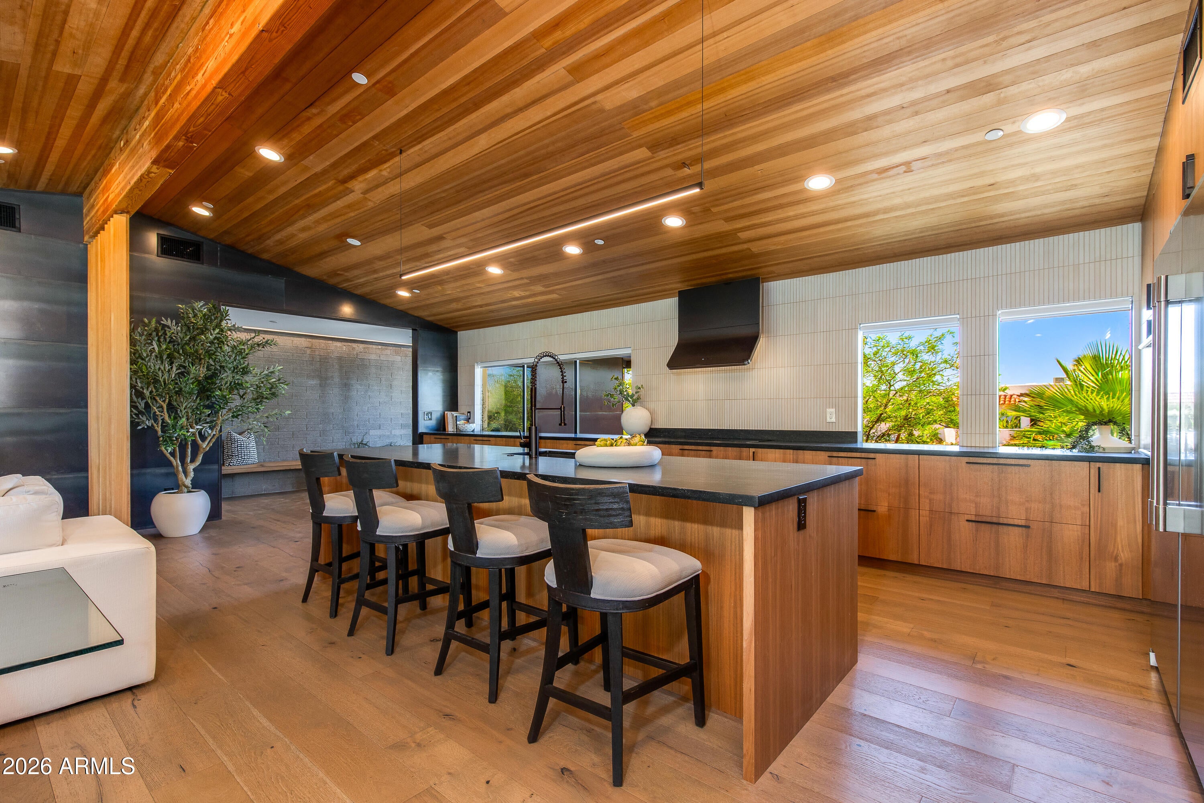
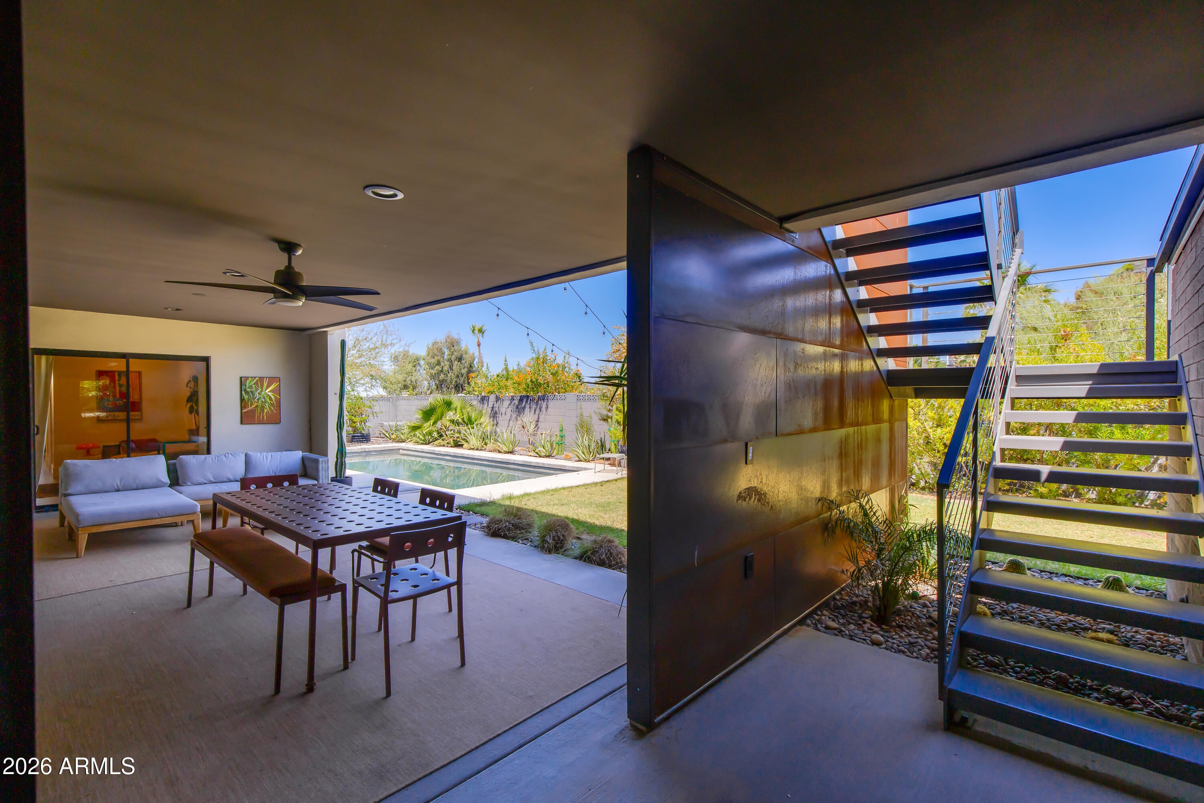
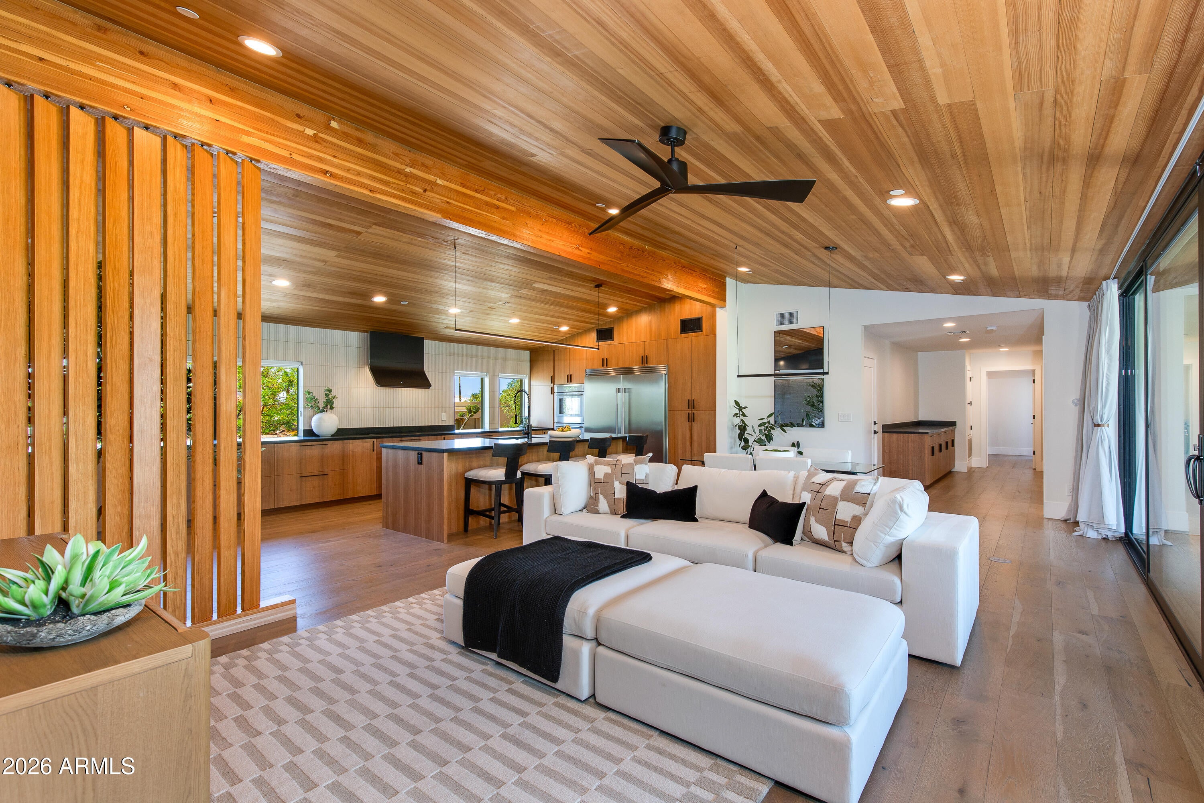
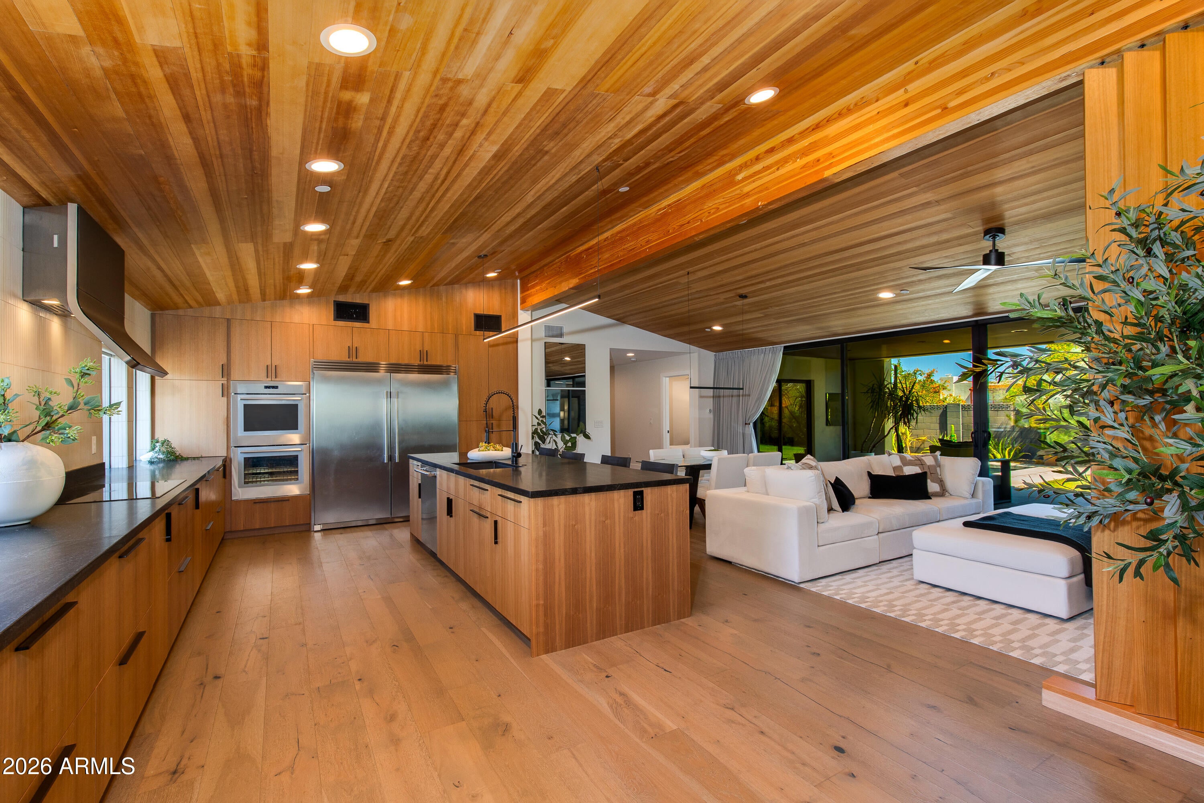
Fully reimagined in 2021, this architecturally striking 5 bed, 3.5 bath residence blends modern design with warm, organic finishes. Flooded with natural light, the open-concept layout is anchored by soaring cathedral ceilings, dramatic steel elements, and exposed block details that create a bold yet inviting aesthetic. Taken down to the studs in 2021, the home was rebuilt with a new electrical system and panel, plumbing, HVAC systems and ductwork, roof, windows and doors, tankless water heater, water softener and purification system, and wood flooring. The kitchen and bathrooms were thoughtfully crafted to complement the home's distinctive architectural character, with a cohesive design aesthetic carried throughout. At the heart of the home, the kitchen makes a statement with custom cabinetry, sleek black granite countertops, an oversized island, and premium stainless steel Thermador appliances. Expansive sliding glass doors dissolve the boundary between indoors and out, opening to a private backyard complete with a salt water pool, curated desert landscaping, and multiple areas to unwind or entertain. Two spacious primary suites include patio access, walk-in showers with freestanding tubs and walk-in closets. A rooftop deck captures sweeping mountain and city views, delivering a rare vantage point and the perfect setting for sunset gatherings. A three car garage with EV charging capability offers ample space for storage. This is modern desert living at its finest.

Save
Ask
Tour
Hide
Share
Listing Snapshot
Price 
$1,995,000
Days On Site 
16 Days
Bedrooms 
5
Inside Area (SqFt) 
3,235 sqft
Total Baths 
4
Full Baths 
3
Partial Baths 
1
Lot Size 
0.25 Acres
Year Built 
1971
MLS Number 
7091970
Status 
Active
Property Tax 
$6,551
HOA/Condo/Coop Fees 
N/A
Sq Ft Source 
Assessor
Friends & Family
Recent Activity
7 hours agoListing updated with changes from the MLS
2 weeks agoListing first seen on site
General Features
Acres 
0.25
Attached Garage 
Yes
Cross Street 
Lincoln and 22nd Street
Disclosures 
Seller Discl AvailAgency Discl Req
Garage 
Yes
Garage Spaces 
3
Land Lease 
No
Levels 
One
Number Of Stories 
1
Parking 
Garage Door OpenerDirect Access
Parking Spaces 
3
Property Sub Type 
Single Family Residence
Sewer 
Public Sewer
SqFt Total 
3235
Style 
Contemporary
Water Source 
Public
Interior Features
Appliances 
DishwasherDisposalRefrigeratorInduction CooktopWater Softener OwnedWater Purifier
Cooling 
Ceiling Fan(s)Central Air
Flooring 
Wood
Heating 
Electric
Interior 
Double VanityBreakfast BarKitchen IslandGranite CountersHigh Speed InternetVaulted Ceiling(s)
Laundry Features 
Inside
Window Features 
Low Emissivity WindowsDouble Pane Windows
Save
Ask
Tour
Hide
Share
Exterior Features
Construction Details 
BlockStucco
Exterior 
Other
Fencing 
Block
Lot Features 
Sprinklers In FrontSprinklers In Rear
Pool Features 
Outdoor Pool
Private Pool 
Yes
Roof 
Composition
Spa Features 
None
View 
CityCity LightsMountain(s)
Waterview 
CityCity LightsMountain(s)
Windows/Doors 
Low Emissivity WindowsDouble Pane Windows
Community Features
School District 
Phoenix Union High School District
Township 
2N
Financing Terms Available 
CashConventional
Schools
School District
Phoenix Union High School District
Elementary School
Madison Heights Elementary School
Middle School
Madison #1 Elementary School
High School
Camelback High School
Listing courtesy of The Brokery.


All information should be verified by the recipient and none is guaranteed as accurate by ARMLS. Copyright 2026 Arizona Regional Multiple Listing Service, Inc. All rights reserved.
Last checked: 2026-10-26 02:26 PM UTC

Neighborhood & Commute
Source: Walkscore
Disclosure: Community information and market data powered by Constellation Data Labs. Information is deemed reliable but not guaranteed.
Save
Ask
Tour
Hide
Share
Scroll to Top