
21641 N 59TH StreetPhoenix, AZ 85054
Mortgage Calculator
Monthly Payment (Est.)
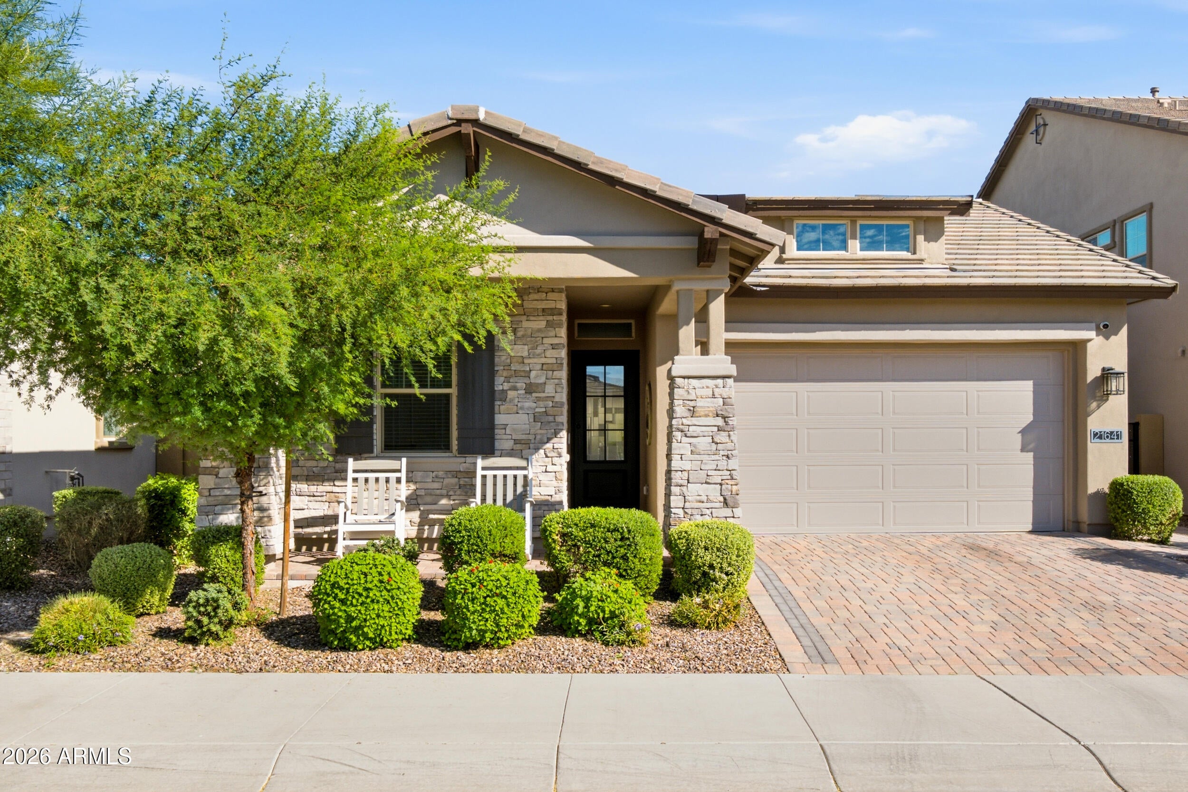
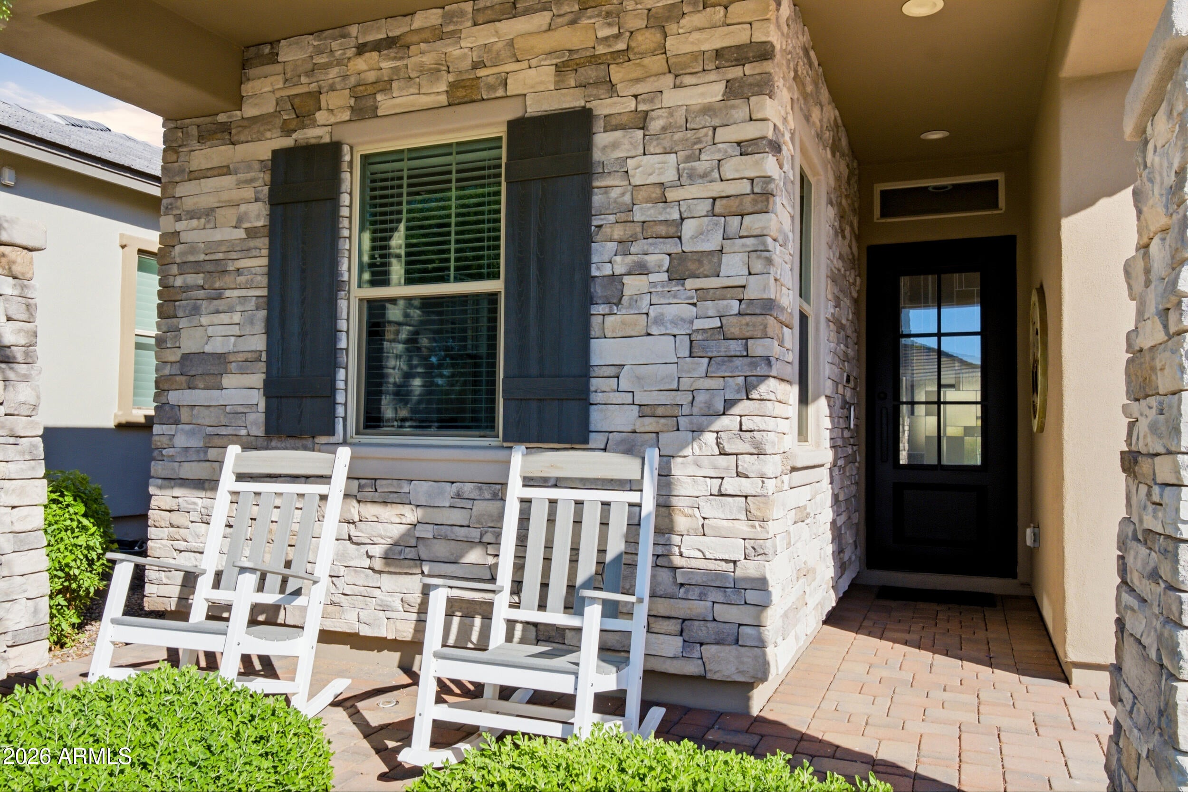
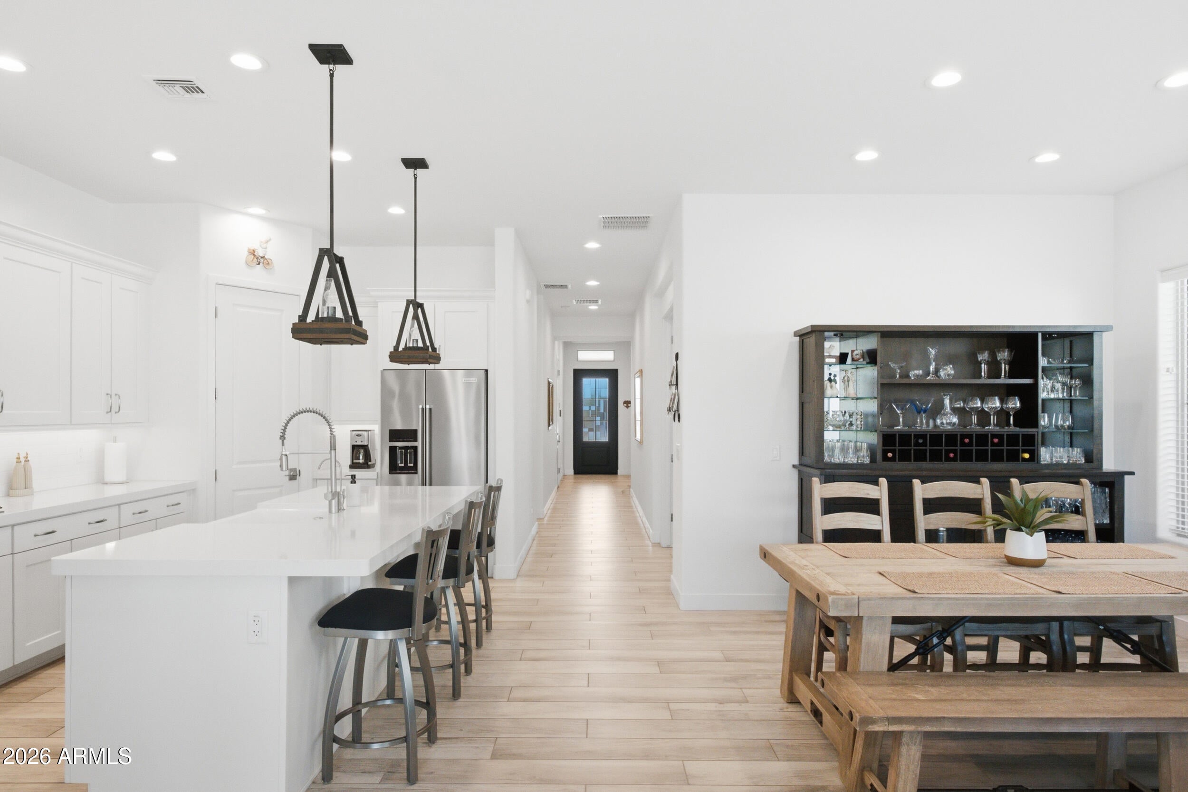
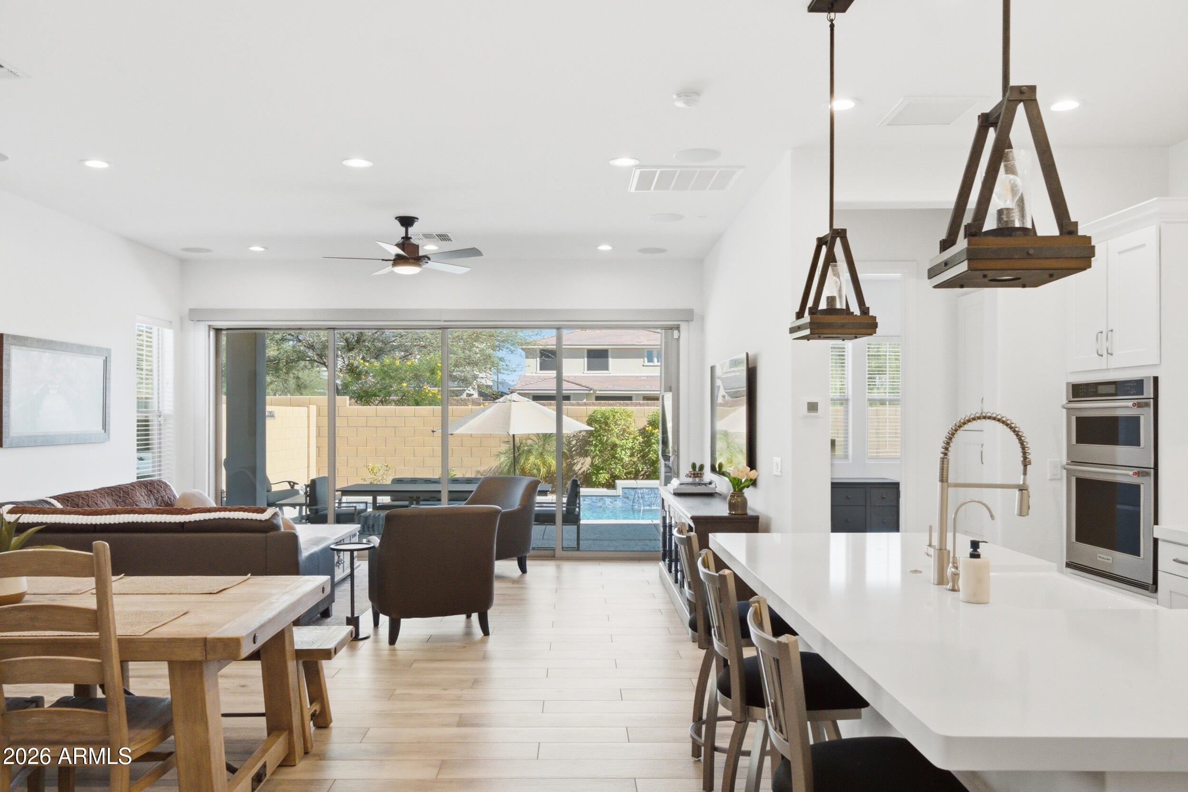
Enter an interest rate to see your estimated monthly payment.Within the gates of Talinn, Desert Ridge's NEWEST and most sought-after luxury community, this beautifully upgraded 2022 Blanford home offers an exceptional combination of thoughtful design, modern finishes, and resort-style living. Featuring 4 bedrooms, 3 full bathrooms, a 3-car tandem garage, and a spectacular backyard retreat complete with a sparkling pool, spa, and waterfall feature, this single-level home was designed to embrace the best of the Arizona lifestyle. From the moment you arrive, the attention to detail is evident. An inviting front porch, stone-accented exterior, elegant brick-paver driveway, and meticulously maintained landscaping create beautiful curb appeal. Inside, soaring 10-foot ceilings, an abundance of natural light, and wide-plank wood-look tile flooring... throughout establish a bright, airy atmosphere. A crisp white color palette, upgraded cabinetry throughout, and thoughtfully placed recessed lighting complement the home's clean architectural lines and contemporary finishes. The gourmet chef's kitchen is as functional as it is beautiful, featuring upgraded quartz countertops, classic subway tile backsplash, white shaker cabinetry, stainless steel KitchenAid appliances, gas cooktop, walk-in pantry, and an expansive island with breakfast bar seating. Designed with entertaining in mind, the open-concept floor plan offers effortless flow between the kitchen, dining, and living spaces, complete with surround sound and a dramatic four-panel sliding glass wall that opens the home to the outdoors. The backyard is a true extension of the living space, offering a private resort experience right at home. A sparkling pool and spa with a beautiful waterfall feature take center stage, complemented by an expansive covered patio and low-maintenance artificial turf. Whether hosting friends and family, enjoying a quiet evening under the Arizona sky, or spending a sunny afternoon poolside, this outdoor retreat was thoughtfully designed for year-round enjoyment. The spacious primary suite provides a peaceful escape, featuring a spa-inspired bathroom with floating dual vanities, a soaking tub, glass-enclosed shower, and generous walk-in closet. Three additional bedrooms offer flexibility for family and guests, including a versatile fourth bedroom with double-door entry, ideal for a private home office or den. Everyday functionality has not been overlooked, with a generously sized laundry room featuring extensive cabinetry, abundant counter space, and a utility sink. Additional upgrades include an electric vehicle charger and a convenient garage service door. Talinn has a community center with workout facility, billiards room, yoga garden, heating swimming pool and conference area. There is a desert path that provides opportunities for outdoor activities with the whole family! Beyond the home itself, Talinn offers an exceptional Desert Ridge location with convenient access to some of North Phoenix's finest amenities. Just minutes from CityNorth, Desert Ridge Marketplace, the JW Marriott Desert Ridge, premier shopping, dining, entertainment, and golf, with easy access to the Loop 101 freeway, this location places the best of the Valley within reach. One light away from the new Sprouts, Trader Joes (Coming soon), American Express headquarters and Republic Services! Unbeatable location! Beautifully designed, meticulously maintained, and ideally located, this is an exceptional opportunity to experience luxury living in the heart of Desert Ridge.
| yesterday | Listing updated with changes from the MLS® | |
| yesterday | Listing first seen on site |

All information should be verified by the recipient and none is guaranteed as accurate by ARMLS. Copyright 2026 Arizona Regional Multiple Listing Service, Inc. All rights reserved.
Last checked: 2026-10-10 05:29 PM UTC