MLS Home Search

Homes for Sale in Desert Ridge. Live MLS Listings Across Scottsdale & Phoenix.

Browse real-time MLS listings across Phoenix, Scottsdale, Desert Ridge, Paradise Valley, and surrounding communities. Updated directly from the Arizona Regional MLS. Search by neighborhood, price point, and lifestyle to find homes that align with your next move

Save
Ask
Tour
Hide
Share
$480,000
2 Days On Site

2154 E WILLIAMS Drive
Phoenix, AZ 85024

For Sale|Single Family Residence|Active
3
Beds
3
Total Baths
2
Full Baths
1
Partial Bath
1996
Built
Subdivision:
MOUNTAINGATE UNIT 1
County:
Maricopa
2154 E WILLIAMS Drive2154 E WILLIAMS Drive2154 E WILLIAMS Drive2154 E WILLIAMS Drive
Save
Ask
Tour
Hide
Share

Mortgage Calculator

Monthly Payment (Est.)

Enter an interest rate to see your estimated monthly payment.
Calculator powered by Showcase IDX, a Constellation1 Company. Copyright ©2026 Information is deemed reliable but not guaranteed.

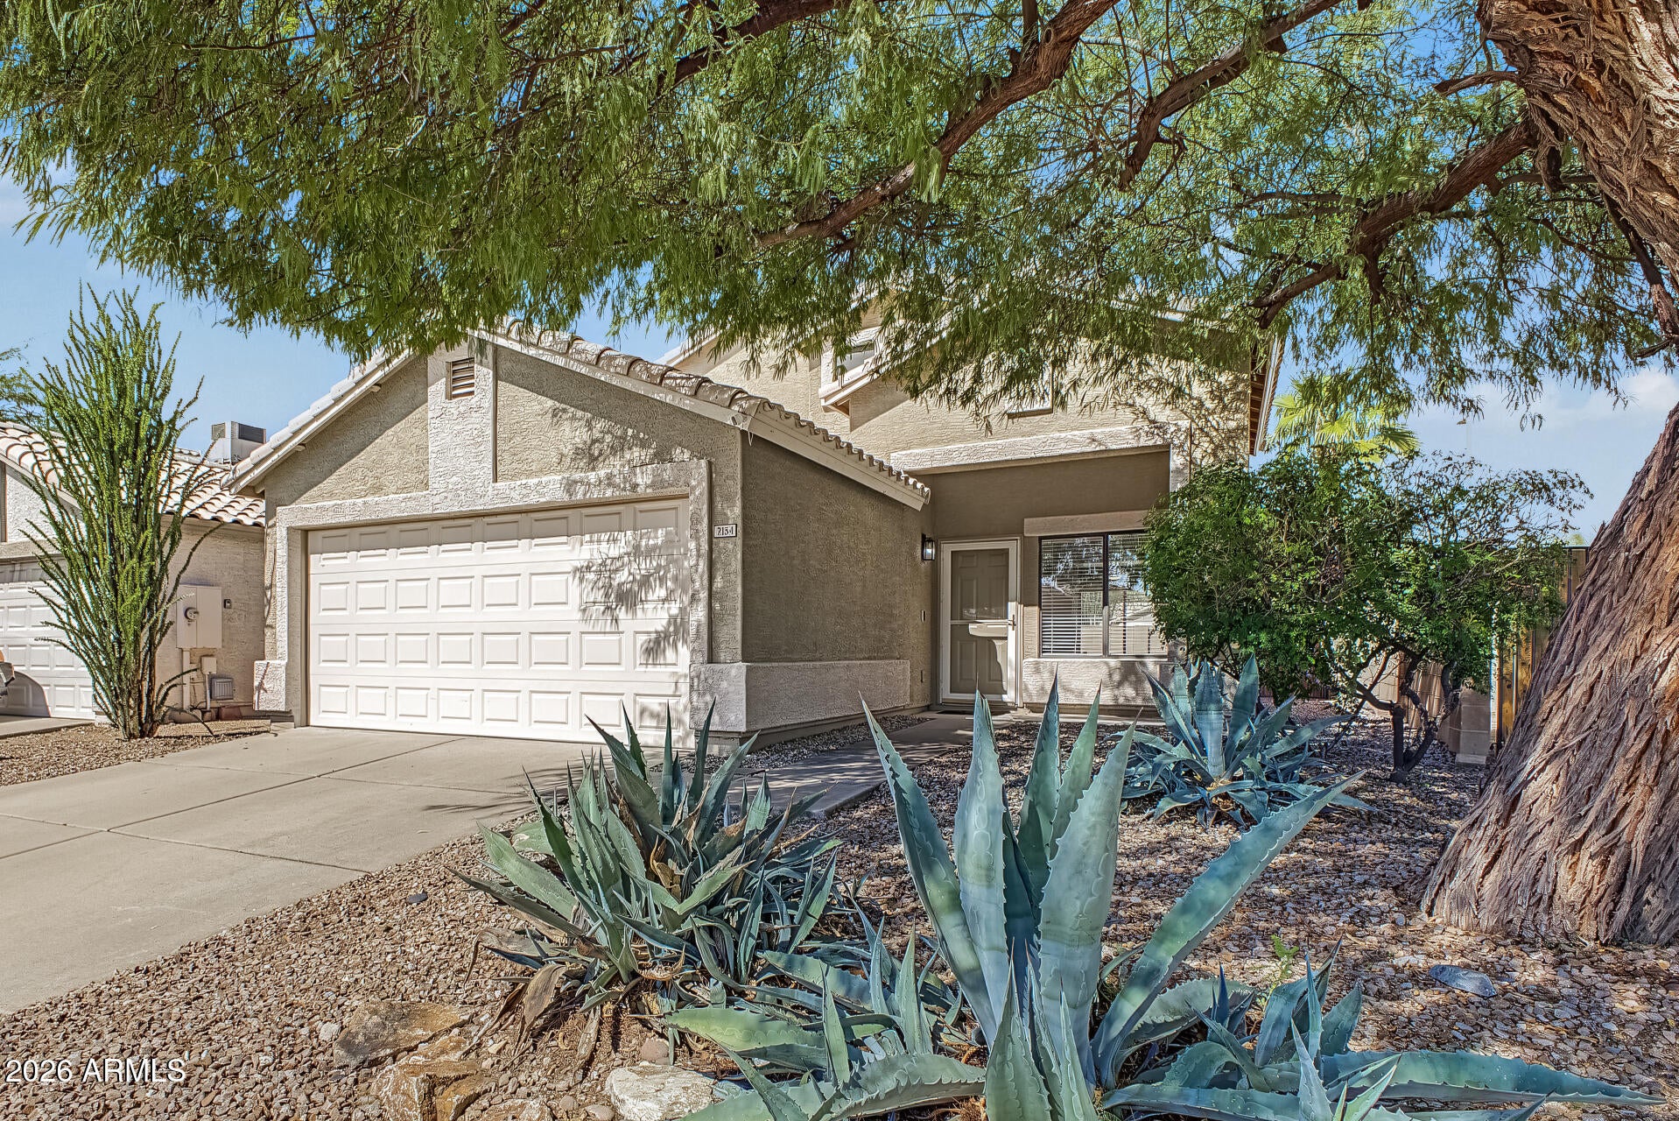
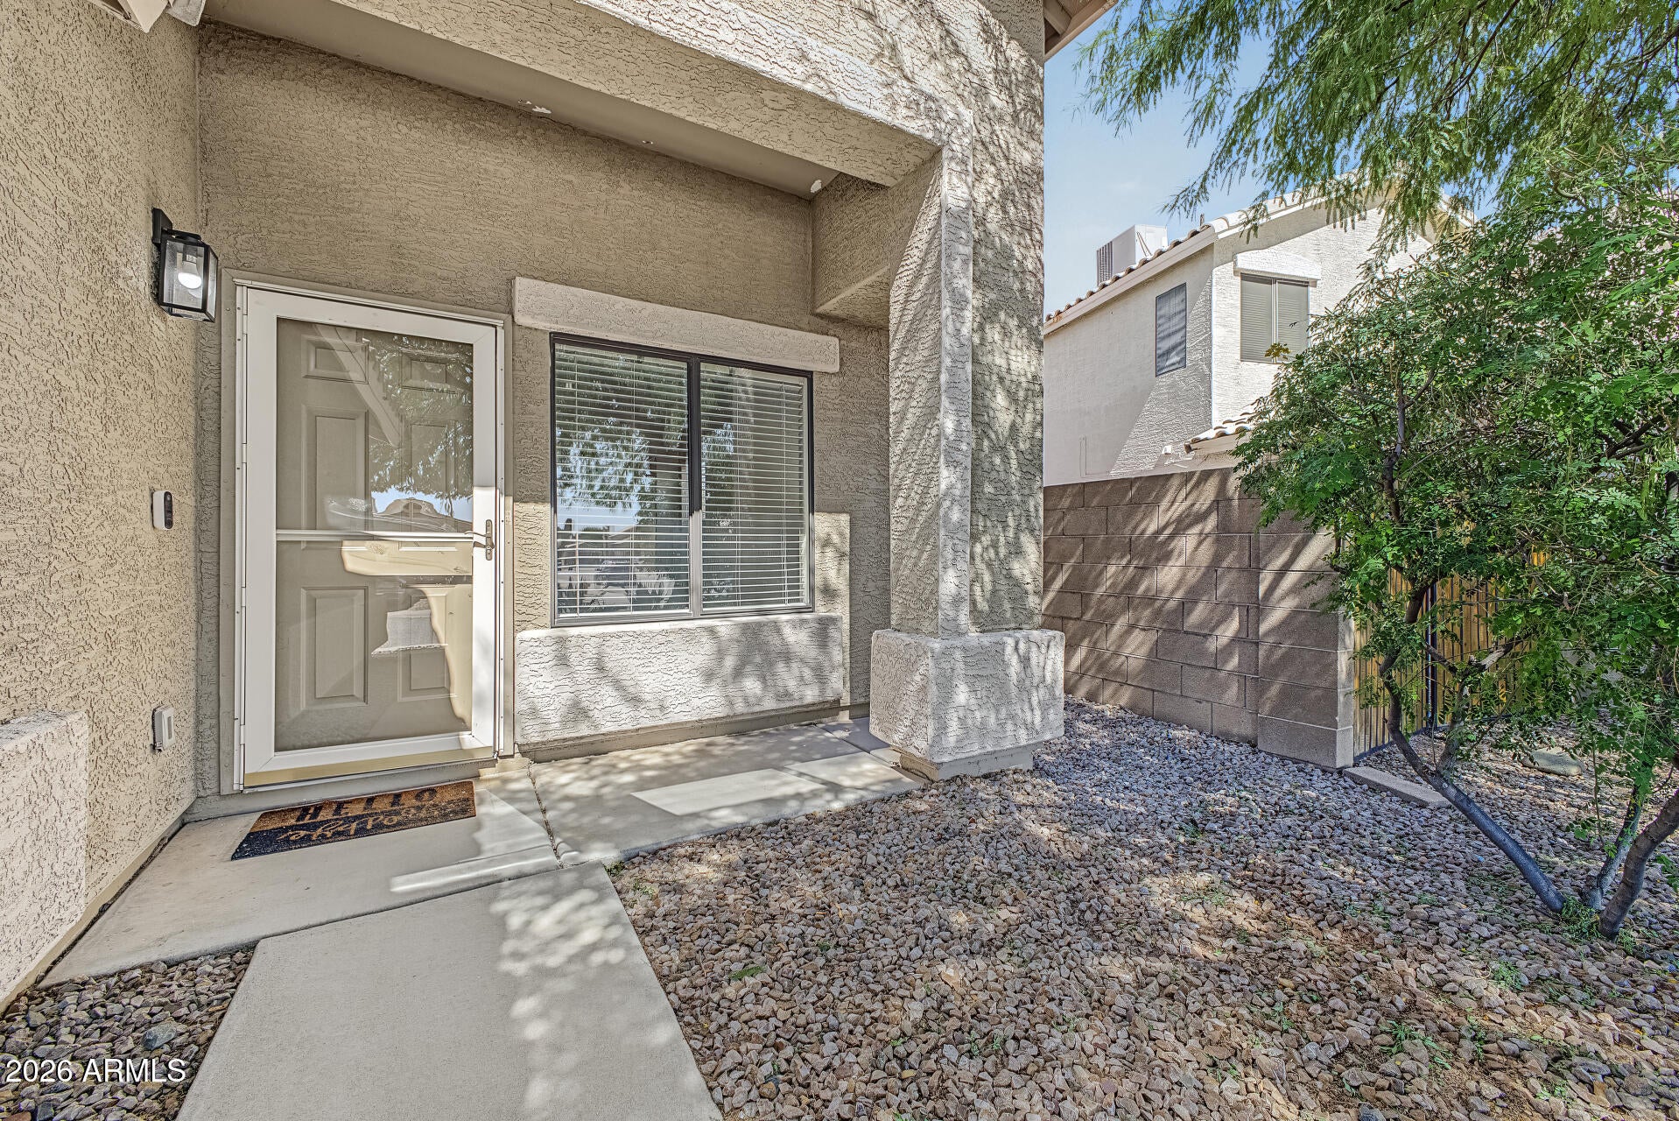
Updated 3-bedroom, 2-bath home with improvements throughout! The kitchen features granite countertops, upgraded composite sink, and a deep pantry for storage. Bathroom was completely updated with a new vanity, tub, and fixtures. Backyard has a large grass area with a covered patio, coveted South exposure and low maintenance plants. The Garage contains cabinetry, a workbench, and an EV outlet already installed. Major updates include a new HVAC system in 2020, water heater in 2025, and dishwasher in 2024. Located in the highly desirable Paradise Valley Unified School District, with all three assigned schools ranked among the district's top five. Super low HOA fees and an excellent location with convenient access to shopping, dining, parks, and the 101 freeway.

Save
Ask
Tour
Hide
Share
Listing Snapshot
Price 
$480,000
Days On Site 
2 Days
Bedrooms 
3
Inside Area (SqFt) 
N/A
Total Baths 
3
Full Baths 
2
Partial Baths 
1
Lot Size 
0.1 Acres
Year Built 
1996
MLS® Number 
7090712
Status 
Active
Property Tax 
$1,744
HOA/Condo/Coop Fees 
$27.47 monthly
Sq Ft Source 
Assessor
Friends & Family
Recent Activity
2 days agoListing updated with changes from the MLS®
2 days agoStatus changed to Active
3 days agoListing first seen on site
General Features
Acres 
0.1
Cross Street 
Deer Valley & Cave Creek
Disclosures 
Agency Discl Req
Foundation 
Slab
Garage 
Yes
Garage Spaces 
2
Land Lease 
No
Levels 
Two
Number Of Stories 
2
Parking 
Garage Door OpenerDirect Access
Property Sub Type 
Single Family Residence
Sewer 
Public Sewer
Style 
Contemporary
Water Source 
Public
Interior Features
Appliances 
DishwasherDisposalMicrowaveElectric Range
Cooling 
Ceiling Fan(s)Central AirENERGY STAR Qualified Equipment
Flooring 
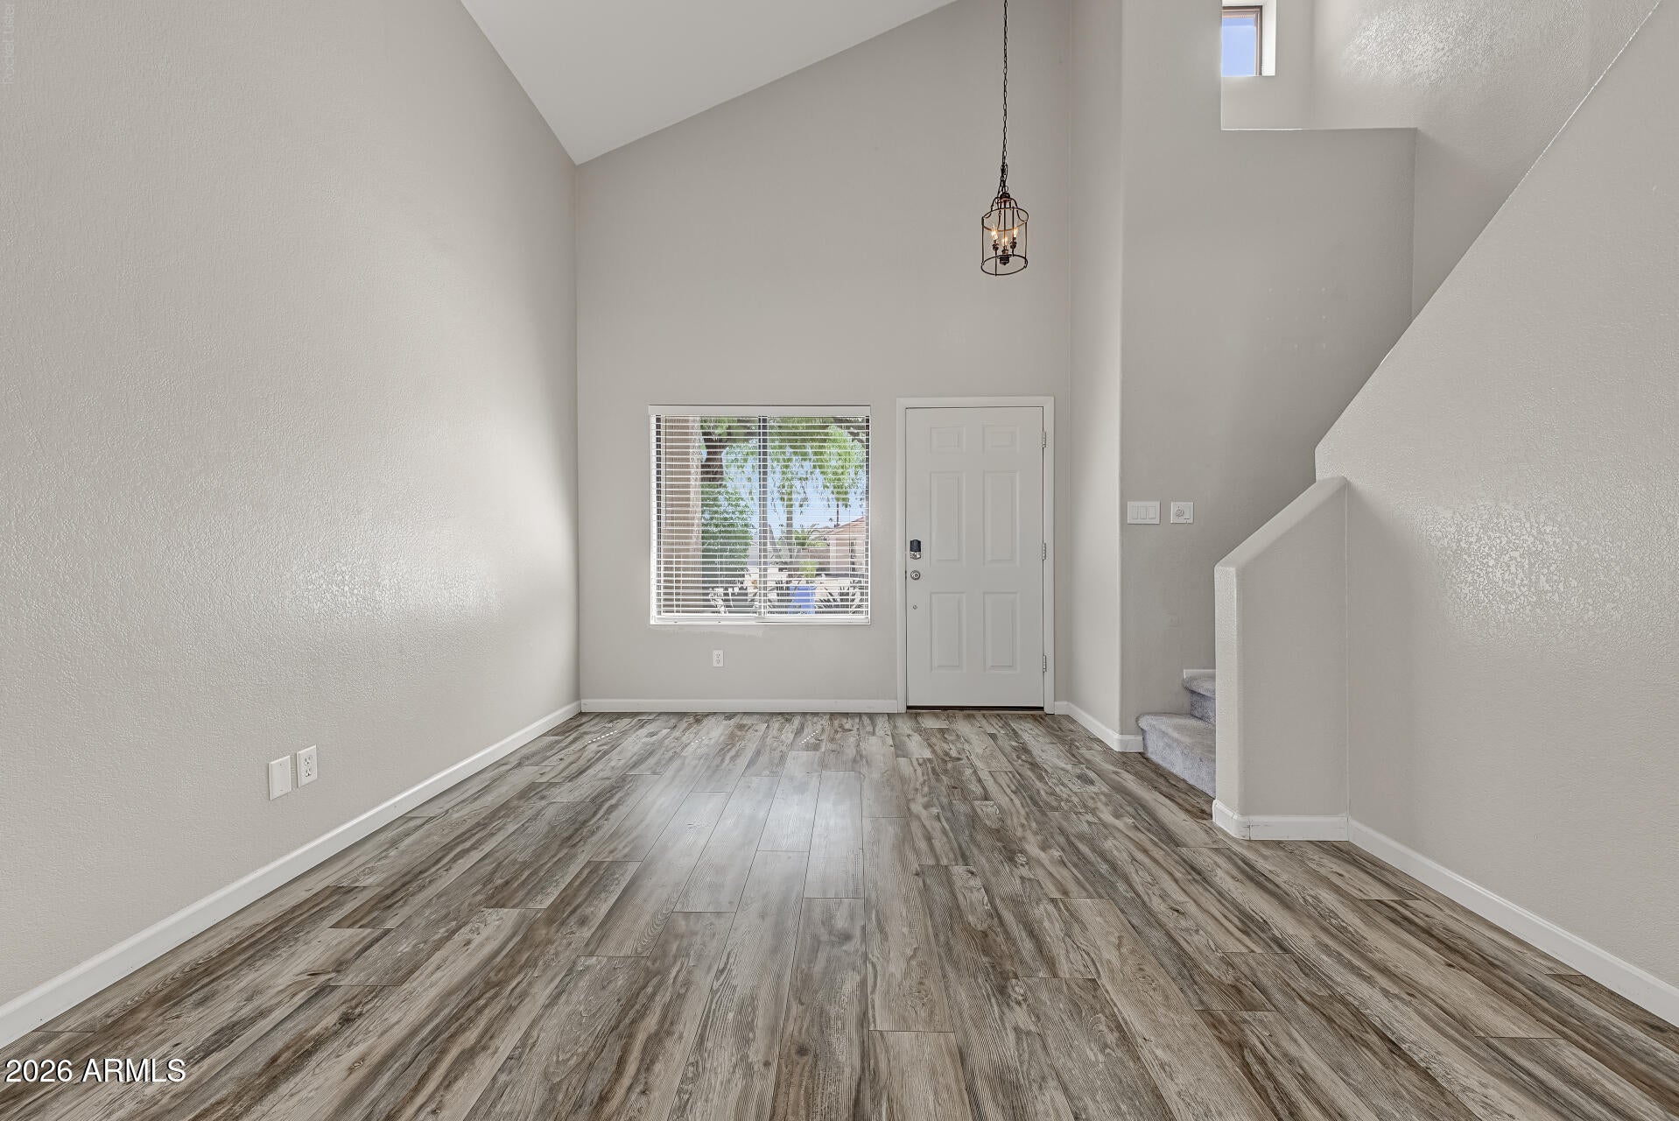
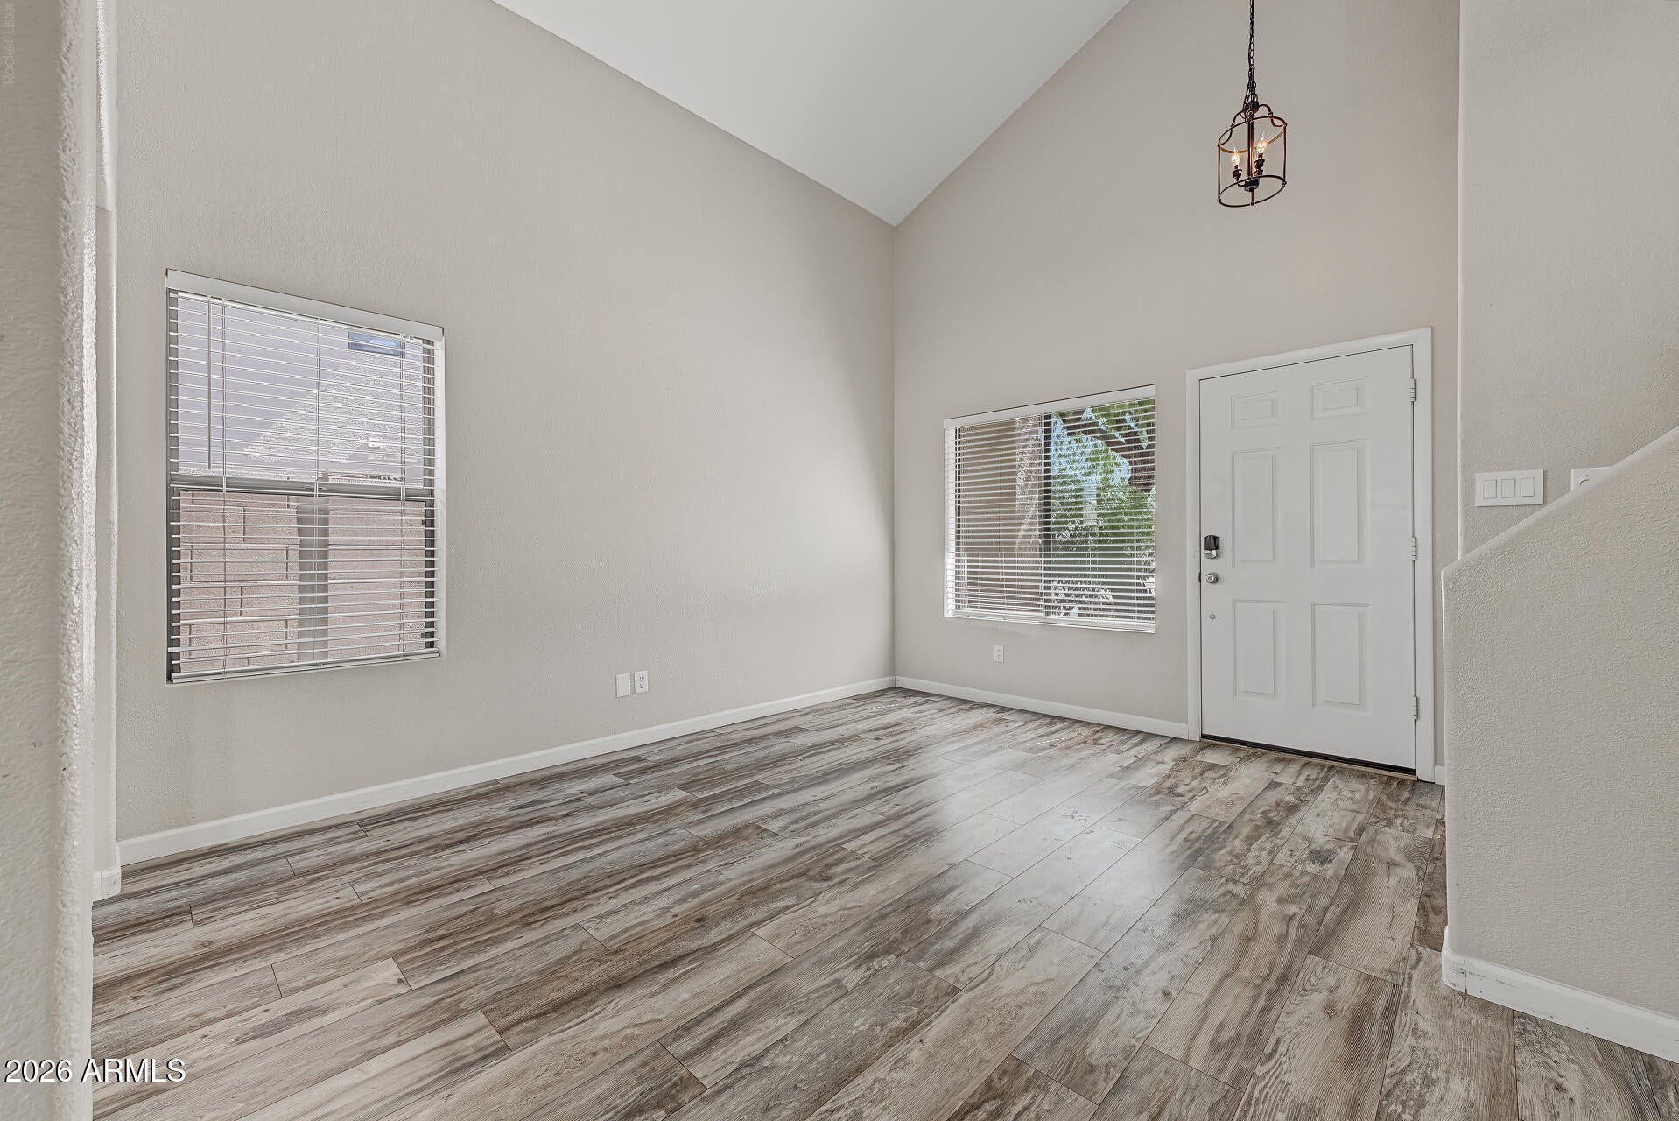
CarpetVinyl
Heating 
Electric
Interior 
Eat-in KitchenPantryGranite CountersHigh Speed InternetVaulted Ceiling(s)
Laundry Features 
Washer HookupIn Garage
Window Features 
Solar ScreensDouble Pane Windows
Save
Ask
Tour
Hide
Share
Exterior Features
Construction Details 
Stucco
Fencing 
Block
Lot Features 
Desert FrontSprinklers In FrontSprinklers In Rear
Roof 
Tile
Spa Features 
None
Windows/Doors 
Solar ScreensDouble Pane Windows
Community Features
Association Fee 
$82.4
Association Fee Frequency 
Quarterly
Community Features 
Sidewalks
School District 
Paradise Valley Unified District
Township 
4N
Financing Terms Available 
CashVA LoanFHAConventional1031 Exchange
Roads 
Asphalt
Schools
School District
Paradise Valley Unified District
Elementary School
Boulder Creek Elementary
Middle School
Mountain Trail Middle School
High School
Paradise Valley High School
Listing courtesy of My Home Group Real Estate.


All information should be verified by the recipient and none is guaranteed as accurate by ARMLS. Copyright 2026 Arizona Regional Multiple Listing Service, Inc. All rights reserved.
Last checked: 2026-10-10 05:29 PM UTC

Neighborhood & Commute
Source: Walkscore
Disclosure: Community information and market data powered by Constellation Data Labs. Information is deemed reliable but not guaranteed.
Save
Ask
Tour
Hide
Share
Scroll to Top