
Save
Ask
Tour
Hide
$210,000
39 Days On Site
2625 E INDIAN SCHOOL Road 343Phoenix, AZ 85016
For Sale|Townhouse|Active
2
Beds
2
Total Baths
2
Full Baths
874
SqFt
$240
/SqFt
1982
Built
Subdivision:
BILTMORE PROMENADE CONDOMINIUM
County:
Maricopa
Save
Ask
Tour
Hide
Mortgage Calculator
Monthly Payment (Est.)
Enter an interest rate to see your estimated monthly payment.Calculator powered by Showcase IDX, a Constellation1 Company. Copyright ©2026 Information is deemed reliable but not guaranteed.
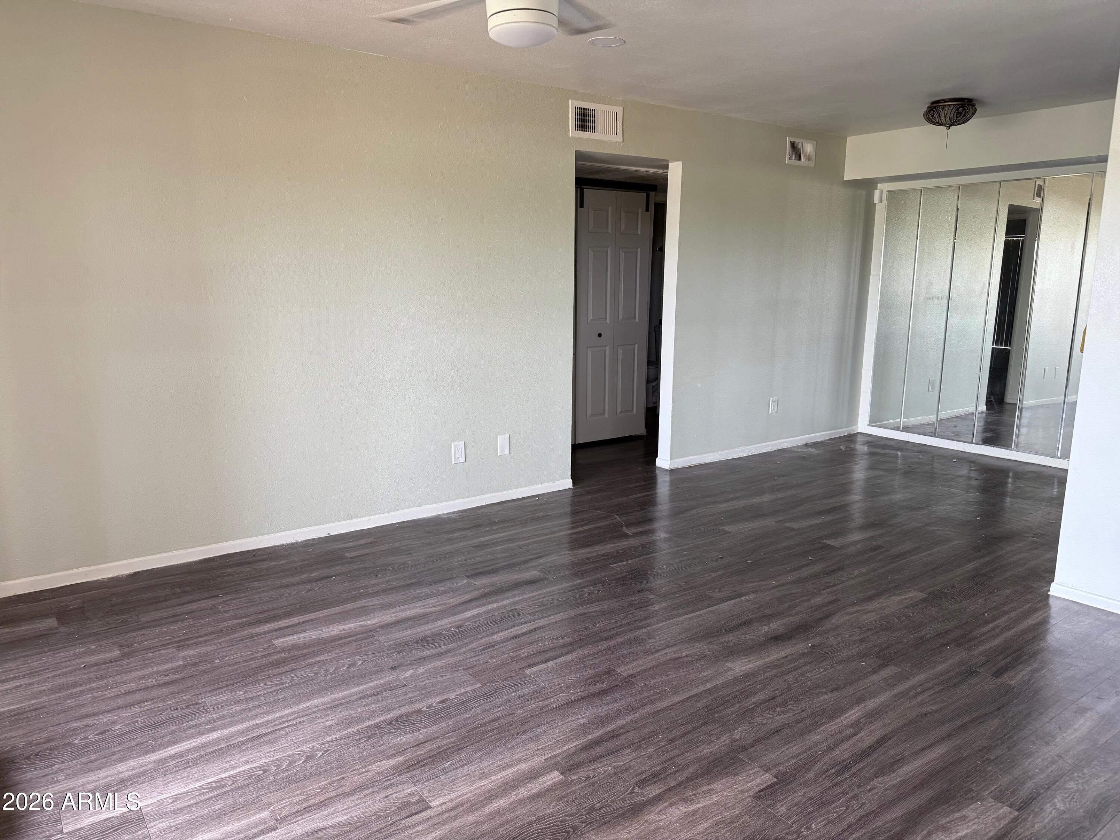
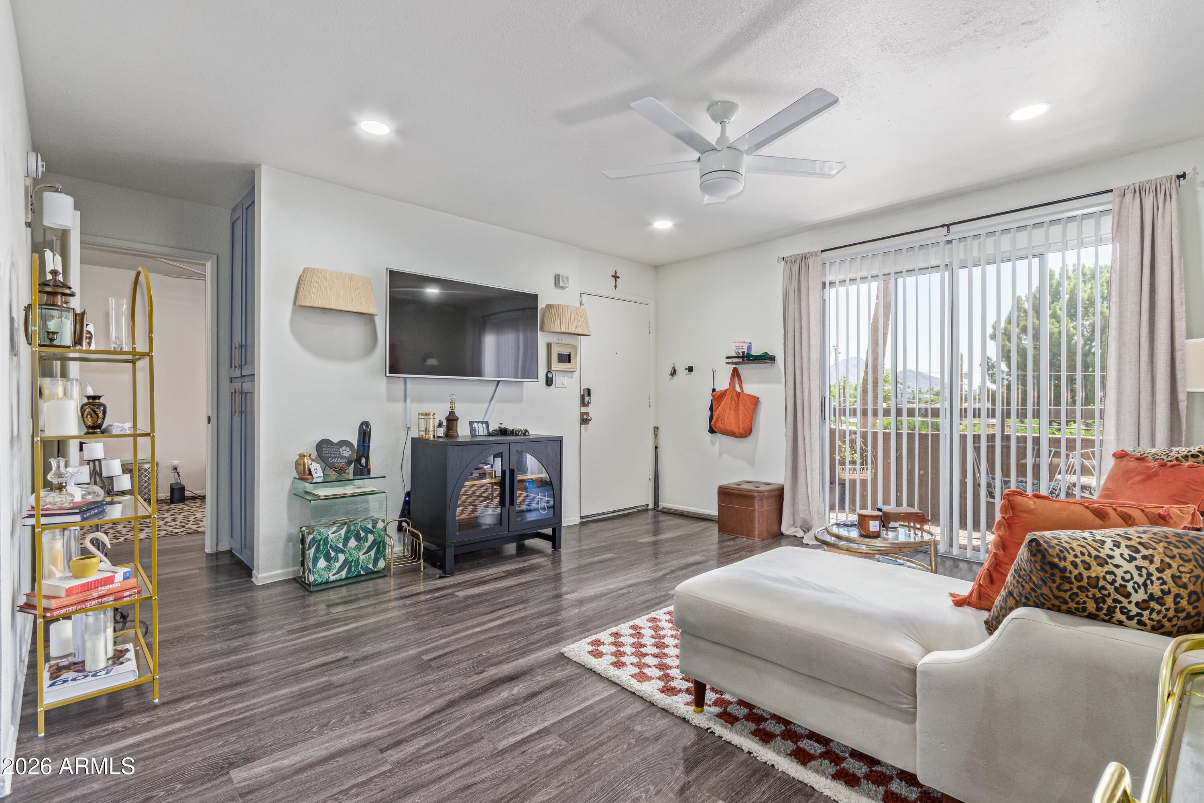
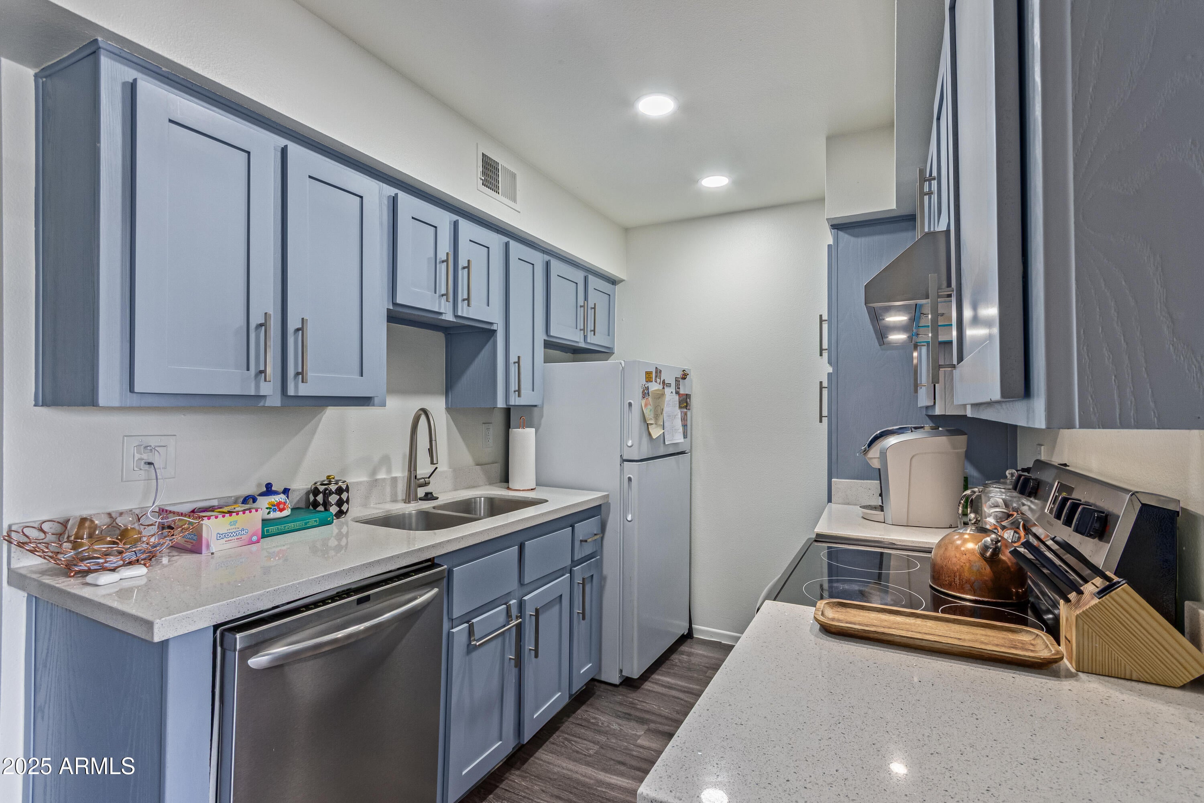
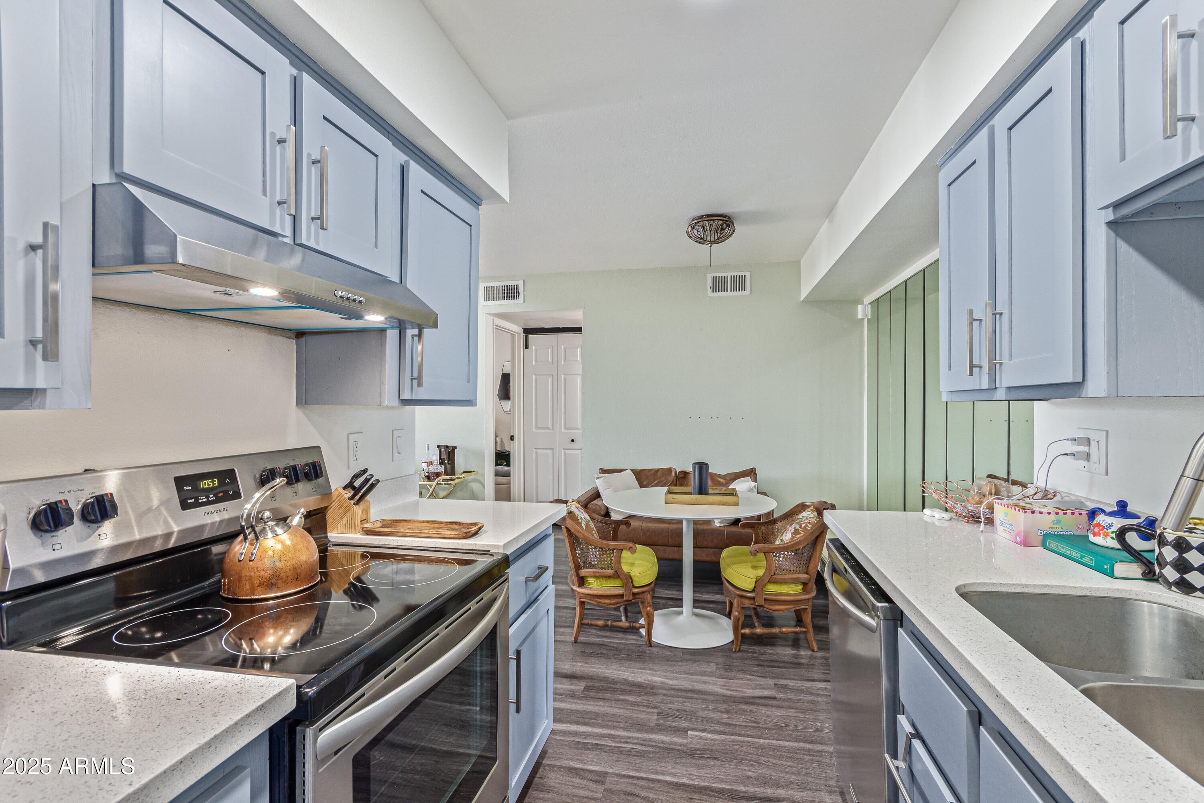
Welcome to resort-style living in the heart of the Biltmore. This beautifully remodeled 2-bedroom, 2-bath condo offers a desirable split floor plan--ideal for privacy, guests, or a home office setup. Thoughtfully updated with sleek finishes, the open-concept living space flows seamlessly to a private balcony perfect for morning coffee or sunset views. The kitchen boasts modern cabinetry, quartz countertops, and stainless steel appliances. Both bathrooms feature upgraded and contemporary fixtures. Enjoy in-unit laundry, ample storage, and community amenities including a pool, and gated access. Minutes from Biltmore Fashion Park, dining hotspots, and golf--this lock-and-leave lifestyle is turnkey and timeless.
Save
Ask
Tour
Hide
Listing Snapshot
Price
$210,000
Days On Site
39 Days
Bedrooms
2
Inside Area (SqFt)
874 sqft
Total Baths
2
Full Baths
2
Partial Baths
N/A
Lot Size
0.02 Acres
Year Built
1982
MLS Number
7090378
Status
Active
Property Tax
$787
HOA/Condo/Coop Fees
$340 monthly
Sq Ft Source
Assessor
Friends & Family
Recent Activity
| 2 weeks ago | Listing updated with changes from the MLS | |
| 2 weeks ago | Price changed to $210,000 | |
| a month ago | Listing first seen on site |
General Features
Acres
0.02
Carport
1
Cross Street
27th Street & Indian School Rd
Disclosures
Agency Discl ReqOther (See Remarks)
Land Lease
No
Levels
One
Number Of Stories
3
Parking Spaces
1
Property Sub Type
Townhouse
Sewer
Public Sewer
Special Circumstances
Short Sale
SqFt Total
874
Water Source
Public
Interior Features
Appliances
Dishwasher
Cooling
Central Air
Flooring
Vinyl
Heating
Electric
Interior
Eat-in KitchenBreakfast BarHigh Speed Internet
Laundry Features
Washer Hookup
Spa
Yes
Window Features
Double Pane Windows
Save
Ask
Tour
Hide
Exterior Features
Construction Details
Stucco
Fencing
Wrought IronBlock
Lot Features
Desert FrontDesert Back
Pool Features
Fenced
Roof
Composition
Spa
Yes
Spa Features
Heated
Windows/Doors
Double Pane Windows
Community Features
Association Fee
$340.0
Association Fee Frequency
Monthly
Community Features
GatedSidewalks
School District
Phoenix Union High School District
Township
2N
Financing Terms Available
CashVA LoanFHAConventional
Schools
School District
Phoenix Union High School District
Elementary School
Biltmore Preparatory Academy
Middle School
Loma Linda Elementary School
High School
Camelback High School
Listing courtesy of My Home Group Real Estate.

All information should be verified by the recipient and none is guaranteed as accurate by ARMLS. Copyright 2026 Arizona Regional Multiple Listing Service, Inc. All rights reserved.
Last checked: 2026-11-16 02:26 AM UTC
All information should be verified by the recipient and none is guaranteed as accurate by ARMLS. Copyright 2026 Arizona Regional Multiple Listing Service, Inc. All rights reserved.
Last checked: 2026-11-16 02:26 AM UTC
Neighborhood & Commute
Source: Walkscore
Disclosure: Community information and market data powered by Constellation Data Labs. Information is deemed reliable but not guaranteed.
Save
Ask
Tour
Hide