MLS Home Search

Homes for Sale in Desert Ridge. Live MLS Listings Across Scottsdale & Phoenix.

Browse real-time MLS listings across Phoenix, Scottsdale, Desert Ridge, Paradise Valley, and surrounding communities. Updated directly from the Arizona Regional MLS. Search by neighborhood, price point, and lifestyle to find homes that align with your next move

Save
Ask
Tour
Hide
Share
$1,600,000
12 Days On Site

4520 E EARLL Drive
Phoenix, AZ 85018

For Sale|Single Family Residence|Active
4
Beds
3
Total Baths
3
Full Baths
2,657
SqFt
$602
/SqFt
1955
Built
Subdivision:
HIDDEN VILLAGE LOTS 21-30
County:
Maricopa
4520 E EARLL Drive4520 E EARLL Drive4520 E EARLL Drive4520 E EARLL Drive
Save
Ask
Tour
Hide
Share

Mortgage Calculator

Monthly Payment (Est.)

Enter an interest rate to see your estimated monthly payment.
Calculator powered by Showcase IDX, a Constellation1 Company. Copyright ©2026 Information is deemed reliable but not guaranteed.

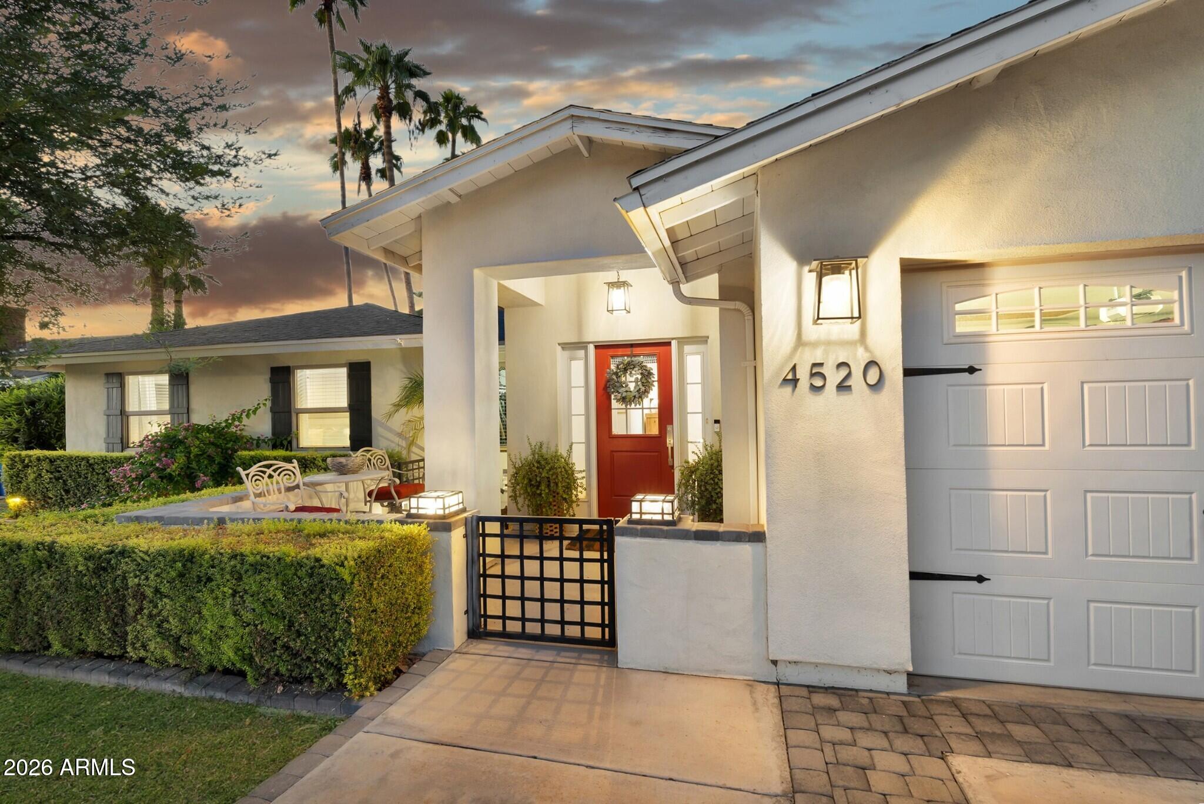
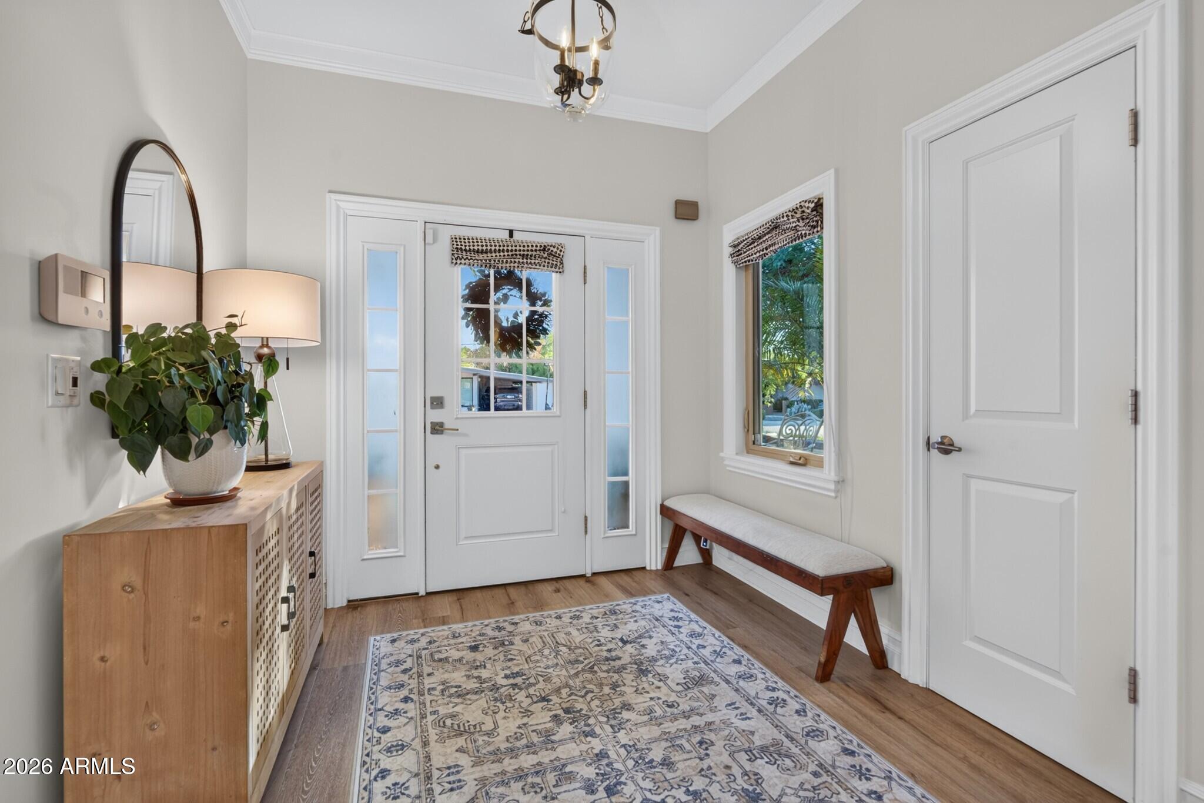
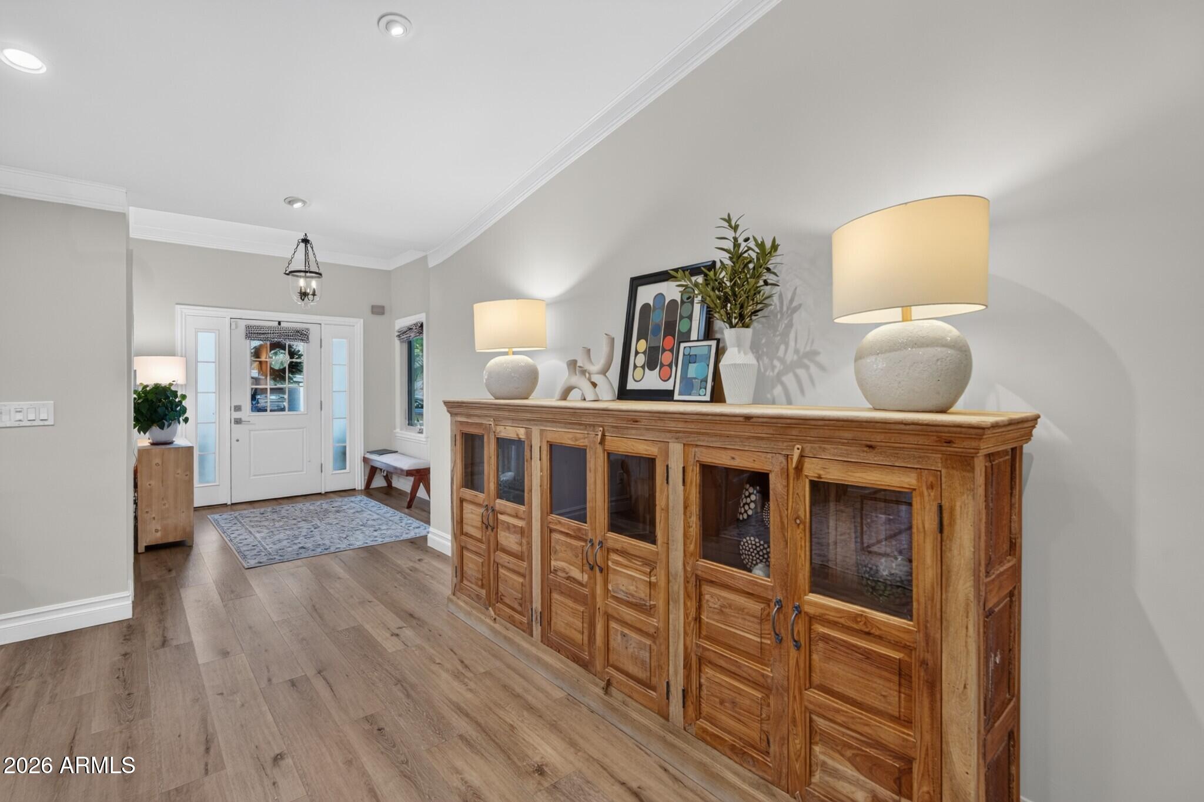
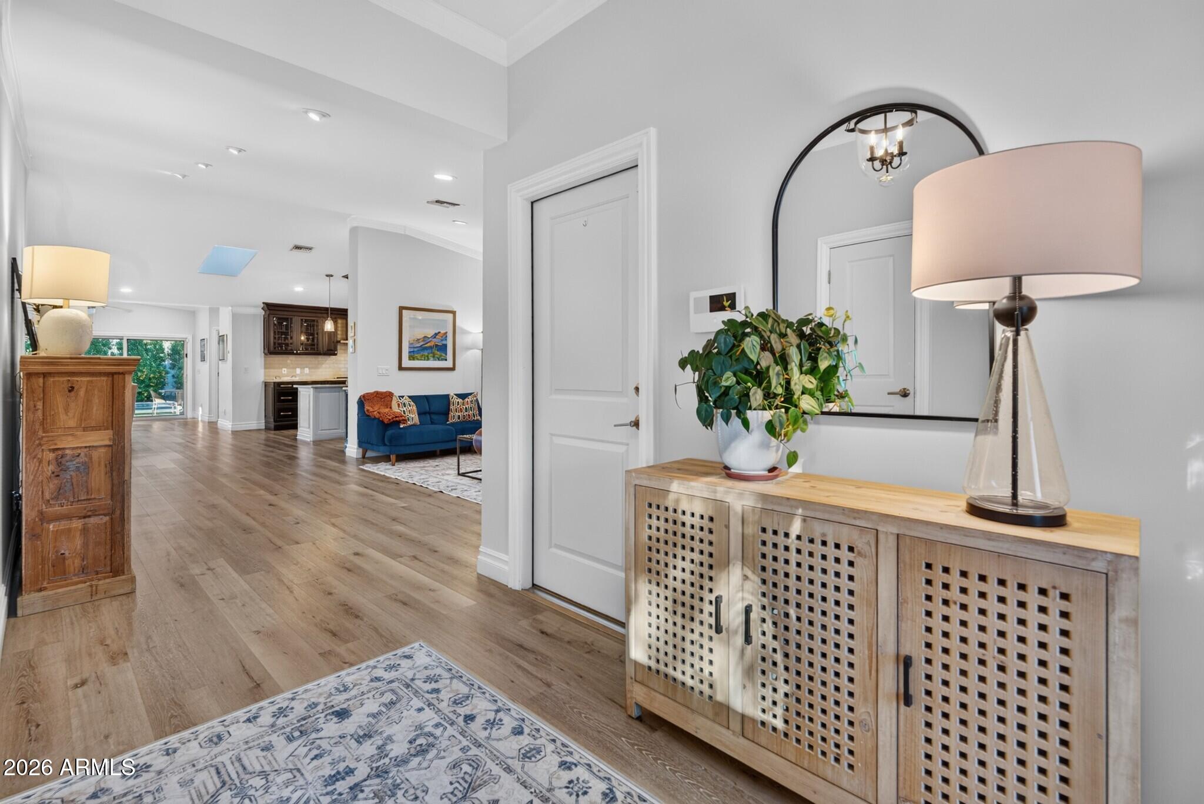
Arcadia living, Camelback Mountain views, and a resort style backyard, all in one single story pool home. Welcome to 4520 E Earll Dr in Phoenix 85018. This fully remodeled 4 bedroom, 3 bath ranch offers 2,685 square feet on a 10,010 square foot lot along a quiet, tree lined street in Hidden Village. Vaulted ceilings, an electric skylight, and wall to wall sliding glass doors create true indoor outdoor living. The chef's kitchen is made for entertaining, with a gas range, oversized island, granite counters, a built in wine rack, and a sunny breakfast nook. A library with built in bookshelves is ready for a home office. Out back, the extended covered patio brings a gas fire pit, outdoor TVs, and room for dinner with friends. A pebble sheen diving pool with Baja step, citrus trees, mature palms, and low maintenance turf finish the scene. Spend your mornings hiking Camelback Mountain or exploring Papago Park and the Desert Botanical Garden. Grab brunch at Arcadia favorites like LGO, catch dinner along the Camelback Corridor, or head to Old Town Scottsdale and the Biltmore, all just minutes away. Quick access to Sky Harbor Airport. Two car garage. This is the Arcadia lifestyle buyers are looking for.

Save
Ask
Tour
Hide
Share
Listing Snapshot
Price 
$1,600,000
Days On Site 
12 Days
Bedrooms 
4
Inside Area (SqFt) 
2,657 sqft
Total Baths 
3
Full Baths 
3
Partial Baths 
N/A
Lot Size 
0.23 Acres
Year Built 
1955
MLS Number 
7089977
Status 
Active
Property Tax 
$4,427
HOA/Condo/Coop Fees 
N/A
Sq Ft Source 
Assessor
Friends & Family
Recent Activity
yesterdayListing updated with changes from the MLS
2 weeks agoStatus changed to Active
2 weeks agoListing first seen on site
General Features
Acres 
0.23
Cross Street 
48th St and Osborn
Disclosures 
Seller Discl AvailAgency Discl Req
Garage 
Yes
Garage Spaces 
2
Land Lease 
No
Levels 
One
Number Of Stories 
1
Parking 
Garage Door OpenerDirect Access
Parking Spaces 
2
Property Sub Type 
Single Family Residence
Sewer 
Public Sewer
SqFt Total 
2657
Style 
Ranch
Water Source 
Public
Interior Features
Appliances 
DishwasherDisposalRefrigeratorGas OvenGas RangeWasherDryerWater Softener Owned
Cooling 
Ceiling Fan(s)Central Air
Flooring 
LaminateVinyl
Heating 
Natural Gas
Interior 
Eat-in KitchenKitchen IslandGranite CountersVaulted Ceiling(s)
Laundry Features 
Inside
Window Features 
Skylight(s)
Save
Ask
Tour
Hide
Share
Exterior Features
Construction Details 
BlockStucco
Fencing 
BlockWood
Lot Features 
Sprinklers In Rear
Patio And Porch 
Patio
Pool Features 
Outdoor Pool
Private Pool 
Yes
Roof 
Composition
Spa Features 
None
View 
Mountain(s)
Waterview 
Mountain(s)
Windows/Doors 
Skylight(s)
Community Features
School District 
Scottsdale Unified District
Township 
2N
Financing Terms Available 
CashVA LoanFHAConventional
Schools
School District
Scottsdale Unified District
Elementary School
Tavan Elementary School
Middle School
Ingleside Middle School
High School
Arcadia High School
Listing courtesy of Russ Lyon Sotheby's International Realty.


All information should be verified by the recipient and none is guaranteed as accurate by ARMLS. Copyright 2026 Arizona Regional Multiple Listing Service, Inc. All rights reserved.
Last checked: 2026-10-27 12:30 PM UTC

Neighborhood & Commute
Source: Walkscore
Disclosure: Community information and market data powered by Constellation Data Labs. Information is deemed reliable but not guaranteed.
Save
Ask
Tour
Hide
Share
Scroll to Top